
3817 S Dixie Highway, Elizabethtown, KY 42701
Local realty services provided by:CENTURY 21 Bluegrass Realty Pros
3817 S Dixie Highway,Elizabethtown, KY 42701
$297,500
- 3 Beds
- 3 Baths
- 2,232 sq. ft.
- Single family
- Active
Listed by: brad travis
Office: best realty
MLS#:HK2603766
Source:KY_HKAR
Price summary
- Price:$297,500
- Price per sq. ft.:$133.29
About this home
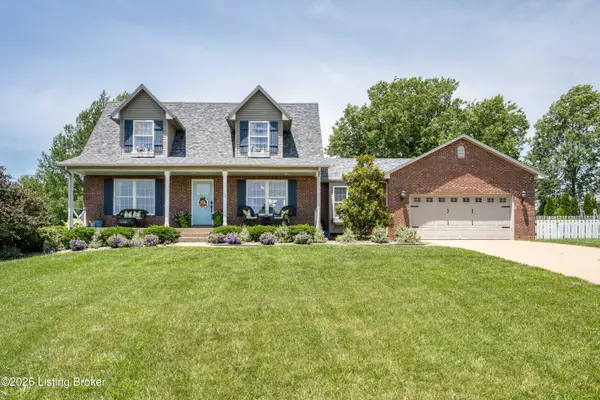
WELL-MAINTAINED RANCH LOCATED BETWEEN ELIZABETHTOWN AND GLENDALE. THE HOME FEATURES THREE BEDROOMS, 2.5 BATHS, A LIVING ROOM, AND A KITCHEN/DINING COMBINATION AREA, MAIN-LEVEL AND LOWER-LEVEL LAUNDRY AREAS, AND A WALKOUT LOWER LEVEL THAT FEATURES A FAMILY ROOM WITH A PROPANE FIREPLACE, OFFICE AREA, FULL BATH, AND AN ADDITIONAL SITTING AREA THAT COULD BE USED AS A SLEEPING AREA. THIS SPACE HAS A WALKOUT AND CLOSETS.
Contact an agent
Home facts
- Year built:1971
- Subdivision & Development:None
- Listing ID #:HK2603766
- Added:31 day(s) ago
- Updated:October 09, 2026 at 03:52 PM
Rooms and interior
- Bedrooms:3
- Total bathrooms:3
- Full bathrooms:2
- Flooring:Carpet, Laminate, Vinyl
- Bathrooms Description:Tub/Shower Combo
- Kitchen Description:Dishwasher, Granite Counter Tops, Kitchen Island, Microwave, Range/Oven, Refrigerator
- Basement Description:Finished-Partial, Walk Out
- Living area:2,232 sq. ft.
Heating and cooling
- Cooling:Central Electric
- Heating:Central, Electric, Propane
Structure and exterior
- Roof:Shingles
- Year built:1971
- Building area:2,232 sq. ft.
- Lot area:1.26 Acres
- Construction Materials:Brick/Siding
- Exterior Features:Covered Deck, Covered Front Porch, Landscaping, Patio, Trees
- Foundation Description:Poured Concrete
Utilities
- Water:County
- Sewer:Septic
Finances and disclosures
- Price:$297,500
- Price per sq. ft.:$133.29
Features and amenities
- Appliances:Dryer, Washer
- Laundry features:Dryer, Washer
Parking
- Parking description:Front Entry, Garage Detached
- Garage spaces:2
New listings near 3817 S Dixie Highway
- Open Sat, 2 to 4pmNew
 $369,000Active3 beds 2 baths1,688 sq. ft.
369 Meadowview Drive, Elizabethtown, KY 42701-8814
MLS# HK2604237Listed by: KELLER WILLIAMS COLLECTIVE - Open Sat, 2 to 4pmNew
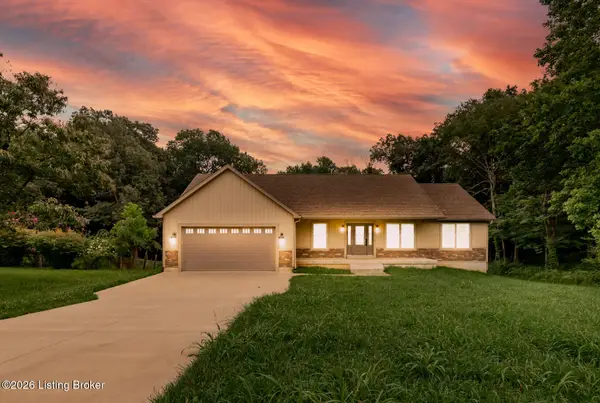 $375,000Active3 beds 2 baths1,700 sq. ft.
369 Meadowview Dr, Elizabethtown, KY 42701
MLS# 1731447Listed by: KELLER WILLIAMS COLLECTIVE - New
 $268,900Active3 beds 2 baths1,260 sq. ft.
604 Valley Road, Elizabethtown, KY 42701
MLS# HK2604233Listed by: SCHULER BAUER REAL ESTATE SERVICES ERA POWERED- ELIZABETHTOWN - New
 $259,900Active3 beds 3 baths1,788 sq. ft.
2006 Clearview Drive, Elizabethtown, KY 42701
MLS# HK2604235Listed by: SEMONIN REALTORS - New
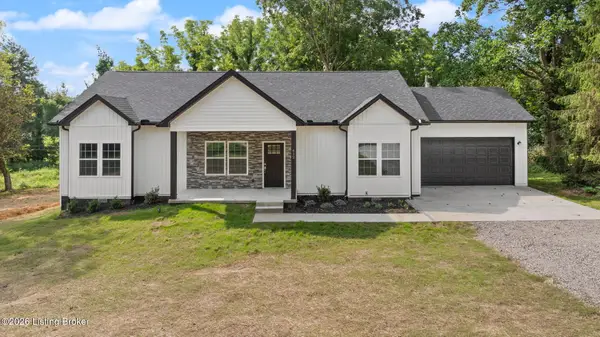 $405,000Active3 beds 2 baths1,920 sq. ft.
412 Wilmoth St, Elizabethtown, KY 42701
MLS# 1731413Listed by: GREEN TEAM REAL ESTATE SERVICES - New
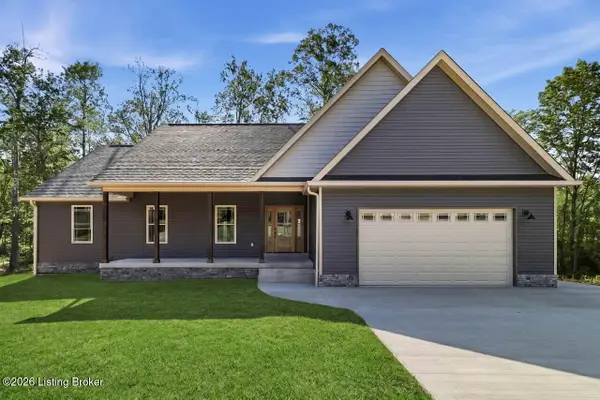 $637,500Active3 beds 2 baths2,000 sq. ft.
2114 Sportsman Lake Rd, Elizabethtown, KY 42701
MLS# 1731371Listed by: REAL ESTATE GO TO - New
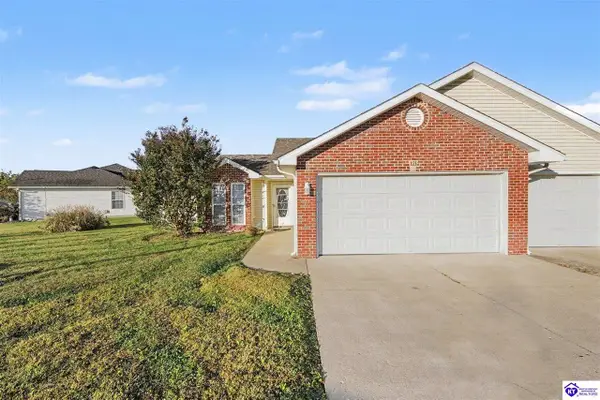 $222,900Active2 beds 2 baths1,255 sq. ft.
121 Applewood Lane, Elizabethtown, KY 42701
MLS# HK2604231Listed by: EXP REALTY, LLC - New
 $315,900Active4 beds 3 baths2,002 sq. ft.
103 Dewberry Court, Elizabethtown, KY 42701
MLS# HK2604226Listed by: RE/MAX EXECUTIVE GROUP, INC. - New
 $179,000Active2 beds 2 baths1,302 sq. ft.
214 S Miles Street, Elizabethtown, KY 42701
MLS# HK2604218Listed by: AT HOME REALTY OF KENTUCKY, LLC - New
 $599,900Active4 beds 4 baths2,996 sq. ft.
179 Camara Ct, Elizabethtown, KY 42701
MLS# 1731176Listed by: KELLER WILLIAMS HEARTLAND


Protect your home and budget from life's surprises with an Assurant Home Warranty, backed by a partner that supports you through every step of homeownership. Explore Plans.
©2026 Century 21 Real Estate LLC. All rights reserved. CENTURY 21®, the CENTURY 21 Logo and C21® are service marks owned by Century 21 Real Estate LLC. Century 21 Real Estate LLC fully supports the principles of the Fair Housing Act and the Equal Opportunity Act. Each office is independently owned and operated. Listing information is deemed reliable but not guaranteed accurate.