
403 Jey Drive, Elizabethtown, KY 42701
Local realty services provided by:CENTURY 21 Bluegrass Realty Pros
403 Jey Drive,Elizabethtown, KY 42701
$399,000
- 4 Beds
- 3 Baths
- 2,850 sq. ft.
- Single family
- Active
Listed by: the still group team, rachel hussain
Office: olive + oak realty
MLS#:HK2603318
Source:KY_HKAR
Price summary
- Price:$399,000
- Price per sq. ft.:$140
About this home
Warm welcome to 403 Jey Drive, this spacious two-story home offers 4 bedrooms, 2.5 bathrooms, and approximately 2,850 square feet of finished living space, including a fully finished basement. The main level features hardwood flooring, an eat-in kitchen with a pantry, and comfortable living areas. Additional highlights include a fireplace, second-floor laundry, walk-in closet, attached garage, and a deck overlooking the yard. Conveniently located within minutes to shopping, dining, and other local amenities. Schedule your private showing today!
Contact an agent
Home facts
- Year built:2007
- Subdivision & Development:Nicholas Ridge
- Listing ID #:HK2603318
- Added:53 day(s) ago
- Updated:September 30, 2026 at 04:10 PM
Rooms and interior
- Bedrooms:4
- Total bathrooms:3
- Full bathrooms:2
- Flooring:Hardwood
- Bathrooms Description:Tub/Shower Combo
- Kitchen Description:Dishwasher, Disposal, Eat-In Kitchen, Microwave, Pantry, Range/Oven, Refrigerator
- Basement Description:Finished-Full
- Living area:2,850 sq. ft.
Heating and cooling
- Cooling:Heat Pump
- Heating:Electric, Heat Pump
Structure and exterior
- Roof:Shingles
- Year built:2007
- Building area:2,850 sq. ft.
- Lot area:0.26 Acres
- Construction Materials:Brick, Vinyl
- Exterior Features:Deck
- Foundation Description:Poured Concrete
- Levels:2 Story
Utilities
- Water:City
- Sewer:City
Finances and disclosures
- Price:$399,000
- Price per sq. ft.:$140
Features and amenities
- Amenities:Walk-in Closet(s)
Parking
- Parking description:Garage Attached
- Garage spaces:2
New listings near 403 Jey Drive
- Open Sat, 10am to 12pmNew
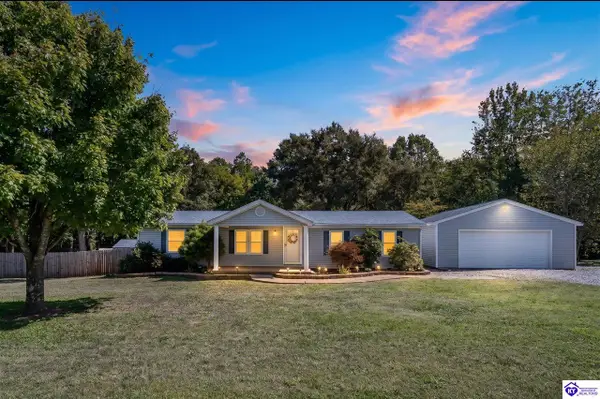 $259,900Active3 beds 2 baths1,404 sq. ft.
248 Kelley Lane, Elizabethtown, KY 42701
MLS# HK2604099Listed by: OLIVE + OAK REALTY - New
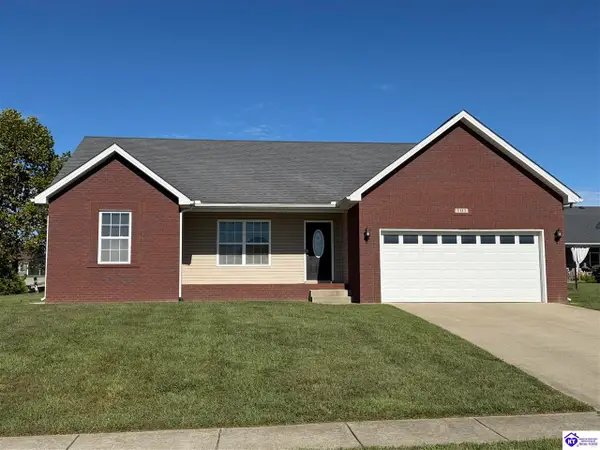 $310,000Active3 beds 2 baths1,499 sq. ft.
101 Radford Court, Elizabethtown, KY 42701
MLS# HK2604049Listed by: MELLOAN REAL ESTATE - New
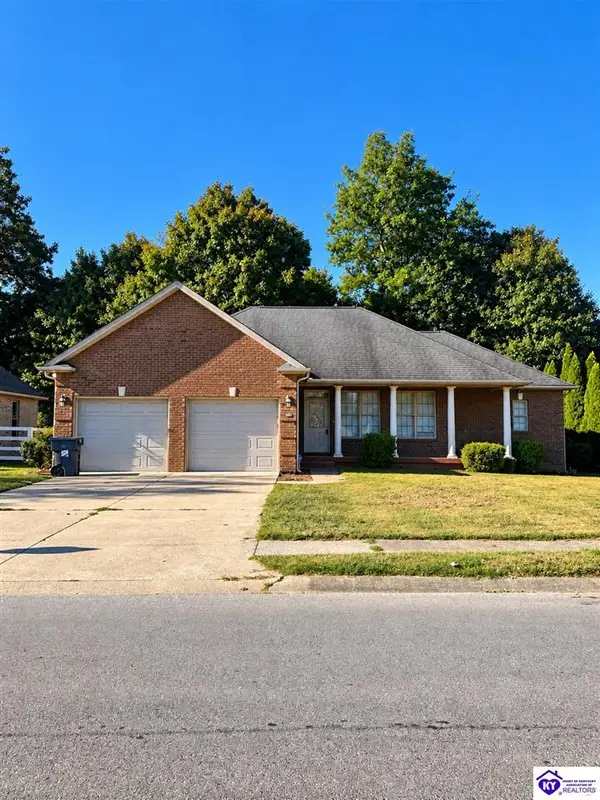 $458,900Active3 beds 4 baths3,063 sq. ft.
1406 Amanda Jo Drive, Elizabethtown, KY 42701
MLS# HK2604082Listed by: KENNY SMITH REALTY LLC - New
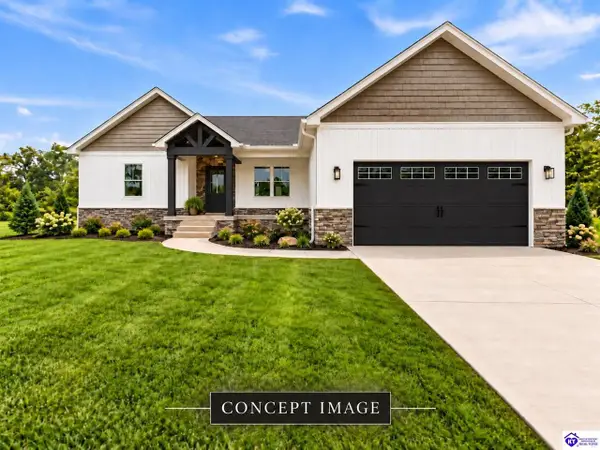 $400,000Active3 beds 2 baths1,847 sq. ft.
223 Emmaus Circle, Elizabethtown, KY 42701
MLS# HK2604084Listed by: KELLER WILLIAMS HEARTLAND 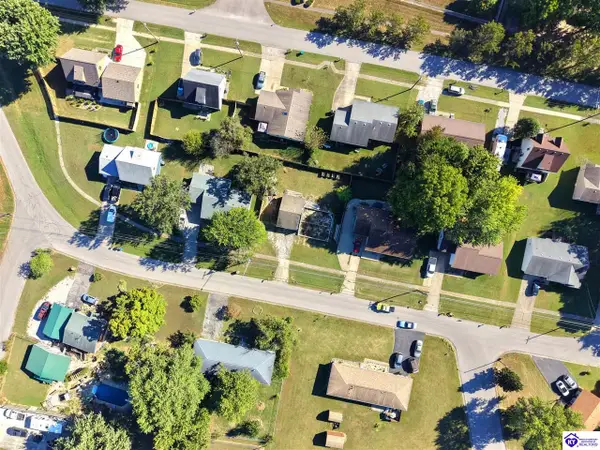 $30,000Pending0.17 Acres
530 Gates Road, Elizabethtown, KY 42701
MLS# HK2604085Listed by: PENNINGTON PROPERTIES- New
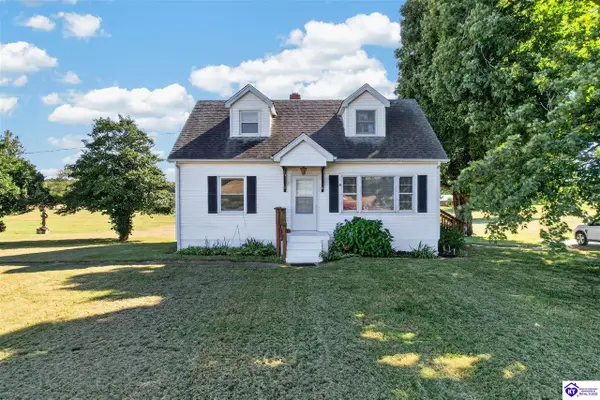 $249,900Active4 beds 1 baths1,290 sq. ft.
7055 St John Road, Elizabethtown, KY 42701
MLS# HK2604086Listed by: RIVER BROOK REALTY LLC - New
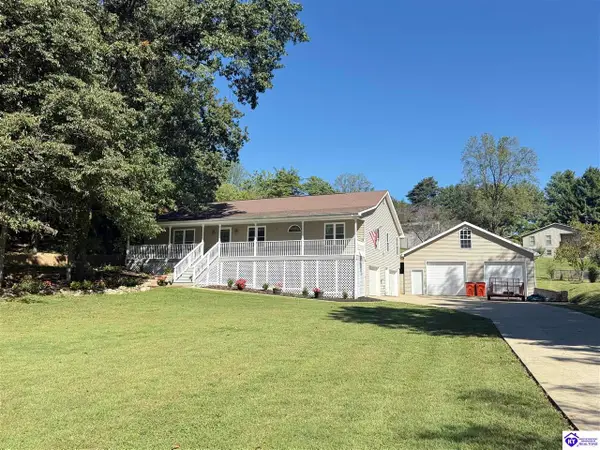 $429,999Active3 beds 2 baths2,107 sq. ft.
72 Five Oaks Drive, Elizabethtown, KY 42701
MLS# HK2604080Listed by: PLATINUM PLUS REALTY - New
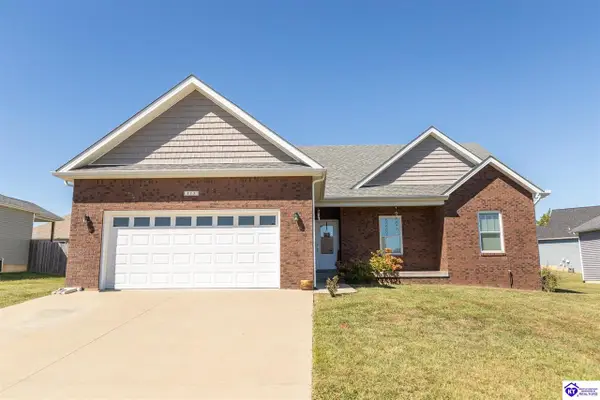 $355,000Active3 beds 2 baths1,647 sq. ft.
113 Arden Court, Elizabethtown, KY 42701
MLS# HK2604073Listed by: RE/MAX EXECUTIVE GROUP, INC. - New
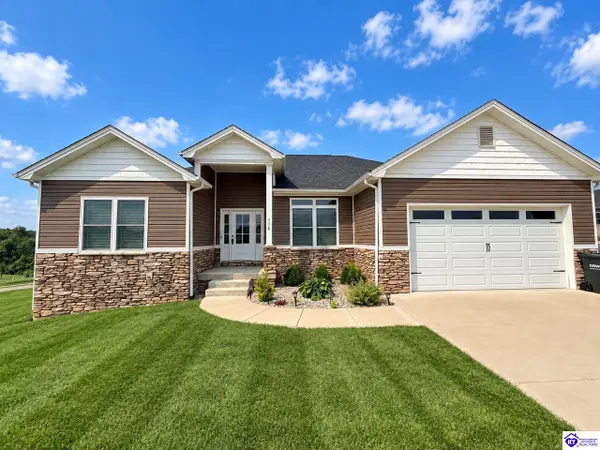 $489,900Active4 beds 3 baths3,037 sq. ft.
116 Sunday Silence Court, Elizabethtown, KY 42701
MLS# HK2604070Listed by: SCHULER BAUER REAL ESTATE SERVICES ERA POWERED- ELIZABETHTOWN - New
 $405,000Active5 beds 4 baths3,074 sq. ft.
2561 Kensington Way, Elizabethtown, KY 42701
MLS# HK2604065Listed by: SCHULER BAUER REAL ESTATE SERVICES ERA POWERED- ELIZABETHTOWN


Protect your home and budget from life's surprises with an Assurant Home Warranty, backed by a partner that supports you through every step of homeownership. Explore Plans.
©2026 Century 21 Real Estate LLC. All rights reserved. CENTURY 21®, the CENTURY 21 Logo and C21® are service marks owned by Century 21 Real Estate LLC. Century 21 Real Estate LLC fully supports the principles of the Fair Housing Act and the Equal Opportunity Act. Each office is independently owned and operated. Listing information is deemed reliable but not guaranteed accurate.