
497 Pleasant Colony Drive, Elizabethtown, KY 42701
Local realty services provided by:CENTURY 21 Bluegrass Realty Pros
497 Pleasant Colony Drive,Elizabethtown, KY 42701
$439,900
- 3 Beds
- 3 Baths
- 2,016 sq. ft.
- Single family
- Active
Upcoming open houses
- Sat, Oct 1010:00 am - 12:00 pm
Listed by: the still group team, erika wiedeman
Office: olive + oak realty
MLS#:HK2604210
Source:KY_HKAR
Price summary
- Price:$439,900
- Price per sq. ft.:$218.2
About this home
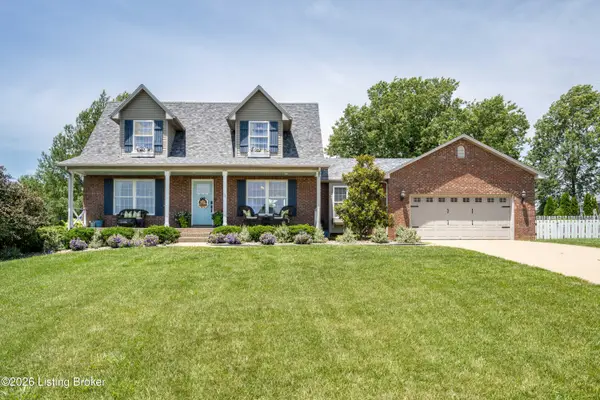
Welcome to 497 Pleasant Colony Drive, beautifully situated within the Elizabethtown Country Club community and backing directly to the #3 green. This spacious three bedroom, three bath home offers a comfortable and functional floor plan with plenty of room for everyday living and entertaining. The main living area features impressive vaulted ceilings that create an open and inviting atmosphere, while the formal dining room provides a wonderful space for hosting family dinners and special occasions. The kitchen is equipped with quartz countertops, ample cabinetry, and convenient pantry space for additional storage. Just off the main living areas, the bright sunroom offers a relaxing place to enjoy your morning coffee while taking in views of the large backyard, mature trees, and golf course. A separate den provides flexible space that could be used as a home office, reading room, playroom, or additional sitting area. Each of the bedrooms is generously sized, and the spacious primary suite offers the added convenience of the washer and dryer located nearby. Updated light fixtures throughout the home add a fresh and modern touch. Outside, you will find a large yard shaded by beautiful mature trees, a storage shed for lawn equipment and seasonal items, and a peaceful setting overlooking the #3 green. Located in a sought-after area of Elizabethtown with convenient access to shopping, dining, schools, and local amenities, this property combines generous living space, golf course views, and an excellent location. Don’t miss the opportunity to make this beautiful home your own!...
Contact an agent
Home facts
- Year built:1987
- Subdivision & Development:Thoroughbred Estates
- Listing ID #:HK2604210
- Added:2 day(s) ago
- Updated:October 09, 2026 at 03:52 PM
Rooms and interior
- Bedrooms:3
- Total bathrooms:3
- Full bathrooms:3
- Flooring:Vinyl
- Bathrooms Description:Double Vanity, Separate Shower, Tub, Walk in Closet(s)
- Kitchen Description:Dishwasher, Microwave, Pantry, Range Electric, Refrigerator
- Living area:2,016 sq. ft.
Heating and cooling
- Cooling:Central Air
- Heating:Central, Electric
Structure and exterior
- Roof:Shingles
- Year built:1987
- Building area:2,016 sq. ft.
- Lot area:0.69 Acres
- Construction Materials:Vinyl
- Exterior Features:Landscaping, Mature Trees, Storage Shed
- Foundation Description:Poured Concrete
- Levels:1.5 Story
Utilities
- Water:County
- Sewer:Septic
Finances and disclosures
- Price:$439,900
- Price per sq. ft.:$218.2
Features and amenities
- Amenities:Ceiling Fan(s), Chandeliers, Closet Light(s), Vaulted Ceiling(s), Walk-in Closet(s)
Parking
- Parking description:Side Entry
- Garage spaces:2
New listings near 497 Pleasant Colony Drive
- New
 $369,000Active3 beds 2 baths1,688 sq. ft.
369 Meadowview Drive, Elizabethtown, KY 42701-8814
MLS# HK2604237Listed by: KELLER WILLIAMS COLLECTIVE - New
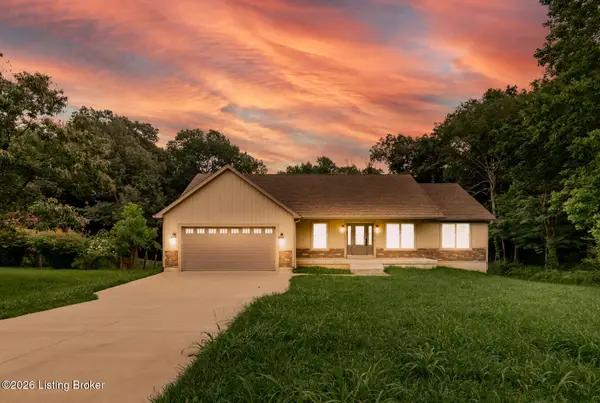 $375,000Active3 beds 2 baths1,700 sq. ft.
369 Meadowview Dr, Elizabethtown, KY 42701
MLS# 1731447Listed by: KELLER WILLIAMS COLLECTIVE - New
 $268,900Active3 beds 2 baths1,260 sq. ft.
604 Valley Road, Elizabethtown, KY 42701
MLS# HK2604233Listed by: SCHULER BAUER REAL ESTATE SERVICES ERA POWERED- ELIZABETHTOWN - New
 $259,900Active3 beds 3 baths1,788 sq. ft.
2006 Clearview Drive, Elizabethtown, KY 42701
MLS# HK2604235Listed by: SEMONIN REALTORS - New
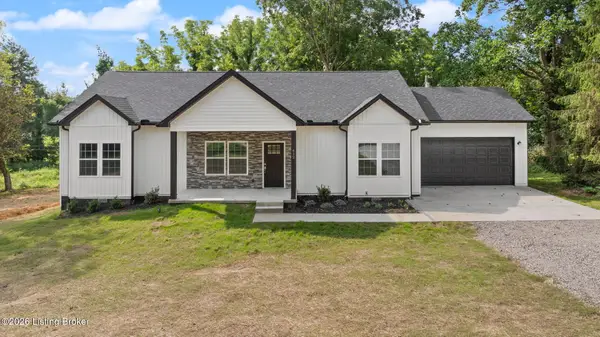 $405,000Active3 beds 2 baths1,920 sq. ft.
412 Wilmoth St, Elizabethtown, KY 42701
MLS# 1731413Listed by: GREEN TEAM REAL ESTATE SERVICES - New
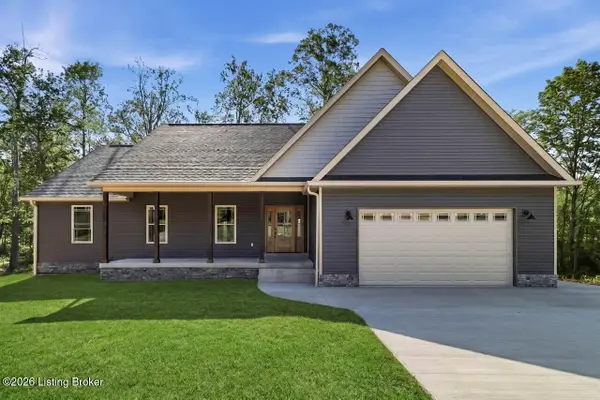 $637,500Active3 beds 2 baths2,000 sq. ft.
2114 Sportsman Lake Rd, Elizabethtown, KY 42701
MLS# 1731371Listed by: REAL ESTATE GO TO - New
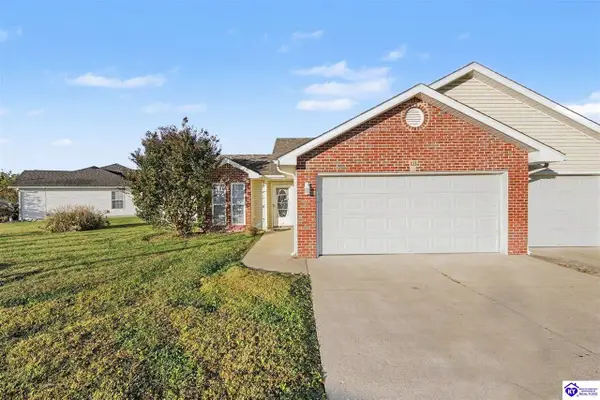 $222,900Active2 beds 2 baths1,255 sq. ft.
121 Applewood Lane, Elizabethtown, KY 42701
MLS# HK2604231Listed by: EXP REALTY, LLC - New
 $315,900Active4 beds 3 baths2,002 sq. ft.
103 Dewberry Court, Elizabethtown, KY 42701
MLS# HK2604226Listed by: RE/MAX EXECUTIVE GROUP, INC. - New
 $179,000Active2 beds 2 baths1,302 sq. ft.
214 S Miles Street, Elizabethtown, KY 42701
MLS# HK2604218Listed by: AT HOME REALTY OF KENTUCKY, LLC - New
 $599,900Active4 beds 4 baths2,996 sq. ft.
179 Camara Ct, Elizabethtown, KY 42701
MLS# 1731176Listed by: KELLER WILLIAMS HEARTLAND


Protect your home and budget from life's surprises with an Assurant Home Warranty, backed by a partner that supports you through every step of homeownership. Explore Plans.
©2026 Century 21 Real Estate LLC. All rights reserved. CENTURY 21®, the CENTURY 21 Logo and C21® are service marks owned by Century 21 Real Estate LLC. Century 21 Real Estate LLC fully supports the principles of the Fair Housing Act and the Equal Opportunity Act. Each office is independently owned and operated. Listing information is deemed reliable but not guaranteed accurate.