
53 Valley View Drive, Elizabethtown, KY 42701
Local realty services provided by:CENTURY 21 Bluegrass Realty Pros
53 Valley View Drive,Elizabethtown, KY 42701
$279,000
- 5 Beds
- 2 Baths
- 3,075 sq. ft.
- Single family
- Active
Listed by: the still group team, erika wiedeman
Office: olive + oak realty
MLS#:HK2604199
Source:KY_HKAR
Price summary
- Price:$279,000
- Price per sq. ft.:$90.73
About this home
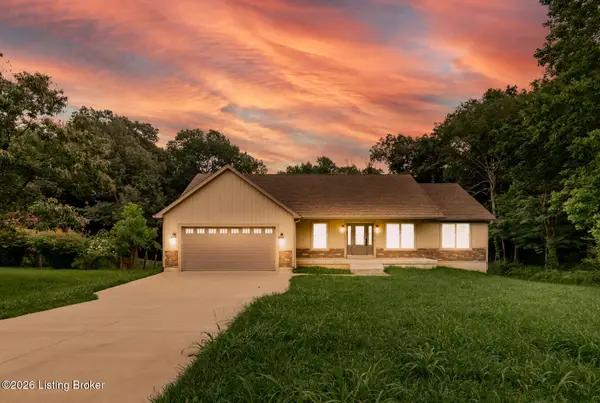
Welcome to 53 Valley View Lane! This spacious 5-bedroom, 2-bath bi-level home offers a flexible layout with plenty of room for everyday living, entertaining, working from home, or accommodating a growing household. The classic all-brick exterior offers timeless curb appeal, while the walkout basement provides convenient access to the backyard and even more possibilities for how you use the space. Several important updates have already been completed, including newer flooring, a newer roof, upgraded electrical service, and 200-amp service. The home is also equipped with natural gas. Outside, the chain-link fenced yard provides a secure area for children, pets, outdoor activities, or simply relaxing at home. One of the standout features of this property is the impressive 24' x 36' detached garage. Whether you need space for vehicles, a workshop, hobbies, equipment, or additional storage, this oversized garage offers exceptional versatility. It has also received valuable improvements, including new windows, a new roof, and new gutters. With five bedrooms, two full bathrooms, a walkout basement, a fenced yard, and an extensively updated detached garage, this property offers the space and functionality that can be difficult to find. Schedule your private showing and see everything 53 Valley View Lane has to offer!...
Contact an agent
Home facts
- Year built:1971
- Subdivision & Development:Valley View
- Listing ID #:HK2604199
- Added:7 day(s) ago
- Updated:October 13, 2026 at 07:50 PM
Rooms and interior
- Bedrooms:5
- Total bathrooms:2
- Full bathrooms:2
- Flooring:Carpet, Vinyl
- Bathrooms Description:Double Vanity
- Kitchen Description:Cook Top, Dishwasher, Range/Oven, Refrigerator
- Basement Description:Finished-Full, Walk Out
- Living area:3,075 sq. ft.
Heating and cooling
- Cooling:Central Air
- Heating:Electric, Furnace
Structure and exterior
- Roof:Shingles
- Year built:1971
- Building area:3,075 sq. ft.
- Lot area:0.28 Acres
- Construction Materials:Brick
- Exterior Features:Deck, Landscaping, Mature Trees
- Foundation Description:Poured Concrete
Schools
- High school:Central Hardin
- Middle school:East Hardin
- Elementary school:Lincoln Trail
Utilities
- Water:County
- Sewer:Septic
Finances and disclosures
- Price:$279,000
- Price per sq. ft.:$90.73
Features and amenities
- Amenities:Ceiling Fan(s)
Parking
- Parking description:Garage Detached
- Garage spaces:2
New listings near 53 Valley View Drive
- New
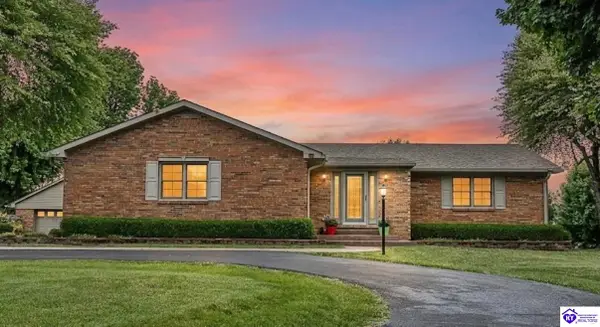 $549,000Active3 beds 2 baths4,260 sq. ft.
696 Pine Valley Drive, Elizabethtown, KY 42701
MLS# HK2604275Listed by: OLIVE + OAK REALTY - New
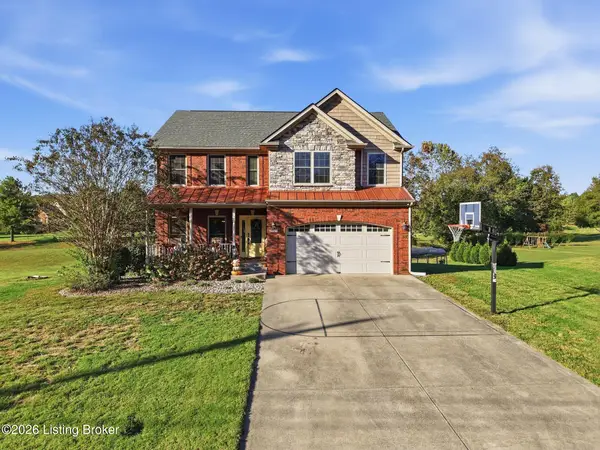 $549,900Active4 beds 4 baths3,140 sq. ft.
72 Colyers Ln, Elizabethtown, KY 42701
MLS# 1731676Listed by: EXP REALTY LLC - New
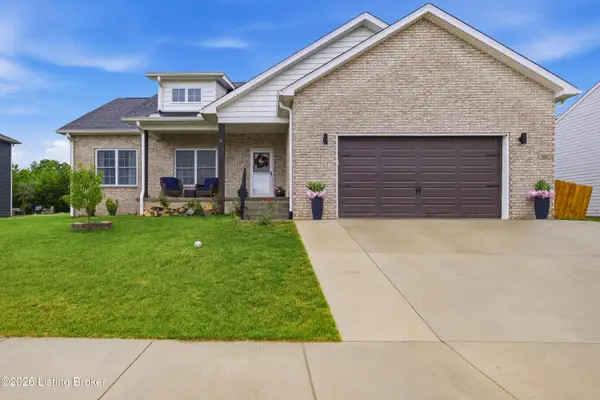 $464,000Active5 beds 3 baths3,198 sq. ft.
305 Summit Creek Dr, Elizabethtown, KY 42701
MLS# 1731679Listed by: SEMONIN REALTORS - New
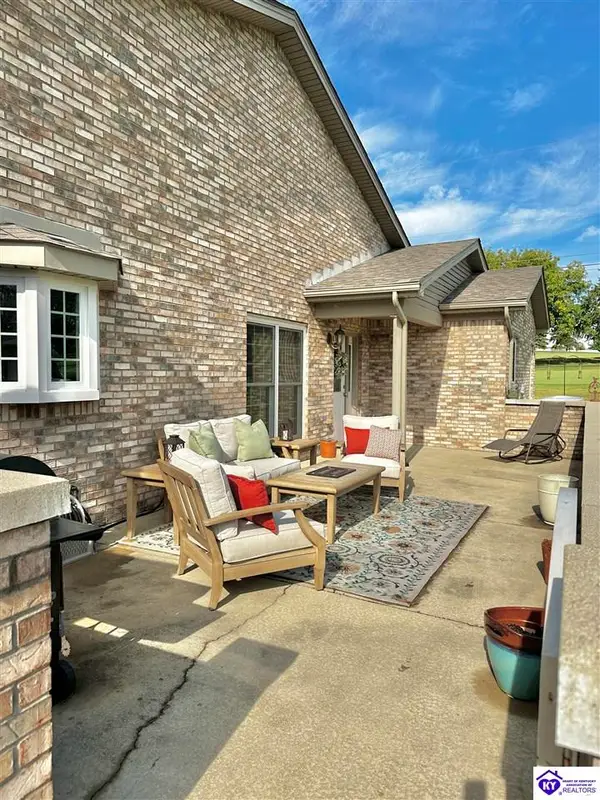 $350,000Active2 beds 2 baths2,464 sq. ft.
40-E Golf View Court, Elizabethtown, KY 42701
MLS# HK2604269Listed by: MELLOAN REAL ESTATE - New
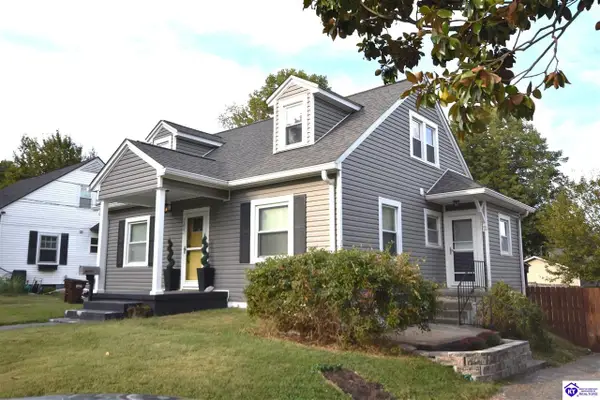 $260,000Active4 beds 1 baths1,544 sq. ft.
109 Patterson Street, Elizabethtown, KY 42701
MLS# HK2604264Listed by: AT HOME REALTY OF KENTUCKY, LLC - Open Sun, 12 to 2pmNew
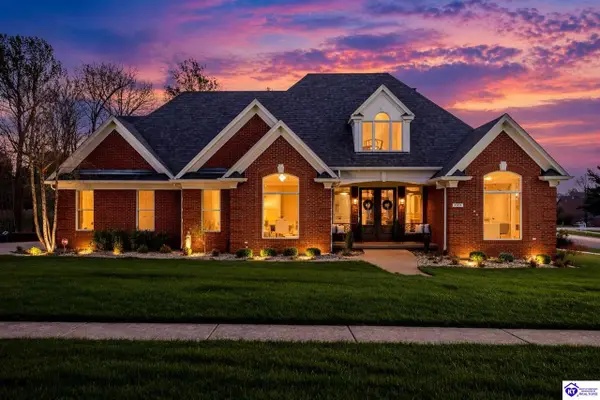 $1,219,900Active6 beds 5 baths5,935 sq. ft.
1101 Driftwood Lane, Elizabethtown, KY 42701
MLS# HK2604255Listed by: OLIVE + OAK REALTY - New
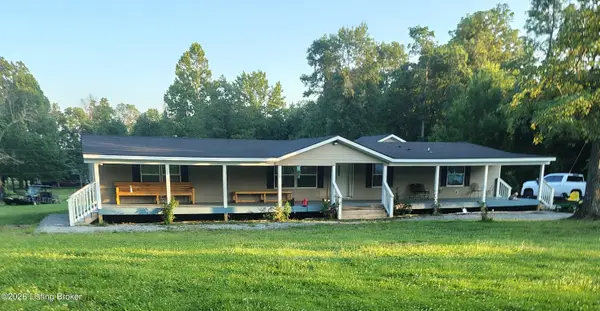 $499,000Active5 beds 3 baths1,638 sq. ft.
6205 Valley Creek Rd, Elizabethtown, KY 42701
MLS# 1731534Listed by: FALLS CITY REALTORS - New
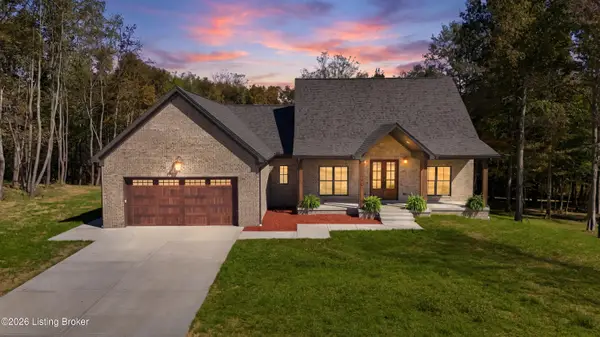 $899,500Active4 beds 4 baths3,875 sq. ft.
266 Olde Farm Ct, Elizabethtown, KY 42701
MLS# 1731500Listed by: RE/MAX PREMIER PROPERTIES - New
 $375,000Active3 beds 2 baths1,688 sq. ft.
369 Meadowview Drive, Elizabethtown, KY 42701-8814
MLS# HK2604237Listed by: KELLER WILLIAMS COLLECTIVE - New
 $375,000Active3 beds 2 baths1,700 sq. ft.
369 Meadowview Dr, Elizabethtown, KY 42701
MLS# 1731447Listed by: KELLER WILLIAMS COLLECTIVE


Protect your home and budget from life's surprises with an Assurant Home Warranty, backed by a partner that supports you through every step of homeownership. Explore Plans.
©2026 Century 21 Real Estate LLC. All rights reserved. CENTURY 21®, the CENTURY 21 Logo and C21® are service marks owned by Century 21 Real Estate LLC. Century 21 Real Estate LLC fully supports the principles of the Fair Housing Act and the Equal Opportunity Act. Each office is independently owned and operated. Listing information is deemed reliable but not guaranteed accurate.