
603 Princeton Dr, Elizabethtown, KY 42701
Local realty services provided by:CENTURY 21 Simpson & Associates
603 Princeton Dr,Elizabethtown, KY 42701
$307,030
- 3 Beds
- 3 Baths
- 1,921 sq. ft.
- Single family
- Pending
Listed by: philip staton, anita perez
Office: the breland group
MLS#:1724549
Source:KY_MSMLS
Price summary
- Price:$307,030
- Price per sq. ft.:$229.81
About this home
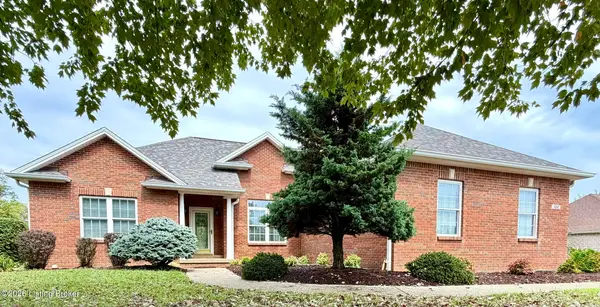
LARGE SPACES, IMPRESSIVE LANDSCAPPING, PERFECT LOCATION! This beautifully updated split-foyer home radiates light, style, and functionality—delivering spacious rooms, cozy gathering spaces, and thoughtful features that truly set it apart. Step inside to discover hardwood floors, modern fixtures, and a bright, positive vibe that flows throughout the home. The massive open living room welcomes you with sweeping neighborhood views and seamless connection to the heart of the home. The gourmet kitchen is a showstopper—perfect for entertaining with a generous breakfast bar, rich wood cabinetry, sleek stainless-steel appliances, and stylish tile flooring. It opens effortlessly to the dining area, so the chef never misses a moment of conversation. The formal dining room shares shares the beautiful hardwood and offers stunning views of the backyard oasis. Upstairs, the oversized primary suite feels like a private retreat: incredibly spacious with two roomy closets, pool views, and a luxurious ensuite bath featuring dual vanities, a full window, and a relaxing jetted tub. Bedroom 2 is equally generous with two closets and shares a convenient hall bath—creating a true primary-like setup for family or guests. Downstairs, the fun continues in the versatile family room—ideal as a home office, gym, media space, or playroom, flooded with natural light from large windows. Just beyond is a private third bedroom (a teen's dream) complete with its own full bathroom for ultimate privacy and convenience. Laundry is conveniently located near the 2½-car insulated attached garage. Outside, the property shines: immaculate landscaping, ample parking (room for a boat or camper), and a spectacular backyard oasis enclosed by a vinyl privacy fence. Enjoy the sparkling swimming pool, expansive deck, and screened-in raised deck—perfect for relaxing, entertaining, or taking in the views. A brand-new metal roof adds peace of mind and curb appeal, while the friendly, walkable neighborhood puts shopping, dining, and attractions right at your doorstep. This is a home that checks every box—updated, spacious, functional, and fun. Don't miss your chance to make it yours! Call today to schedule your private showing—homes like this move fast!...
Contact an agent
Home facts
- Year built:2003
- Subdivision & Development:ST JOHNS POINTE
- Listing ID #:1724549
- Added:47 day(s) ago
- Updated:September 13, 2026 at 07:29 AM
Rooms and interior
- Bedrooms:3
- Total bathrooms:3
- Full bathrooms:3
- Rooms Total:11
- Basement:Yes
- Basement Description:Finished, Walkout Finished
- Living area:1,921 sq. ft.
Heating and cooling
- Cooling:Central Air, Heat Pump
- Heating:Electric, FORCED AIR, Heat Pump
- Central air:Yes
Structure and exterior
- Year built:2003
- Building area:1,921 sq. ft.
- Lot area:0.25 Acres
- Lot Features:Level, Sidewalk
- Architectural Style:Split Level
- Construction Materials:Vinyl siding
- Exterior Features:Deck
- Foundation Description:Poured Concrete
Utilities
- Sewer:Public Sewer
Finances and disclosures
- Price:$307,030
- Price per sq. ft.:$229.81
Parking
- Parking description:Attached, Driveway, Lower Level
- Garage:Yes
- Garage spaces:2
New listings near 603 Princeton Dr
- Coming Soon
 $1,150,000Coming Soon5 beds 4 baths5,045 sq. ft.
700 Walnut Creek Rd, Elizabethtown, KY 42701
MLS# 1728722Listed by: KELLER WILLIAMS HEARTLAND - New
 $550,000Active5 beds 4 baths3,317 sq. ft.
102 Deerfield Hills Rd, Elizabethtown, KY 42701
MLS# 1728981Listed by: NEST REALTY - Open Sun, 1 to 3pmNew
 $450,500Active3 beds 2 baths1,751 sq. ft.
220 Ascension Way, Elizabethtown, KY 42701
MLS# 1728931Listed by: REAL BROKER, LLC - New
 $675,000Active5 beds 4 baths3,670 sq. ft.
501 Maple Crest Way, Elizabethtown, KY 42701
MLS# HK2603841Listed by: MELLOAN REAL ESTATE - New
 $349,000Active6 beds 4 baths3,132 sq. ft.
605 El Dorado Drive, Elizabethtown, KY 42701
MLS# HK2603834Listed by: PLATINUM PLUS REALTY - New
 $210,000Active3 beds 2 baths1,214 sq. ft.
204 Applewood Ln, Elizabethtown, KY 42701
MLS# 1728887Listed by: KELLER WILLIAMS HEARTLAND - New
 $264,900Active3 beds 2 baths1,755 sq. ft.
806 Sammy Court, Elizabethtown, KY 42701
MLS# HK2603827Listed by: BEST REALTY - Open Sun, 1 to 3pmNew
 $495,000Active3 beds 3 baths3,626 sq. ft.
311 Graceland Trail, Elizabethtown, KY 42701
MLS# HK2603816Listed by: OLIVE + OAK REALTY - New
 $356,900Active5 beds 3 baths2,600 sq. ft.
900 Tristan Ln, Elizabethtown, KY 42701
MLS# 1728642Listed by: DRH REALTY OF KENTUCKY - New
 $300,000Active3.89 Acres
0 Serenity Way, Elizabethtown, KY 42701
MLS# HK2603792Listed by: RE/MAX EXECUTIVE GROUP, INC.


Protect your home and budget from life's surprises with an Assurant Home Warranty, backed by a partner that supports you through every step of homeownership. Explore Plans.
©2026 Century 21 Real Estate LLC. All rights reserved. CENTURY 21®, the CENTURY 21 Logo and C21® are service marks owned by Century 21 Real Estate LLC. Century 21 Real Estate LLC fully supports the principles of the Fair Housing Act and the Equal Opportunity Act. Each office is independently owned and operated. Listing information is deemed reliable but not guaranteed accurate.