
604 Hickory Lane, Elizabethtown, KY 42701
Local realty services provided by:CENTURY 21 Bluegrass Realty Pros
604 Hickory Lane,Elizabethtown, KY 42701
$389,900
- 3 Beds
- 3 Baths
- 2,448 sq. ft.
- Single family
- Active
Listed by: chris howard
Office: exp realty, llc.
MLS#:HK2602836
Source:KY_HKAR
Price summary
- Price:$389,900
- Price per sq. ft.:$159.27
About this home
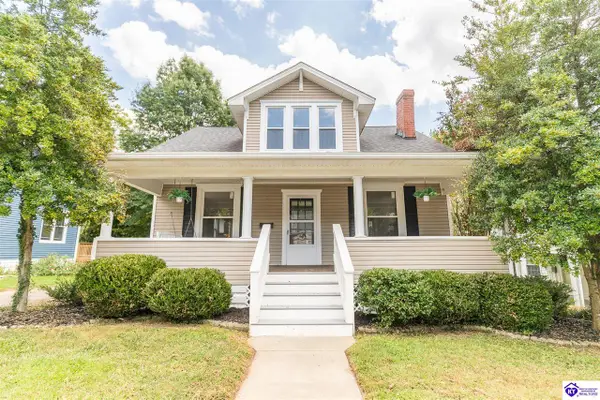
PRICE IMPROVEMENT AND SELLERS OFFERING 5K IN BUYERS CLOSING COSTS WITH AN ACCEPTABLE OFFER. Spacious one-level living awaits at 604 Hickory Lane. This full-brick ranch offers approximately 2,448 square feet with three bedrooms, two-and-a-half baths, and a flexible layout designed for everyday comfort and entertaining. Inside, the large living room features a vaulted ceiling, recessed lighting, and plenty of room for multiple seating areas. The kitchen offers granite countertops, white cabinetry, stainless appliances, a breakfast bar, and an adjoining breakfast nook, while the separate dining room adds space for more formal gatherings. One of the home’s standout features is the expansive heated-and-cooled sunroom. With a vaulted ceiling, windows on multiple sides, electric fireplace, this room works beautifully as a second living area, hobby space, home gym, or year-round retreat overlooking the backyard. The primary suite includes a tray ceiling, a private bath with dual vanities, granite countertops, and a tiled walk-in shower. Two additional bedrooms, a full hall bath, and a separate half bath complete the main living areas. Additional highlights include multiple walk-in closets, a dedicated laundry room with utility sink, extensive storage, and an oversized attached garage with adjoining workshop space. Outside, a well manicured backyard with mature shade trees, a wide rear patio, usable lawn space, and a storage building. Located in Fontainebleau Estates, this home offers generous space, one-level convenience, and a well-established Elizabethtown setting....
Contact an agent
Home facts
- Year built:2002
- Subdivision & Development:Fontainebleau Estates
- Listing ID #:HK2602836
- Added:56 day(s) ago
- Updated:September 03, 2026 at 03:19 PM
Rooms and interior
- Bedrooms:3
- Total bathrooms:3
- Full bathrooms:2
- Flooring:Laminate, Tile
- Bathrooms Description:Tub/Shower Combo, Walk in Closet(s)
- Kitchen Description:Dishwasher, Granite Counter Tops, Microwave, Range Electric, Range/Oven, Refrigerator, Smooth Top Range
- Living area:2,448 sq. ft.
Heating and cooling
- Cooling:Central Electric
- Heating:Electric, Heat Pump
Structure and exterior
- Roof:Dimensional, Shingles
- Year built:2002
- Building area:2,448 sq. ft.
- Lot area:0.37 Acres
- Construction Materials:Brick
- Exterior Features:Concrete Walks, Covered Front Porch, Patio, Workshop
- Foundation Description:Crawl Space
Utilities
- Water:City
- Sewer:Sewer
Finances and disclosures
- Price:$389,900
- Price per sq. ft.:$159.27
Features and amenities
- Amenities:Tray Ceiling(s), Vaulted Ceiling(s)
Parking
- Parking description:Front Entry, Garage Attached
- Garage spaces:2
New listings near 604 Hickory Lane
- Coming Soon
 $1,795,000Coming Soon6 beds 5 baths7,528 sq. ft.
142 Waterside Dr, Elizabethtown, KY 42701
MLS# 1726969Listed by: KELLER WILLIAMS HEARTLAND - New
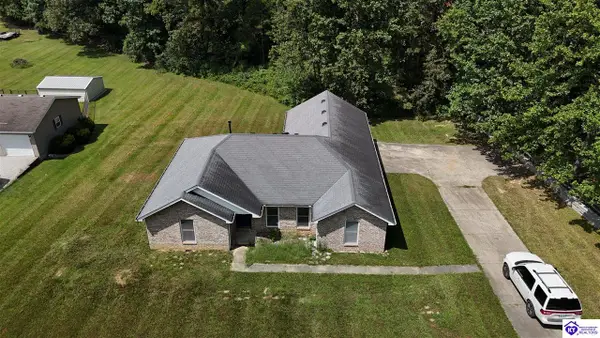 $320,000Active3 beds 2 baths1,558 sq. ft.
227 Collins Drive, Elizabethtown, KY 42701
MLS# HK2603711Listed by: SCHULER BAUER REAL ESTATE SERVICES ERA POWERED- ELIZABETHTOWN - New
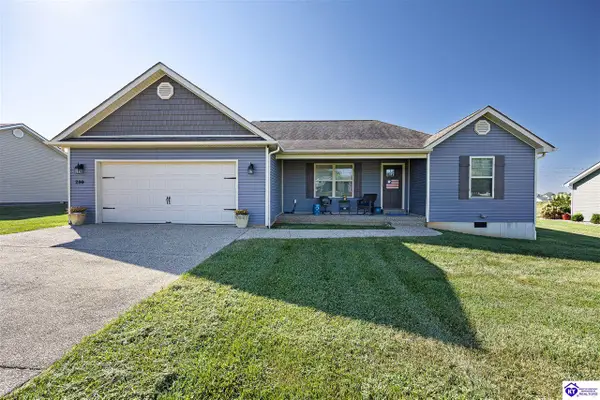 $289,000Active3 beds 2 baths1,500 sq. ft.
299 Harness Court, Elizabethtown, KY 42701
MLS# HK2603712Listed by: UNITED REAL ESTATE LOUISVILLE - ELIZABETHTOWN - New
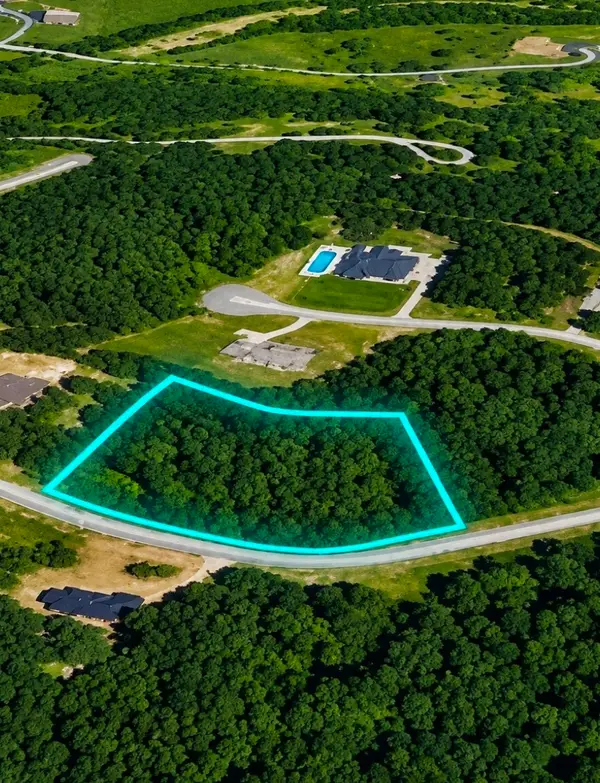 $59,999Active1.5 Acres
0 Ferndale Drive, Elizabethtown, KY 42701
MLS# 3531538Listed by: PCS WORLDWIDE REALTY - KY - New
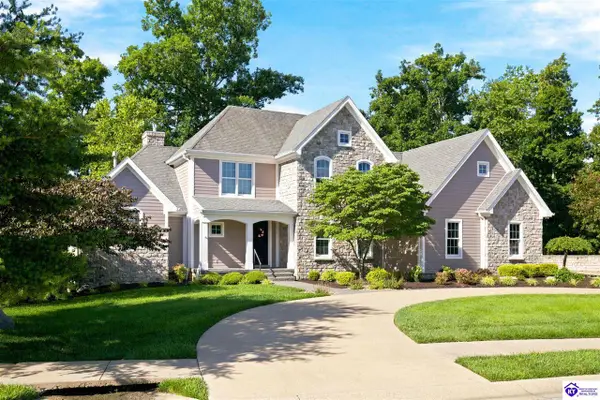 $899,900Active5 beds 5 baths5,245 sq. ft.
111 Anniston Way, Elizabethtown, KY 42701
MLS# HK2603705Listed by: AT HOME REALTY OF KENTUCKY, LLC - New
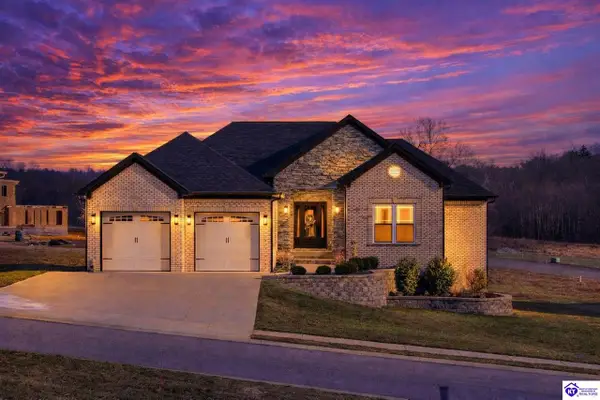 $715,000Active5 beds 3 baths3,936 sq. ft.
105 Bonfire Lane, Elizabethtown, KY 42701
MLS# HK2603693Listed by: KELLER WILLIAMS HEARTLAND - New
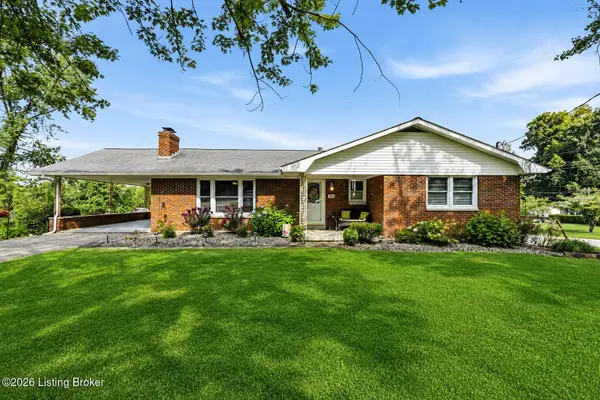 $349,900Active4 beds 3 baths2,817 sq. ft.
304 Estate Dr, Elizabethtown, KY 42701
MLS# 1727944Listed by: KELLER WILLIAMS HEARTLAND - New
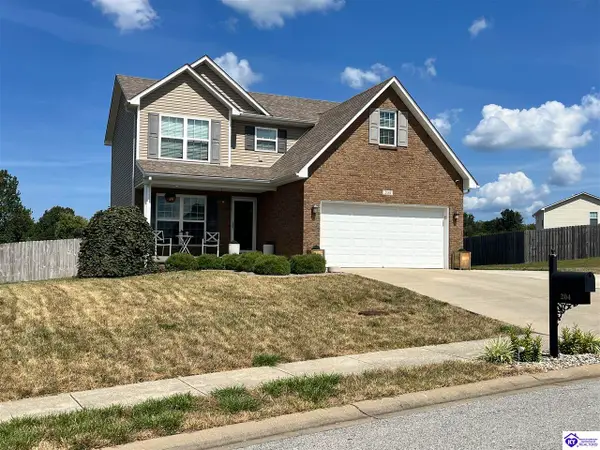 $314,900Active3 beds 3 baths1,681 sq. ft.
204 Emerson Drive, Elizabethtown, KY 42701
MLS# HK2603691Listed by: GOLD STAR REALTY - New
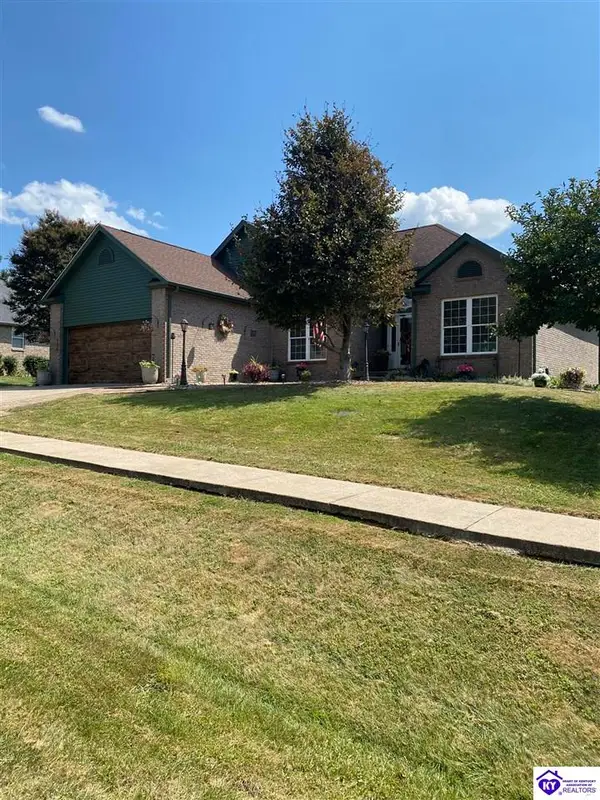 $389,900Active4 beds 3 baths3,085 sq. ft.
424 Nevis Drive, Elizabethtown, KY 42701
MLS# HK2603689Listed by: MELLOAN REAL ESTATE - New
 $374,900Active5 beds 4 baths1,629 sq. ft.
313 High Street, Elizabethtown, KY 42701
MLS# HK2603686Listed by: RE/MAX EXECUTIVE GROUP, INC.


Protect your home and budget from life's surprises with an Assurant Home Warranty, backed by a partner that supports you through every step of homeownership. Explore Plans.
©2026 Century 21 Real Estate LLC. All rights reserved. CENTURY 21®, the CENTURY 21 Logo and C21® are service marks owned by Century 21 Real Estate LLC. Century 21 Real Estate LLC fully supports the principles of the Fair Housing Act and the Equal Opportunity Act. Each office is independently owned and operated. Listing information is deemed reliable but not guaranteed accurate.