
612 Cherrywood Drive, Elizabethtown, KY 42701
Local realty services provided by:CENTURY 21 Bluegrass Realty Pros
612 Cherrywood Drive,Elizabethtown, KY 42701
$255,000
- 3 Beds
- 1 Baths
- 2,416 sq. ft.
- Single family
- Active
Listed by: lydia drexler
Office: gold city realty
MLS#:HK2602454
Source:KY_HKAR
Price summary
- Price:$255,000
- Price per sq. ft.:$105.55
About this home
NEW PRICE $255,000.00 STOP BY AND SHE THIS CHARMING HOME ! Wonderful location, this charming brick ranch home with walkout basement. Large living room features a fireplace, 3 Bedrooms, a remodeled bath plus a partial bath in the basement. Very nice size eat in kitchen. Knotty pine kitchen cabinetry with a range and fridge. New deck and 1.5 car garage. Finished basement has large family room with wood burning stove, nice office and lots of storage. Beautiful tree lined backyard some fence.
Contact an agent
Home facts
- Year built:1956
- Subdivision & Development:Helmwood Homesites
- Listing ID #:HK2602454
- Added:111 day(s) ago
- Updated:October 05, 2026 at 02:47 AM
Rooms and interior
- Bedrooms:3
- Total bathrooms:1
- Full bathrooms:1
- Flooring:Carpet, Hardwood
- Bathrooms Description:Tub/Shower Combo
- Kitchen Description:Eat-In Kitchen
- Basement Description:Finished-Partial, Walk Up
- Living area:2,416 sq. ft.
Heating and cooling
- Cooling:Central Electric
- Heating:Forced Air, Furnace, Gas
Structure and exterior
- Roof:Shingles
- Year built:1956
- Building area:2,416 sq. ft.
- Lot area:0.26 Acres
- Construction Materials:Brick
- Exterior Features:Concrete Walks, Deck, Landscaping, Trees
- Foundation Description:Block
Schools
- High school:Elizabethtown
- Middle school:Talton K Stone
- Elementary school:Helmwood
Utilities
- Water:County
- Sewer:City
Finances and disclosures
- Price:$255,000
- Price per sq. ft.:$105.55
Parking
- Parking description:Front Entry, Garage Attached
- Garage spaces:1
New listings near 612 Cherrywood Drive
- New
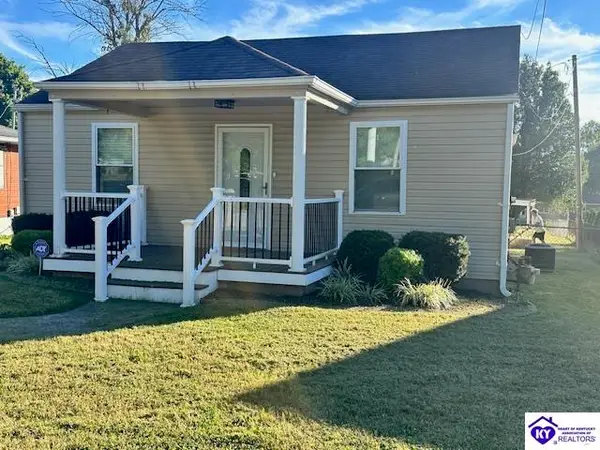 $174,900Active2 beds 1 baths1,417 sq. ft.
306 Joan Avenue, Elizabethtown, KY 42701
MLS# HK2604183Listed by: BEST REALTY - New
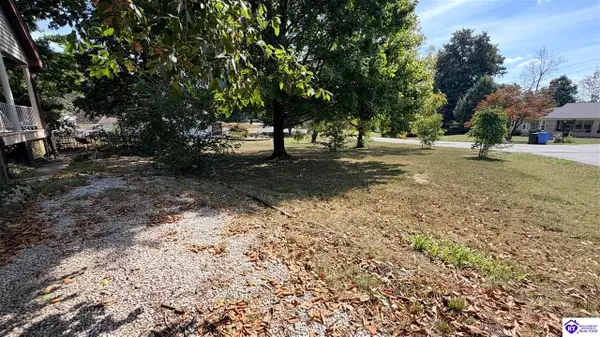 $100,000Active2 beds 1 baths720 sq. ft.
214 Helmwood Drive, Elizabethtown, KY 42701
MLS# HK2604182Listed by: EXP REALTY, LLC - New
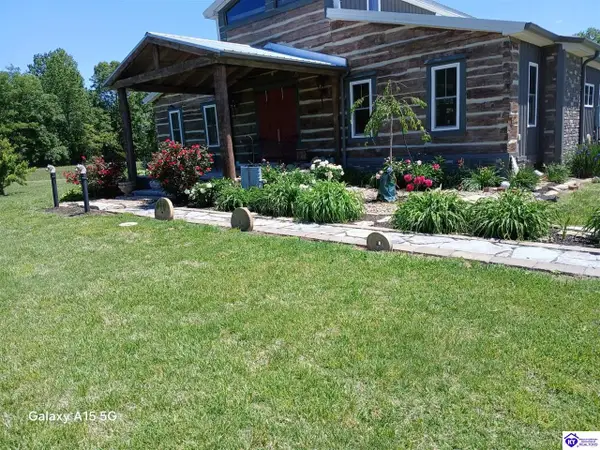 $984,900Active2 beds 2 baths2,456 sq. ft.
168 Chestnut Grove Road, Elizabethtown, KY 42701
MLS# HK2604179Listed by: UNITED REAL ESTATE LOUISVILLE - ELIZABETHTOWN - New
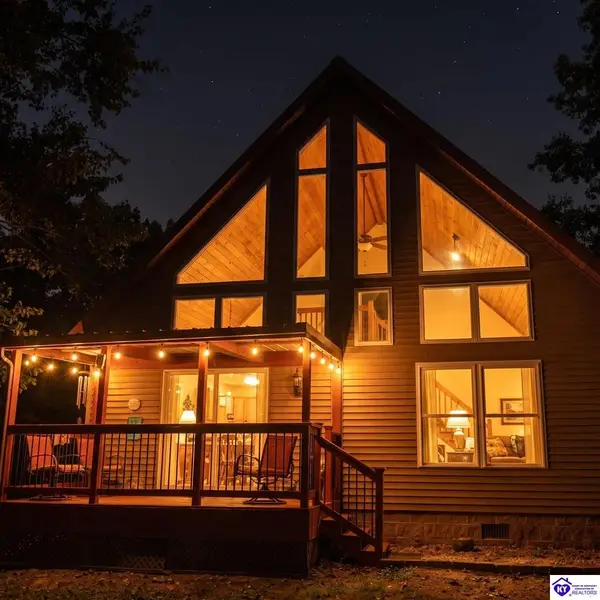 $292,500Active2 beds 2 baths1,476 sq. ft.
1459 Red Mill Road, Elizabethtown, KY 42701-0000
MLS# HK2604177Listed by: MELLOAN REAL ESTATE - New
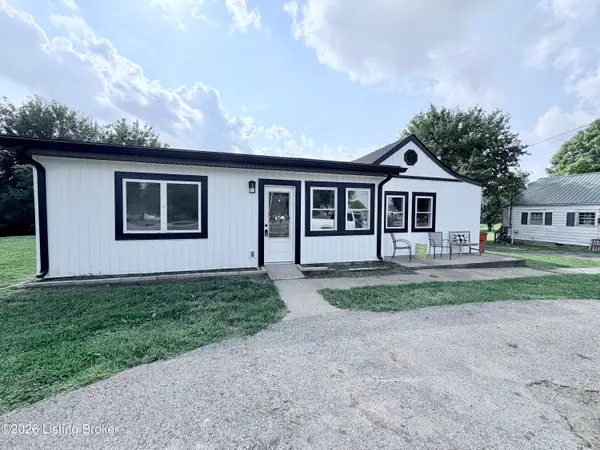 $258,999Active5 beds 3 baths2,039 sq. ft.
4439 S Wilson Rd, Elizabethtown, KY 42701
MLS# 1730826Listed by: GOLD STAR REALTY - New
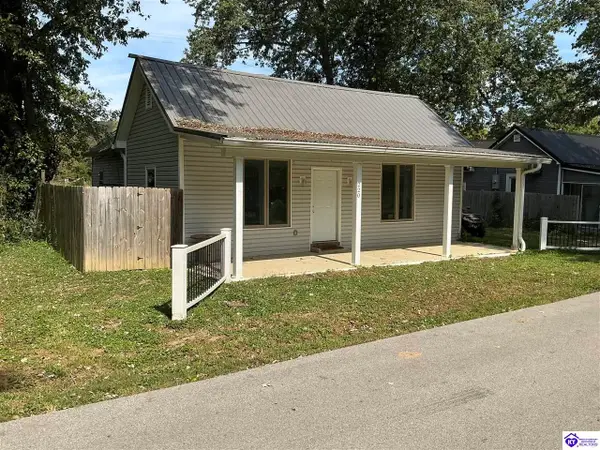 $140,000Active3 beds 2 baths1,412 sq. ft.
220 Colesburg Road, Elizabethtown, KY 42701
MLS# HK2604151Listed by: JANES REALTY GROUP, INC. - New
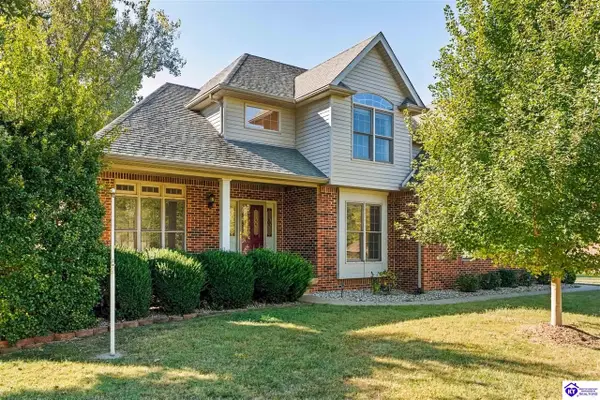 $492,500Active4 beds 3 baths2,813 sq. ft.
1509 Manchester Drive, Elizabethtown, KY 42701
MLS# HK2604146Listed by: MELLOAN REAL ESTATE - New
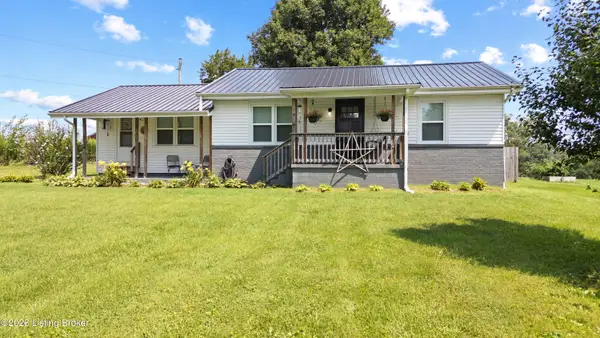 $268,900Active3 beds 2 baths1,451 sq. ft.
6534 Valley Creek Rd, Elizabethtown, KY 42701
MLS# 1730754Listed by: REAL BROKER, LLC - New
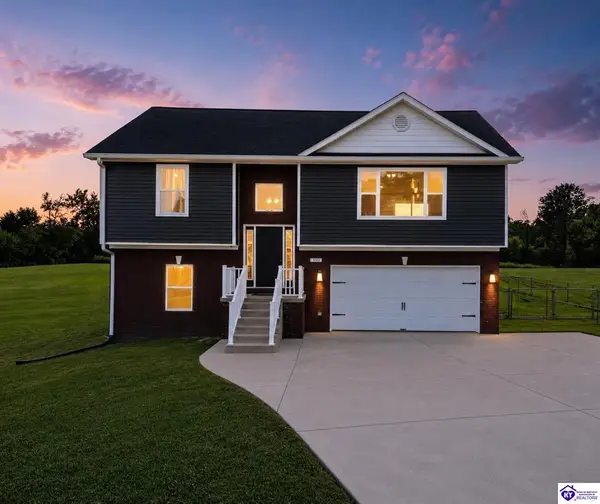 $359,900Active3 beds 3 baths2,066 sq. ft.
580 House Lane, Elizabethtown, KY 42701
MLS# HK2604145Listed by: SCHULER BAUER REAL ESTATE SERVICES ERA POWERED- ELIZABETHTOWN - New
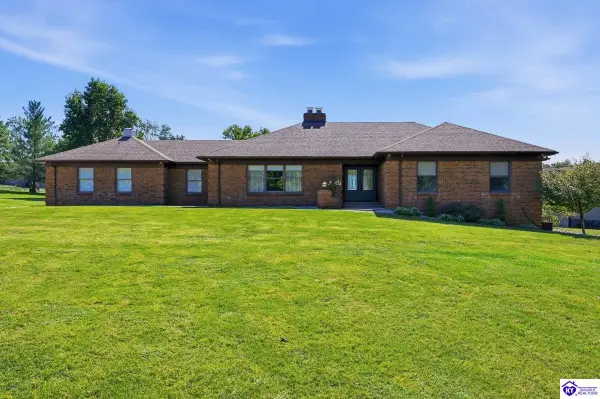 $599,900Active4 beds 4 baths4,407 sq. ft.
364 Briarwood Circle, Elizabethtown, KY 42701
MLS# HK2604144Listed by: AT HOME REALTY OF KENTUCKY, LLC


Protect your home and budget from life's surprises with an Assurant Home Warranty, backed by a partner that supports you through every step of homeownership. Explore Plans.
©2026 Century 21 Real Estate LLC. All rights reserved. CENTURY 21®, the CENTURY 21 Logo and C21® are service marks owned by Century 21 Real Estate LLC. Century 21 Real Estate LLC fully supports the principles of the Fair Housing Act and the Equal Opportunity Act. Each office is independently owned and operated. Listing information is deemed reliable but not guaranteed accurate.