
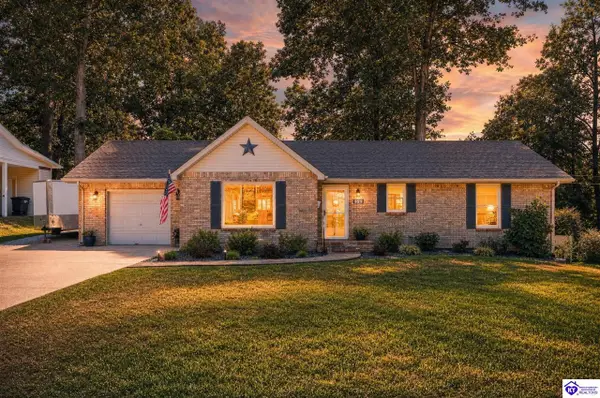
6267 St John Road, Elizabethtown, KY 42701
Local realty services provided by:CENTURY 21 Bluegrass Realty Pros
Listed by: kylie lee
Office: semonin realtors
MLS#:HK2603938
Source:KY_HKAR
Price summary
- Price:$250,000
- Price per sq. ft.:$195.31
About this home
Charming 3-bedroom, 2 bath ranch offering easy one level living in a peaceful setting. This home features a durable metal roof, low maintenance exterior, and an attached garage with extra driveway parking. Step onto the covered front porch, the perfect space for morning coffee. Take in the mature landscaping and spacious level yard that offers plenty of room to garden, play or entertain. Located on a quiet stretch with a country feel, this home s ready for its next owner.
Contact an agent
Home facts
- Year built:1974
- Subdivision & Development:Shadowlawn
- Listing ID #:HK2603938
- Added:1 day(s) ago
- Updated:September 18, 2026 at 07:49 PM
Rooms and interior
- Bedrooms:3
- Total bathrooms:2
- Full bathrooms:2
- Flooring:Carpet, Laminate, Tile
- Bathrooms Description:Separate Shower, Tub/Shower Combo
- Kitchen Description:Dishwasher, Microwave, Range Electric, Range/Oven, Refrigerator, Self-Cleaning Oven
- Living area:1,280 sq. ft.
Heating and cooling
- Cooling:Central Air
- Heating:Electric, Heat Pump
Structure and exterior
- Roof:Metal
- Year built:1974
- Building area:1,280 sq. ft.
- Lot area:0.57 Acres
- Construction Materials:Brick/Siding, Vinyl
- Exterior Features:Concrete Walks, Covered Front Porch, Mature Trees, Outdoor Lighting, Patio, Storage Shed, Trees
- Foundation Description:Crawl Space
Schools
- High school:Central Hardin
Utilities
- Water:City
- Sewer:Septic System
Finances and disclosures
- Price:$250,000
- Price per sq. ft.:$195.31
Features and amenities
- Amenities:Ceiling Fan(s)
Parking
- Parking description:Garage Attached
- Garage spaces:1
New listings near 6267 St John Road
- New
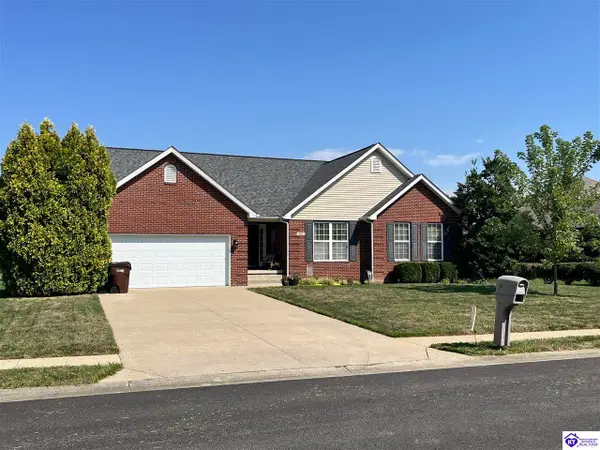 $389,900Active3 beds 3 baths1,904 sq. ft.
617 Memory Lane, Elizabethtown, KY 42701
MLS# HK2603940Listed by: GOLD STAR REALTY - New
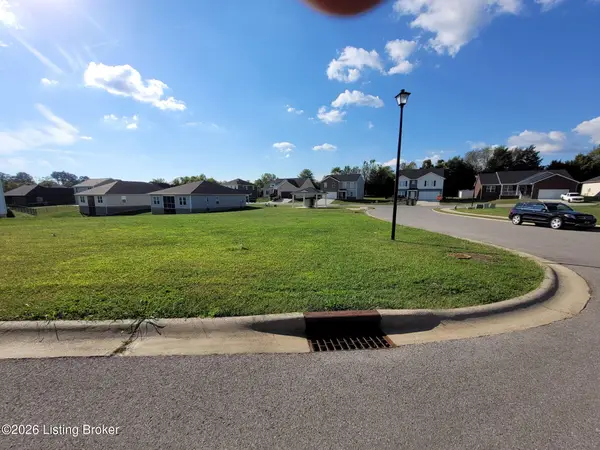 $50,000Active0.3 Acres
49 Wild Deer Dr, Elizabethtown, KY 42701
MLS# 1729480Listed by: WALDRON PROPERTIES, LLC - New
 $469,900Active3 beds 3 baths2,870 sq. ft.
28 Arlington Drive, Elizabethtown, KY 42701
MLS# HK2603926Listed by: LIVINGSTON REALTY - New
 $340,654Active4 beds 3 baths2,053 sq. ft.
109 Saddle St, Elizabethtown, KY 42701
MLS# 1729428Listed by: DRH REALTY OF KENTUCKY - Open Sat, 10am to 12pmNew
 $374,900Active4 beds 3 baths2,383 sq. ft.
1864 Locust Grove Road, Elizabethtown, KY 42701
MLS# HK2603914Listed by: OLIVE + OAK REALTY - Open Sat, 1 to 4pmNew
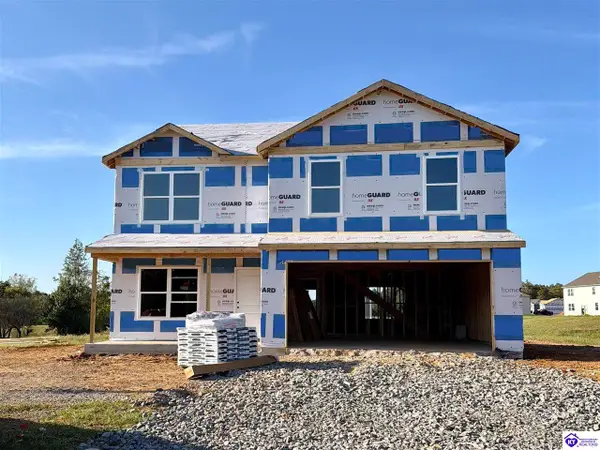 $330,900Active3 beds 3 baths2,155 sq. ft.
39 Saratoga Ln, Elizabethtown, KY 42701
MLS# HK2603902Listed by: DRH REALTY OF KENTUCKY LLC - New
 $345,000Active3 beds 2 baths1,560 sq. ft.
538 Wooden Lane, Elizabethtown, KY 42701
MLS# HK2603900Listed by: SEMONIN REALTORS - New
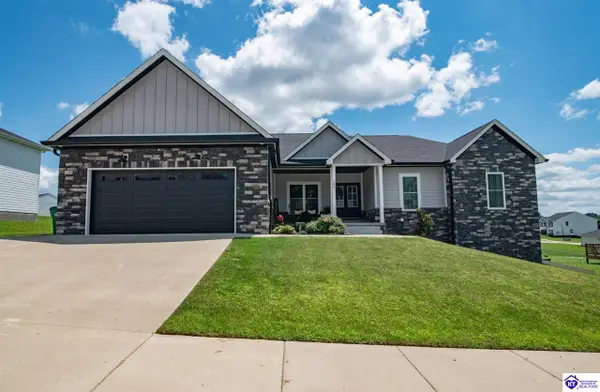 $574,900Active5 beds 4 baths4,151 sq. ft.
108 Summit Creek Drive, Elizabethtown, KY 42701
MLS# HK2603899Listed by: WEICHERT REALTORS LAWSON COLLECTIVE - New
 $279,900Active2 beds 2 baths2,700 sq. ft.
322 Deepwood Drive, Elizabethtown, KY 42701
MLS# HK2603887Listed by: SCHULER BAUER REAL ESTATE SERVICES ERA POWERED- ELIZABETHTOWN


Protect your home and budget from life's surprises with an Assurant Home Warranty, backed by a partner that supports you through every step of homeownership. Explore Plans.
©2026 Century 21 Real Estate LLC. All rights reserved. CENTURY 21®, the CENTURY 21 Logo and C21® are service marks owned by Century 21 Real Estate LLC. Century 21 Real Estate LLC fully supports the principles of the Fair Housing Act and the Equal Opportunity Act. Each office is independently owned and operated. Listing information is deemed reliable but not guaranteed accurate.