
696 Pine Valley Drive, Elizabethtown, KY 42701
Local realty services provided by:CENTURY 21 Bluegrass Realty Pros
696 Pine Valley Drive,Elizabethtown, KY 42701
$569,000
- 3 Beds
- 2 Baths
- 4,260 sq. ft.
- Single family
- Active
Listed by: the still group team, jessica hardesty
Office: olive + oak realty
MLS#:HK2602311
Source:KY_HKAR
Price summary
- Price:$569,000
- Price per sq. ft.:$133.57
About this home
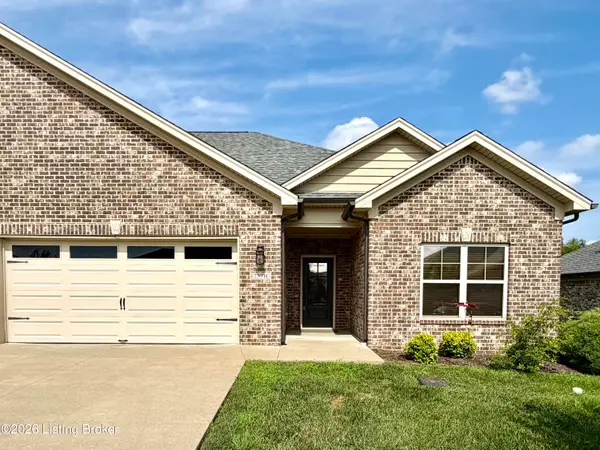
*Sellers are offering $4,000 in concessions* Tucked away on 1.56 private acres with a picturesque tree-lined driveway, this beautiful brick ranch offers over 4,000 square feet of living space just steps from Heartland Golf Club and Cosmic Golf. Meticulously updated and thoughtfully curated, this well-maintained mid-century modern home with newer roof, windows and doors also features new lighting and quartz countertops throughout, fresh paint, new flooring, updated electrical and plumbing, and countless improvements that blend both modern convenience with timeless charm. Inside you'll find 3 bedrooms with potential for a 4th (no egress), a large master bedroom with double closets and en-suite bathroom, a split-bedroom floor plan, an updated kitchen with new quartz countertops and black stainless steel appliances, an inviting stone gas fireplace, first-floor laundry, a stunning four-season sunroom with vaulted ceilings and a skylight, plus a spacious basement featuring a large family room with fireplace, game area, bar, a flex room and extra storage space. 3 outbuildings, a two-car detached garage and an air-conditioned one-car garage with an addition provide exceptional space for vehicles, hobbies and storage. You’ll also enjoy a covered patio with gas fireplace, a gazebo with two ceiling fans, a relaxing water fountain, and a beautifully manicured lawn surrounded by mature trees. From quiet mornings with coffee to evenings spent entertaining family and friends, this one-of-a-kind property offers the privacy, space, charm and lifestyle that's hard to find — a secluded outdoor oasis in a friendly and tight-knit neighborhood with sidewalks, an 18-hole championship golf course, a driving range, indoor putting green, restaurant, convenient amenities — and NO HOA! Call for a private tour today! 0.3 mile to Heartland Golf Club & Cosmic Golf, 11 miles to Ft. Knox, 26 miles to Brandenburg, 32 miles to Bardstown & 41 miles to Louisville International Airport...
Contact an agent
Home facts
- Year built:1973
- Subdivision & Development:None
- Listing ID #:HK2602311
- Added:58 day(s) ago
- Updated:August 02, 2026 at 03:17 PM
Rooms and interior
- Bedrooms:3
- Total bathrooms:2
- Full bathrooms:2
- Flooring:Tile, Vinyl
- Bathrooms Description:Double Vanity, Tub/Shower Combo
- Kitchen Description:Dishwasher, Microwave, Range Electric, Range/Oven, Refrigerator, Self-Cleaning Oven, Solid Surface Counter Top
- Basement Description:Finished-Full
- Living area:4,260 sq. ft.
Heating and cooling
- Cooling:Central Air
- Heating:Electric
Structure and exterior
- Roof:Shingles
- Year built:1973
- Building area:4,260 sq. ft.
- Lot area:1.56 Acres
- Construction Materials:Brick, Stone, Vinyl
- Exterior Features:Concrete Walks, Covered Deck, Deck, Exterior Lights, Gazebo, Landscaping, Mature Trees, Out Building, Outdoor Lighting, Storage Building, Storage Shed, Workshop
- Foundation Description:Poured Concrete
Utilities
- Water:County
- Sewer:City
Finances and disclosures
- Price:$569,000
- Price per sq. ft.:$133.57
Features and amenities
- Amenities:Ceiling Fan(s), Chandeliers, Closet Light(s), Skylight(s), Split Bedroom Floor Plan, Vaulted Ceiling(s)
Parking
- Parking description:Auto Door Opener, Front Entry, Garage Detached, Garage Door Opener, Multiple Garages
- Garage spaces:3
New listings near 696 Pine Valley Drive
- New
 $749,900Active4 beds 6 baths3,387 sq. ft.
257 Fern Valley Ct, Elizabethtown, KY 42701
MLS# 1725096Listed by: STONEGATE REALTY - New
 $279,900Active3 beds 3 baths2,240 sq. ft.
206 Vineyard Road, Elizabethtown, KY 42701
MLS# HK2603206Listed by: KELLER WILLIAMS HEARTLAND - New
 $339,000Active2 beds 2 baths1,453 sq. ft.
237 Harmony Way, Elizabethtown, KY 42701
MLS# 1724443Listed by: UNITED REAL ESTATE LOUISVILLE - New
 $369,900Active4 beds 3 baths2,154 sq. ft.
183 Molly Way, Elizabethtown, KY 42701
MLS# HK2603192Listed by: SCHULER BAUER REAL ESTATE SERVICES ERA POWERED - BRANDENBURG - New
 $1,150,000Active5 beds 6 baths9,137 sq. ft.
803 Foxfire Road, Elizabethtown, KY 42701
MLS# HK2603193Listed by: KELLER WILLIAMS HEARTLAND - New
 $499,900Active4 beds 4 baths3,363 sq. ft.
104 Karstwood Court, Elizabethtown, KY 42701
MLS# HK2603186Listed by: KELLER WILLIAMS HEARTLAND - New
 $204,900Active3 beds 1 baths1,002 sq. ft.
415 Village Drive, Elizabethtown, KY 42701
MLS# HK2603187Listed by: MELLOAN REAL ESTATE - New
 $358,500Active3 beds 3 baths2,210 sq. ft.
605 Yale Drive, Elizabethtown, KY 42701
MLS# HK2603188Listed by: REALTY WORLD KNOX REALTY GROUP, LLC - New
 $219,900Active3 beds 2 baths1,400 sq. ft.
109 W Brown Street, Elizabethtown, KY 42701
MLS# HK2603185Listed by: HARDINHOMES.COM - New
 $550,000Active4 beds 4 baths3,344 sq. ft.
2609 Stonemill Drive, Elizabethtown, KY 42701
MLS# HK2603173Listed by: EXP REALTY LLC


Protect your home and budget from life's surprises with an Assurant Home Warranty, backed by a partner that supports you through every step of homeownership. Explore Plans.
©2026 Century 21 Real Estate LLC. All rights reserved. CENTURY 21®, the CENTURY 21 Logo and C21® are service marks owned by Century 21 Real Estate LLC. Century 21 Real Estate LLC fully supports the principles of the Fair Housing Act and the Equal Opportunity Act. Each office is independently owned and operated. Listing information is deemed reliable but not guaranteed accurate.