
707 Roswell Drive, Elizabethtown, KY 42701
Local realty services provided by:CENTURY 21 Bluegrass Realty Pros
707 Roswell Drive,Elizabethtown, KY 42701
$550,000
- 3 Beds
- 2 Baths
- 1,889 sq. ft.
- Single family
- Active
Listed by: michael thomas
Office: at home realty of kentucky, llc.
MLS#:HK2602979
Source:KY_HKAR
Price summary
- Price:$550,000
- Price per sq. ft.:$291.16
About this home
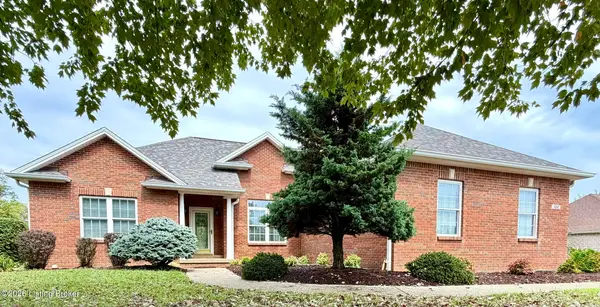
Move in ready! Virtual AI Staging shows you some of the design potential of this Stunning New Construction 3-Bedroom 2-bath brick ranch Brick Ranch with Walk-Out Basement on over an Acre! Enjoy country-living just minutes from town with everything you want and more!! This home offers the perfect blend of comfort, style, and functionality with a split-bedroom floor plan and a full, unfinished walk-out basement. The main floor features a luxurious Primary Suite complete with a tray ceiling, ceiling fan, a generous walk-in closet, and an elegant en-suite bath showcasing double sink granite-top vanity, and tile and glass walk-in shower. Large laundry has easy access to Primary Bedroom. Two additional bedrooms and a full bath are situated on the opposite side of the home, providing privacy and space for family or guests. Enjoy entertaining in the Great Room and open to the dining space and gorgeous kitchen, which boasts granite counters, a stylish tile backsplash, large center island, upscale appliances that includes a double oven, and plenty of storage. Additional main floor highlights include: manufactured wood flooring throughout the main living areas, tile flooring in all bathrooms and the spacious laundry room. Downstairs, the unfinished walk-out basement can be finished for an additional fee. With its quality finishes and thoughtful layout, this home offers the perfect blend of everyday luxury and practical living in a country setting. Don't miss your chance to make it yours!...
Contact an agent
Home facts
- Year built:2026
- Subdivision & Development:Santa Fe
- Listing ID #:HK2602979
- Added:58 day(s) ago
- Updated:September 03, 2026 at 03:19 PM
Rooms and interior
- Bedrooms:3
- Total bathrooms:2
- Full bathrooms:2
- Flooring:Hardwood, Tile
- Bathrooms Description:Double Vanity, Separate Shower, Tub/Shower Combo, Walk in Closet(s)
- Kitchen Description:Cook Top, Dishwasher, Double Oven, Kitchen Island, Microwave, Pantry, Range Hood, Refrigerator
- Bedroom Description:Ceiling Fan
- Basement Description:Full, Unfinished, Walk Out
- Living area:1,889 sq. ft.
Heating and cooling
- Cooling:Central Air
- Heating:Electric, Heat Pump
Structure and exterior
- Roof:Shingles
- Year built:2026
- Building area:1,889 sq. ft.
- Lot area:1.3 Acres
- Construction Materials:Brick
- Exterior Features:Covered Deck, Covered Front Porch, Covered Patio
- Foundation Description:Poured Concrete
Schools
- High school:Central Hardin
- Middle school:East Hardin
- Elementary school:Lincoln Trail
Utilities
- Water:County
- Sewer:Septic System
Finances and disclosures
- Price:$550,000
- Price per sq. ft.:$291.16
Features and amenities
- Amenities:Catherdral Ceiling(s), Ceiling Fan(s), Split Bedroom Floor Plan, Tray Ceiling(s), Walk-in Closet(s)
Parking
- Parking description:Front Entry, Garage Attached, Garage Door Opener
- Garage spaces:2
New listings near 707 Roswell Drive
- Coming Soon
 $1,150,000Coming Soon5 beds 4 baths5,045 sq. ft.
700 Walnut Creek Rd, Elizabethtown, KY 42701
MLS# 1728722Listed by: KELLER WILLIAMS HEARTLAND - New
 $550,000Active5 beds 4 baths3,317 sq. ft.
102 Deerfield Hills Rd, Elizabethtown, KY 42701
MLS# 1728981Listed by: NEST REALTY - Open Sun, 1 to 3pmNew
 $450,500Active3 beds 2 baths1,751 sq. ft.
220 Ascension Way, Elizabethtown, KY 42701
MLS# 1728931Listed by: REAL BROKER, LLC - New
 $675,000Active5 beds 4 baths3,670 sq. ft.
501 Maple Crest Way, Elizabethtown, KY 42701
MLS# HK2603841Listed by: MELLOAN REAL ESTATE - New
 $349,000Active6 beds 4 baths3,132 sq. ft.
605 El Dorado Drive, Elizabethtown, KY 42701
MLS# HK2603834Listed by: PLATINUM PLUS REALTY - New
 $210,000Active3 beds 2 baths1,214 sq. ft.
204 Applewood Ln, Elizabethtown, KY 42701
MLS# 1728887Listed by: KELLER WILLIAMS HEARTLAND - New
 $264,900Active3 beds 2 baths1,755 sq. ft.
806 Sammy Court, Elizabethtown, KY 42701
MLS# HK2603827Listed by: BEST REALTY - Open Sun, 1 to 3pmNew
 $495,000Active3 beds 3 baths3,626 sq. ft.
311 Graceland Trail, Elizabethtown, KY 42701
MLS# HK2603816Listed by: OLIVE + OAK REALTY - New
 $356,900Active5 beds 3 baths2,600 sq. ft.
900 Tristan Ln, Elizabethtown, KY 42701
MLS# 1728642Listed by: DRH REALTY OF KENTUCKY - New
 $300,000Active3.89 Acres
0 Serenity Way, Elizabethtown, KY 42701
MLS# HK2603792Listed by: RE/MAX EXECUTIVE GROUP, INC.


Protect your home and budget from life's surprises with an Assurant Home Warranty, backed by a partner that supports you through every step of homeownership. Explore Plans.
©2026 Century 21 Real Estate LLC. All rights reserved. CENTURY 21®, the CENTURY 21 Logo and C21® are service marks owned by Century 21 Real Estate LLC. Century 21 Real Estate LLC fully supports the principles of the Fair Housing Act and the Equal Opportunity Act. Each office is independently owned and operated. Listing information is deemed reliable but not guaranteed accurate.