
710 Landsdowne Court, Elizabethtown, KY 42701
Local realty services provided by:CENTURY 21 Bluegrass Realty Pros
710 Landsdowne Court,Elizabethtown, KY 42701
$945,000
- 5 Beds
- 6 Baths
- 7,776 sq. ft.
- Single family
- Active
Upcoming open houses
- Sun, Oct 1812:00 pm - 02:00 pm
Listed by: the still group team, tara still
Office: olive + oak realty
MLS#:HK2604286
Source:KY_HKAR
Price summary
- Price:$945,000
- Price per sq. ft.:$121.53
About this home
Welcome to this custom-built brick home on a private 1.22-acre cul-de-sac lot in Lakeshire, one of Elizabethtown's established residential communities. Surrounded by mature trees and beautiful landscaping, this property offers an impressive combination of space, privacy, and outdoor living while remaining convenient to everything Elizabethtown has to offer. Inside, a grand foyer with marble flooring and soaring 18-foot ceilings sets the tone. Formal living and dining rooms provide dedicated spaces for entertaining, while the expansive great room is centered around a gas log fireplace. The kitchen is designed for serious cooking and gathering with a large center island, granite countertops, copper sink, built-in cooktop, double ovens, and two walk-in pantries. The main level offers exceptional flexibility with a bedroom or office featuring its own private full bath, an additional full bathroom, large laundry room, and convenient mudroom entrance. Double staircases lead upstairs to the spacious primary suite, complete with a soaking tub, separate shower, and expansive walk-in closet. Three additional bedrooms include one with a private ensuite bath and two connected by a Jack and Jill bath. Five skylights bring additional natural light to the upper level, which also features a second laundry room and laundry chute. The full walkout basement provides even more room for recreation, entertaining, hobbies, or additional living space, along with an abundance of unfinished storage and direct backyard access. Outside is where this 1.22-acre property truly shines. An in-ground swimming pool and concrete patio create a private outdoor retreat, surrounded by mature trees and established landscaping that give the backyard a peaceful, tucked-away feel. Additional features include cathedral ceilings, multiple central air zones, a security system, attached side-entry garage, and permanent staircase access to attic storage. Located in Lakeshire near Elizabethtown shopping, dining, schools, local amenities, and major commuter routes, this distinctive property offers the space and privacy of a larger estate with the convenience of an in-town location and access to Fort Knox. Schedule your private showing today....
Contact an agent
Home facts
- Year built:1995
- Subdivision & Development:Lakeshire
- Listing ID #:HK2604286
- Added:1 day(s) ago
- Updated:October 15, 2026 at 12:53 AM
Rooms and interior
- Bedrooms:5
- Total bathrooms:6
- Full bathrooms:6
- Flooring:Carpet, Hardwood, Marble
- Bathrooms Description:Double Vanity, Separate Shower, Tub, Walk in Closet(s)
- Kitchen Description:Built In Wall Oven, Cook Top, Dishwasher, Double Oven, Granite Counter Tops, Microwave, Pantry, Refrigerator, Smooth Top Range
- Basement Description:Finished-Full
- Living area:7,776 sq. ft.
Heating and cooling
- Cooling:Central Air
- Heating:Forced Air, Natural Gas
Structure and exterior
- Roof:Shingles
- Year built:1995
- Building area:7,776 sq. ft.
- Lot area:1.22 Acres
- Construction Materials:Brick
- Exterior Features:Concrete Walks, Landscaping, Mature Trees, Patio, Sprinkler System, Trees
- Foundation Description:Poured Concrete
- Levels:2 Story
Utilities
- Water:City
- Sewer:City
Finances and disclosures
- Price:$945,000
- Price per sq. ft.:$121.53
Features and amenities
- Amenities:Ceiling Fan(s), Split Bedroom Floor Plan, Vaulted Ceiling(s), Walk-in Closet(s)
- Pool features:Swimming Pool-In Ground
Parking
- Parking description:Garage Attached, Side Entry
- Garage spaces:3
New listings near 710 Landsdowne Court
- New
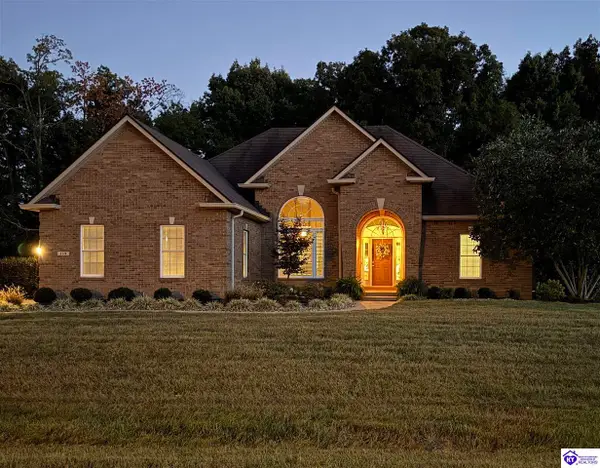 $565,000Active5 beds 4 baths3,518 sq. ft.
110 Deercreek Lane, Elizabethtown, KY 42701
MLS# HK2604291Listed by: MELLOAN REAL ESTATE - New
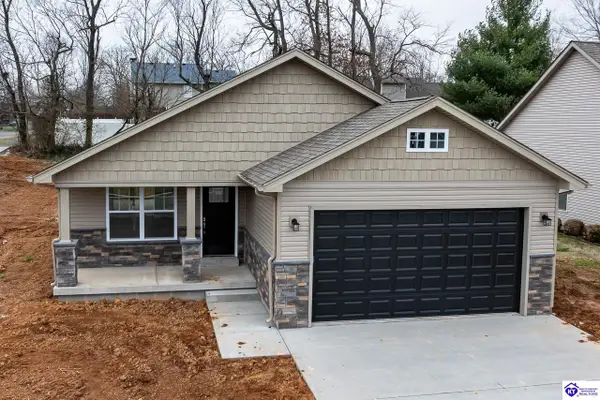 $289,000Active3 beds 2 baths1,257 sq. ft.
500 Winding Creek Court, Elizabethtown, KY 42701
MLS# HK2604293Listed by: THE K GROUP REAL ESTATE, LLC - New
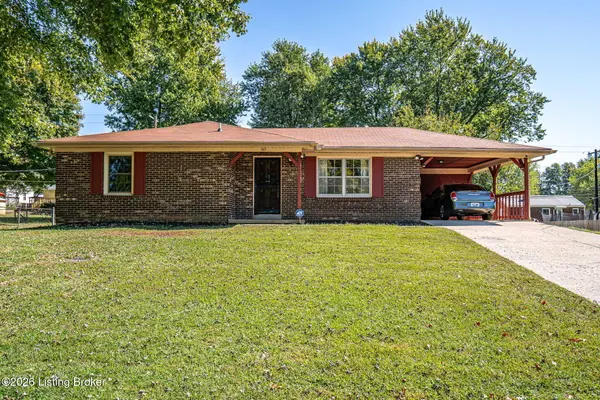 $209,000Active3 beds 2 baths1,594 sq. ft.
503 Savannah Ave, Elizabethtown, KY 42701
MLS# 1731809Listed by: RE/MAX FIVE STAR PROPERTIES - New
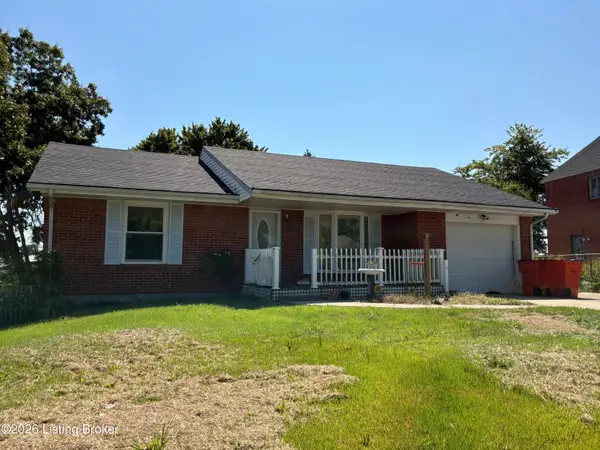 $185,000Active3 beds 1 baths1,124 sq. ft.
1210 Eastern St, Elizabethtown, KY 42701
MLS# 1731813Listed by: SICKLES INC.REALTY - New
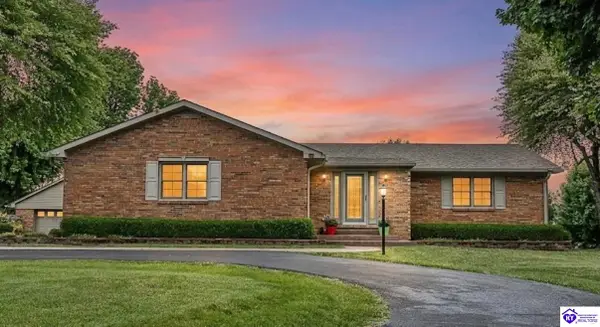 $549,000Active3 beds 2 baths4,260 sq. ft.
696 Pine Valley Drive, Elizabethtown, KY 42701
MLS# HK2604275Listed by: OLIVE + OAK REALTY - New
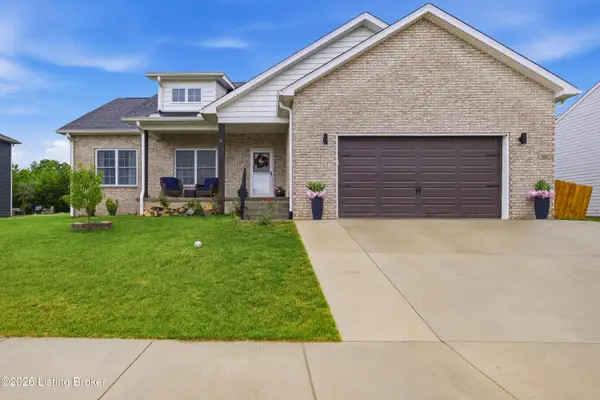 $464,000Active5 beds 3 baths3,198 sq. ft.
305 Summit Creek Dr, Elizabethtown, KY 42701
MLS# 1731679Listed by: SEMONIN REALTORS - New
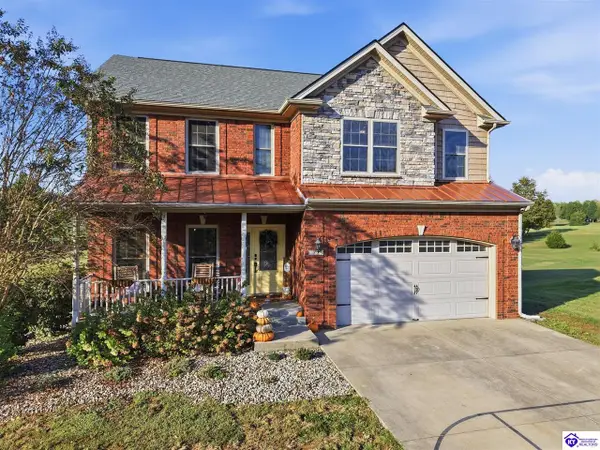 $549,900Active4 beds 4 baths3,140 sq. ft.
72 Colyers Lane, Elizabethtown, KY 42701
MLS# HK2604272Listed by: EXP REALTY, LLC - New
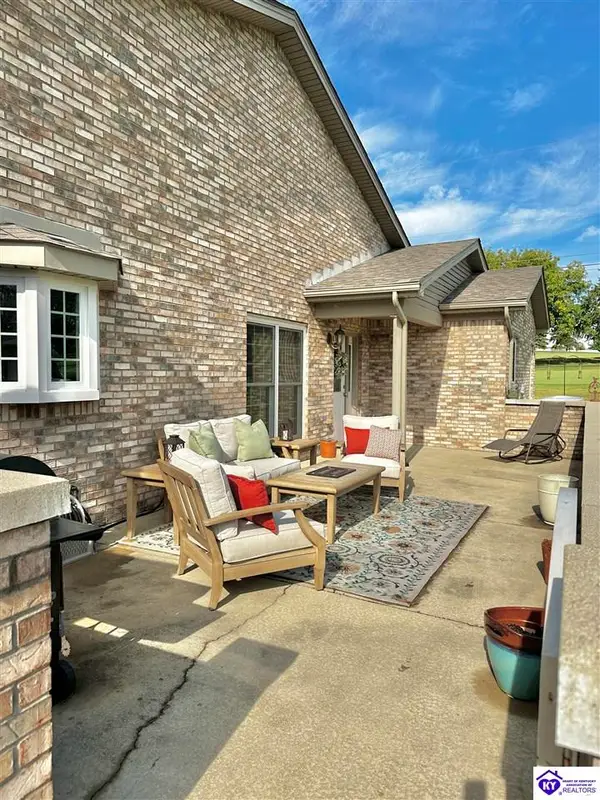 $350,000Active2 beds 2 baths2,464 sq. ft.
40-E Golf View Court, Elizabethtown, KY 42701
MLS# HK2604269Listed by: MELLOAN REAL ESTATE - New
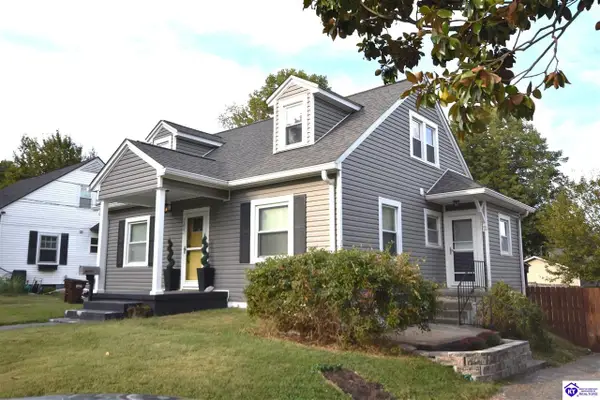 $260,000Active4 beds 1 baths1,544 sq. ft.
109 Patterson Street, Elizabethtown, KY 42701
MLS# HK2604264Listed by: AT HOME REALTY OF KENTUCKY, LLC


Protect your home and budget from life's surprises with an Assurant Home Warranty, backed by a partner that supports you through every step of homeownership. Explore Plans.
©2026 Century 21 Real Estate LLC. All rights reserved. CENTURY 21®, the CENTURY 21 Logo and C21® are service marks owned by Century 21 Real Estate LLC. Century 21 Real Estate LLC fully supports the principles of the Fair Housing Act and the Equal Opportunity Act. Each office is independently owned and operated. Listing information is deemed reliable but not guaranteed accurate.