
803 Foxfire Road, Elizabethtown, KY 42701
Local realty services provided by:CENTURY 21 Bluegrass Realty Pros
803 Foxfire Road,Elizabethtown, KY 42701
$1,150,000
- 5 Beds
- 6 Baths
- 9,137 sq. ft.
- Single family
- Active
Listed by: the brantingham group team, rachel brantingham
Office: keller williams heartland
MLS#:HK2601275
Source:KY_HKAR
Price summary
- Price:$1,150,000
- Price per sq. ft.:$125.86
About this home
Positioned in Lakewood Park, one of Hardin County’s most established communities, this custom-built estate offers more than 9,100 square feet of finished living space and exceptional versatility just minutes from Freeman Lake Park, Baptist Health Hardin, Interstate 65 and Fort Knox. A dramatic two-story foyer with marble flooring creates an impressive entrance, leading into expansive, light-filled living areas designed for both everyday comfort and large-scale entertaining. The main level features a spacious primary suite, private office, formal dining room, multiple gathering spaces and a centrally located kitchen that serves as the heart of the home. Upstairs, generously sized bedrooms and bathrooms provide privacy for family and guests. The finished walkout lower level expands the possibilities with a kitchenette, private guest suite, recreation areas and abundant space for a theater, home gym, game room or additional living quarters—making the layout especially well suited for multi-generational living. Outside, enjoy a covered back porch overlooking a private backyard with room to create a future pool or outdoor retreat. Additional highlights include a three-car garage, extensive storage and timeless architecture throughout. Offering five bedrooms, five-and-a-half bathrooms and an extraordinary amount of finished living space at approximately $129 per square foot, this estate presents a rare opportunity to secure a home of this scale in the heart of Elizabethtown. Preliminary design concepts are available to help buyers envision personalized updates while preserving the home’s distinctive character....
Contact an agent
Home facts
- Year built:2006
- Listing ID #:HK2601275
- Added:112 day(s) ago
- Updated:July 24, 2026 at 07:09 PM
Rooms and interior
- Bedrooms:5
- Total bathrooms:6
- Full bathrooms:5
- Flooring:Carpet, Hardwood, Tile
- Bathrooms Description:Double Vanity, Separate Shower, Tub, Tub/Shower Combo, Walk in Closet(s)
- Kitchen Description:Dishwasher, Disposal, Granite Counter Tops, Microwave, Range Electric, Refrigerator, Smooth Top Range
- Basement Description:Finished-Full, Walk Out
- Living area:9,137 sq. ft.
Heating and cooling
- Cooling:Central Air
- Heating:Furnace, Gas
Structure and exterior
- Roof:Shingles
- Year built:2006
- Building area:9,137 sq. ft.
- Lot area:0.66 Acres
- Construction Materials:Brick
- Exterior Features:Concrete Walks, Covered Front Porch, Landscaping, Outdoor Lighting, Porch, Sprinkler System
- Foundation Description:Poured Concrete
- Levels:2 Story
Utilities
- Water:City
- Sewer:City
Finances and disclosures
- Price:$1,150,000
- Price per sq. ft.:$125.86
Features and amenities
- Appliances:Dryer, Security System, Washer
- Laundry features:Dryer, Washer
- Amenities:Catherdral Ceiling(s), Ceiling Fan(s), Chandeliers, Closet Light(s), Vaulted Ceiling(s), Walk-in Closet(s), Wet Bar
Parking
- Parking description:Garage Attached, Side Entry
- Garage spaces:3
New listings near 803 Foxfire Road
- New
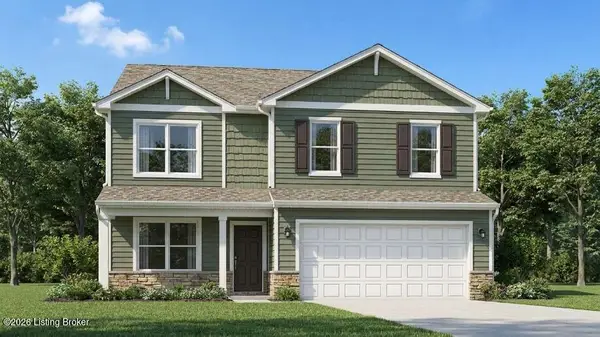 $320,920Active3 beds 3 baths2,155 sq. ft.
161 Saratoga Ln, Elizabethtown, KY 42701
MLS# 1724323Listed by: DRH REALTY OF KENTUCKY - New
 $299,900Active3 beds 2 baths1,399 sq. ft.
407 Nevis Drive, Elizabethtown, KY 42701
MLS# HK2603094Listed by: SCHULER BAUER REAL ESTATE SERVICES ERA POWERED- ELIZABETHTOWN - New
 $599,900Active4 beds 3 baths3,056 sq. ft.
4881 Sportsman Lake Road, Elizabethtown, KY 42701
MLS# HK2603088Listed by: KELLER WILLIAMS HEARTLAND - Open Sun, 12:30 to 2:30pmNew
 $354,000Active3 beds 4 baths2,643 sq. ft.
107 Sugar Hill Court, Elizabethtown, KY 42701
MLS# HK2603089Listed by: REAL BROKER, LLC - New
 $685,000Active4 beds 4 baths4,719 sq. ft.
2603 Stonemill Drive, Elizabethtown, KY 42701
MLS# HK2603068Listed by: SCHULER BAUER REAL ESTATE SERVICES ERA POWERED- ELIZABETHTOWN - New
 $224,900Active4 beds 2 baths2,156 sq. ft.
1948 Hodgenville Road, Elizabethtown, KY 42701
MLS# HK2603060Listed by: UNITED REAL ESTATE LOUISVILLE - ELIZABETHTOWN - New
 $339,000Active3 beds 2 baths1,453 sq. ft.
237 B Harmony Way, Elizabethtown, KY 42701
MLS# HK2603057Listed by: UNITED REAL ESTATE LOUISVILLE - ELIZABETHTOWN - New
 $585,000Active5 beds 3 baths3,798 sq. ft.
731 Vanderbilt Drive, Elizabethtown, KY 42701
MLS# HK2603052Listed by: RE/MAX EXECUTIVE GROUP, INC. - New
 $389,000Active4 beds 3 baths2,348 sq. ft.
7289 Bardstown Road, Elizabethtown, KY 42701
MLS# HK2603054Listed by: BEST REALTY - New
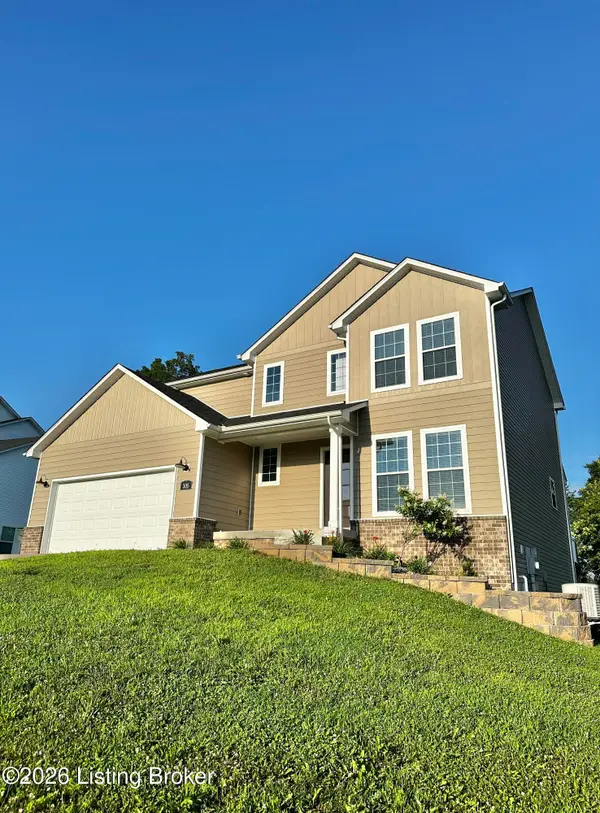 $429,950Active4 beds 4 baths2,632 sq. ft.
305 Butterfield Dr, Elizabethtown, KY 42701
MLS# 1722084Listed by: MELLOAN REAL ESTATE


Protect your home and budget from life's surprises with an Assurant Home Warranty, backed by a partner that supports you through every step of homeownership. Explore Plans.
©2026 Century 21 Real Estate LLC. All rights reserved. CENTURY 21®, the CENTURY 21 Logo and C21® are service marks owned by Century 21 Real Estate LLC. Century 21 Real Estate LLC fully supports the principles of the Fair Housing Act and the Equal Opportunity Act. Each office is independently owned and operated. Listing information is deemed reliable but not guaranteed accurate.