
394 Right Fork Rockhouse, Elkhorn City, KY 41522
Local realty services provided by:CENTURY 21 DeAnna Realty
Listed by: mark d. nicholas
Office: aaa real estate services
MLS#:129551
Source:KY_EKAR
Price summary
- Price:$250,000
- Price per sq. ft.:$148.81
About this home
Unique opportunity on over 14 acres featuring a well-maintained 3-bedroom, 1.5-bath brick ranch built by the seller in 1975, plus a move-in-ready 2-bedroom, 2-bath mobile home. With two existing residences and three house seats total, each with its own septic tank, this property offers exciting potential for investors, multi-generational living, or a compound-style setup. One house seat remains unoccupied, providing additional possibilities for future use. Enjoy the flexibility of multiple living spaces and acreage all in one property!
Contact an agent
Home facts
- Year built:1975
- Subdivision & Development:NONE
- Listing ID #:129551
- Added:1 day(s) ago
- Updated:October 25, 2026 at 11:46 PM
Rooms and interior
- Bedrooms:3
- Total bathrooms:2
- Full bathrooms:1
- Half bathrooms:1
- Rooms Total:8
- Flooring:Carpet, Laminate
- Living area:1,680 sq. ft.
Heating and cooling
- Cooling:Central
- Heating:Heat Pump
Structure and exterior
- Roof:Metal
- Year built:1975
- Building area:1,680 sq. ft.
- Lot area:14.8 Acres
- Architectural Style:Ranch, Single Wide
- Construction Materials:Aluminum Siding, Brick
- Exterior Features:Asphalt Drive, Storage Building
Schools
- High school:East Ridge
- Elementary school:Millard
Utilities
- Water:Public
- Sewer:Septic System
Finances and disclosures
- Price:$250,000
- Price per sq. ft.:$148.81
Features and amenities
- Appliances:Wall Oven
- Amenities:1st Floor Bedroom
New listings near 394 Right Fork Rockhouse
- New
 $69,900Active2 beds 1 baths740 sq. ft.
5314 Poorbottom Rd Road, Elkhorn City, KY 41522
MLS# 26029476Listed by: DOMINION REALTY GROUP - New
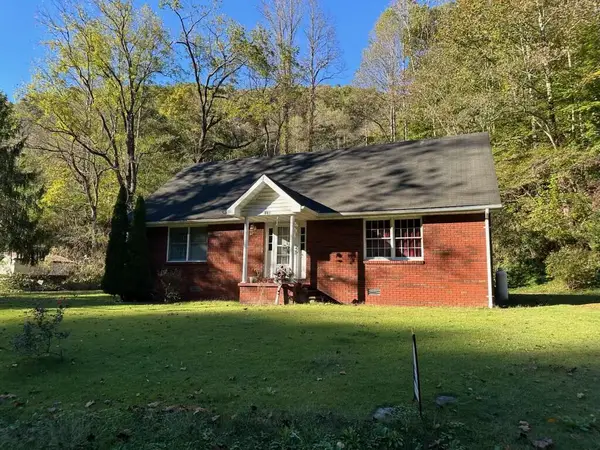 $169,000Active3 beds 3 baths1,748 sq. ft.
885 Right Fork Beaver Creek, Elkhorn City, KY 41522
MLS# 129546Listed by: 5.23 REAL ESTATE 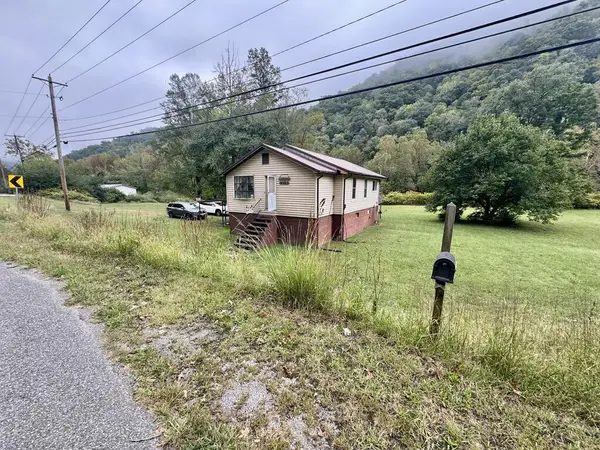 $80,000Active2 beds 1 baths912 sq. ft.
14255 Regina Belcher Highway, Elkhorn City, KY 41522
MLS# 129415Listed by: RE/MAX LEGACY GROUP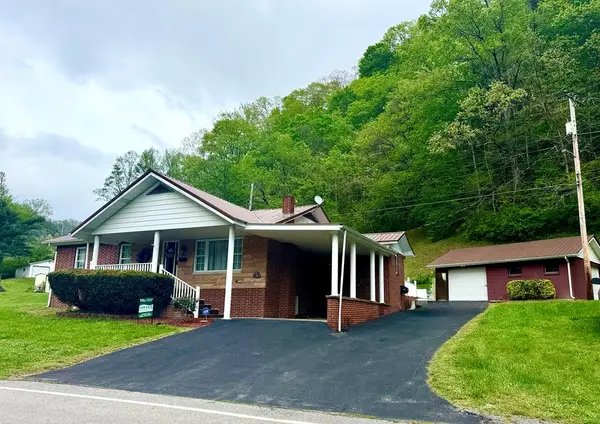 $225,000Active3 beds 1 baths1,214 sq. ft.
608 Beaver Creek Road, Elkhorn City, KY 41522
MLS# 129358Listed by: BETTER HOMES & GARDENS REAL ESTATE-REDD, BROWN & WILLIAMS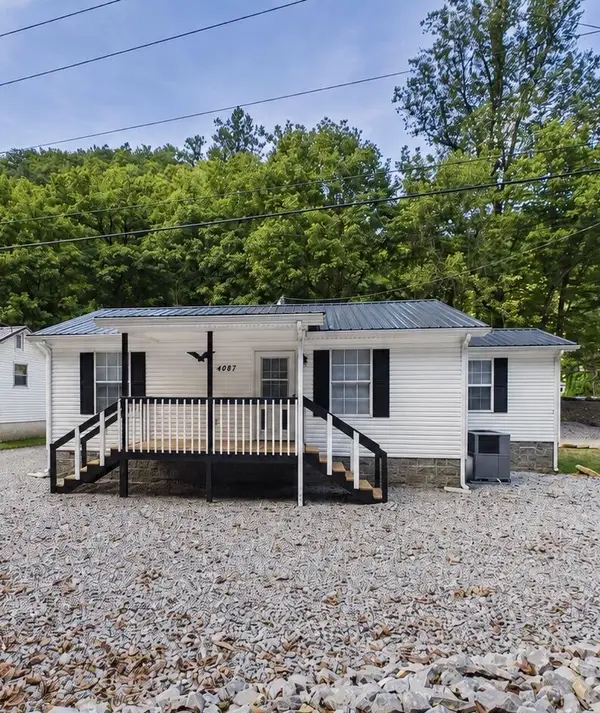 $185,000Active3 beds 1 baths990 sq. ft.
4087 Marrowbone Creek Rd, Elkhorn City, KY 41522
MLS# 129322Listed by: RE/MAX LEGACY GROUP $130,000Active103 Acres
191 Democrat Hollow, Elkhorn City, KY 41522
MLS# 129233Listed by: UNITED REAL ESTATE BLUEGRASS $115,000Active73 Acres
816 Road Creek, Elkhorn City, KY 41522
MLS# 26023529Listed by: UNITED REAL ESTATE BLUEGRASS $190,000Active3 beds 1 baths1,514 sq. ft.
2420 Wolfpit Br Rd, Elkhorn City, KY 41522
MLS# 129147Listed by: AAA REAL ESTATE SERVICES $89,000Active3 beds 1 baths950 sq. ft.
165 West Elkhorn Street, Elkhorn City, KY 41522
MLS# 129125Listed by: CORNERSTONE REAL ESTATE GROUP, LLC


Protect your home and budget from life's surprises with an Assurant Home Warranty, backed by a partner that supports you through every step of homeownership. Explore Plans.
©2026 Century 21 Real Estate LLC. All rights reserved. CENTURY 21®, the CENTURY 21 Logo and C21® are service marks owned by Century 21 Real Estate LLC. Century 21 Real Estate LLC fully supports the principles of the Fair Housing Act and the Equal Opportunity Act. Each office is independently owned and operated. Listing information is deemed reliable but not guaranteed accurate.