
108 Park Avenue, Elsmere, KY 41018
Local realty services provided by:CENTURY 21 Premiere Properties
108 Park Avenue,Elsmere, KY 41018
$219,900
- 3 Beds
- 1 Baths
- 1,409 sq. ft.
- Single family
- Pending
Listed by: nicholas adams
Office: pivot realty group
MLS#:645436
Source:KY_NKMLS
Price summary
- Price:$219,900
- Price per sq. ft.:$156.07
About this home
Charming 3-bedroom, 1-bath home owned by the same family for over 65 years! This house has been recently updated just in time for its next owner with a new roof, new water heater, new AC unit, and new porch railing. Enjoy the finished walk-out basement, partially fenced large backyard, plenty of off-street parking, and a second-floor bedroom with an adjoining office. For extra peace of mind, a $675 Achosa Home Warranty is being offered by the Sellers.
Contact an agent
Home facts
- Year built:1954
- Listing ID #:645436
- Added:1 day(s) ago
- Updated:August 07, 2026 at 06:53 PM
Rooms and interior
- Bedrooms:3
- Total bathrooms:1
- Full bathrooms:1
- Rooms Total:5
- Kitchen Description:Gas Range, Refrigerator
- Basement Description:Finished, Full, Walk-Out Access
- Living area:1,409 sq. ft.
Heating and cooling
- Cooling:Central Air
- Central air:Yes
Structure and exterior
- Year built:1954
- Building area:1,409 sq. ft.
- Lot area:0.2 Acres
- Lot Features:Cleared, Sloped
- Architectural Style:Traditional
- Construction Materials:Brick, Vinyl Siding
- Exterior Features:Porch
- Foundation Description:Block
Schools
- High school:Lloyd High
- Middle school:Tichenor Middle School
- Elementary school:Miles Elementary School
Utilities
- Water:Public
- Sewer:Public Sewer
Finances and disclosures
- Price:$219,900
- Price per sq. ft.:$156.07
Features and amenities
- Appliances:Refrigerator
- Laundry features:In Basement, Washer Hookup
- Amenities:Ceiling Fan(s), Smoke Detector(s), Vinyl Frames
New listings near 108 Park Avenue
- Open Sat, 2 to 4pmNew
 $245,000Active4 beds 2 baths1,126 sq. ft.
100 Sanders Drive, Florence, KY 41042
MLS# 645467Listed by: SIMPLE FEE REALTY - Open Sun, 12 to 1pmNew
 $196,000Active3 beds 1 baths864 sq. ft.
265 Shaw Avenue, Elsmere, KY 41018
MLS# 645403Listed by: KELLER WILLIAMS REALTY SERVICE - Open Sat, 11:30am to 1pmNew
 $225,000Active3 beds 1 baths1,289 sq. ft.
402 Elken Place, Erlanger, KY 41018
MLS# 645371Listed by: KELLER WILLIAMS REALTY SERVICE - Open Sat, 12 to 2pm
 $252,900Pending3 beds 1 baths936 sq. ft.
348 Merravay Drive, Florence, KY 41042
MLS# 645291Listed by: EXP REALTY, LLC  $265,000Pending3 beds 1 baths1,348 sq. ft.
359 Merravay Drive, Florence, KY 41042
MLS# 645236Listed by: WYNDHAM LYONS REALTY SER LLC $270,000Pending3 beds 2 baths900 sq. ft.
509 Rifle Lane, Erlanger, KY 41018
MLS# 645244Listed by: RE/MAX VICTORY + AFFILIATES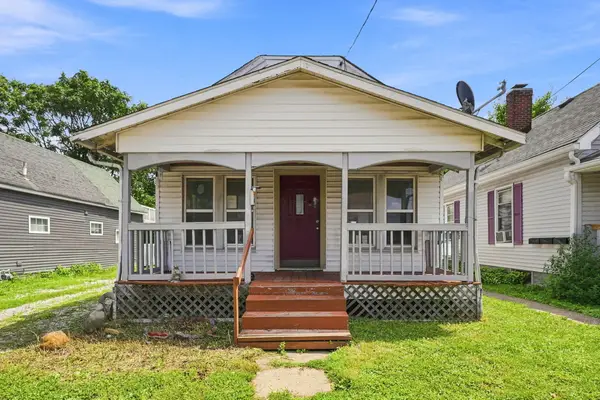 $85,000Pending1 beds 1 baths728 sq. ft.
17 May Street, Erlanger, KY 41018
MLS# 644990Listed by: COLDWELL BANKER REALTY FM $299,800Pending4 beds 3 baths1,670 sq. ft.
33 Eastern Avenue, Elsmere, KY 41018
MLS# 644906Listed by: RE/MAX VICTORY + AFFILIATES $275,000Active3 beds 3 baths1,108 sq. ft.
3652 Pondside Court, Elsmere, KY 41018
MLS# 644867Listed by: PARAGON REALTY PARTNERS


Protect your home and budget from life's surprises with an Assurant Home Warranty, backed by a partner that supports you through every step of homeownership. Explore Plans.
©2026 Century 21 Real Estate LLC. All rights reserved. CENTURY 21®, the CENTURY 21 Logo and C21® are service marks owned by Century 21 Real Estate LLC. Century 21 Real Estate LLC fully supports the principles of the Fair Housing Act and the Equal Opportunity Act. Each office is independently owned and operated. Listing information is deemed reliable but not guaranteed accurate.