
40 Eastern Avenue, Elsmere, KY 41018
Local realty services provided by:CENTURY 21 Premiere Properties
40 Eastern Avenue,Elsmere, KY 41018
$235,000
- 3 Beds
- 1 Baths
- 1,200 sq. ft.
- Single family
- Pending
Listed by: abby hightchew
Office: keller williams realty service
MLS#:646542
Source:KY_NKMLS
Price summary
- Price:$235,000
- Price per sq. ft.:$195.83
About this home
FALL IN LOVE WITH 40 EASTERN AVENUE!
This fully updated Elsmere home is ready for a new owner just in time for cozy season! Imagine crisp fall mornings sipping coffee on your brand-new back deck, afternoons carving pumpkins outside, and evenings curled up downstairs for movie night in the finished basement.
Inside, you'll find a fresh, move-in-ready renovation featuring beautiful granite countertops, new appliances, updated finishes, and a bright kitchen ready for everything from weeknight dinners to baking your first pumpkin pie of the season. The finished basement adds valuable additional living space--perfect for a family room, game room, home office, or your own cozy fall movie retreat.
Step outside and enjoy the tree-lined backyard and new deck--the perfect backdrop for a fire pit, fall get-togethers, football Saturdays, pumpkin carving, or simply watching the leaves change with a warm drink in hand.
And the location makes everyday life easy! Tucked into an established Elsmere neighborhood while still convenient to Dixie Highway, shopping and dining, nearby parks, Florence amenities, CVG Airport, and easy access toward Downtown Cincinnati.
The renovations are already done--all that's left to do is bring the pumpkins, pour the cider, and make 40 Eastern Avenue home this fall....
Contact an agent
Home facts
- Year built:1929
- Listing ID #:646542
- Added:1 day(s) ago
- Updated:September 11, 2026 at 02:44 PM
Rooms and interior
- Bedrooms:3
- Total bathrooms:1
- Full bathrooms:1
- Rooms Total:9
- Kitchen Description:Dishwasher, Eat-in Kitchen, Electric Oven, Microwave, Refrigerator
- Basement Description:Finished
- Living area:1,200 sq. ft.
Heating and cooling
- Cooling:Central Air
- Central air:Yes
Structure and exterior
- Year built:1929
- Building area:1,200 sq. ft.
- Lot area:0.42 Acres
- Lot Features:Wooded
- Architectural Style:Ranch
- Construction Materials:Vinyl Siding
- Exterior Features:Deck
- Foundation Description:Poured Concrete
Schools
- High school:Lloyd High
- Middle school:Tichenor Middle School
- Elementary school:Miles Elementary School
Utilities
- Water:Public
- Sewer:Public Sewer
Finances and disclosures
- Price:$235,000
- Price per sq. ft.:$195.83
Features and amenities
- Appliances:Microwave, Refrigerator
- Amenities:Ceiling Fan(s), Granite Counters, Recessed Lighting, Storage
New listings near 40 Eastern Avenue
- Open Sat, 1 to 2:30pmNew
 $279,000Active3 beds 3 baths1,980 sq. ft.
868 Virginiabradford Court, Elsmere, KY 41018
MLS# 646426Listed by: KELLER WILLIAMS REALTY SERVICE 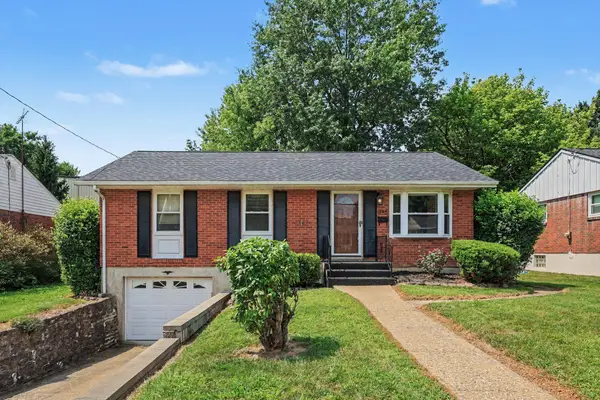 $279,000Active3 beds 2 baths1,053 sq. ft.
209 Caldwell Drive, Elsmere, KY 41018
MLS# 645508Listed by: SIMPLE FEE REALTY $249,000Active4 beds 2 baths1,824 sq. ft.
900 Garvey Ave, Elsmere, KY 41018
MLS# 1727545Listed by: CALL IT CLOSED REALTY $228,900Pending3 beds 2 baths
264 Shaw Avenue, Erlanger, KY 41018
MLS# 646039Listed by: KELLER WILLIAMS REALTY SERVICE $220,000Pending2 beds 1 baths1,092 sq. ft.
648 Bedinger Street, Erlanger, KY 41018
MLS# 645846Listed by: SIMPLE FEE REALTY $249,900Pending3 beds 1 baths1,363 sq. ft.
3742 Autumn Road, Erlanger, KY 41018
MLS# 645757Listed by: COLDWELL BANKER REALTY FM $225,000Pending2 beds 1 baths1,330 sq. ft.
914 Central Row Road, Erlanger, KY 41018
MLS# 645691Listed by: RE/MAX VICTORY + AFFILIATES $239,900Pending3 beds 2 baths
38 Eastern Avenue, Erlanger, KY 41018
MLS# 645627Listed by: BERKSHIRE HATHAWAY HOMESERVICE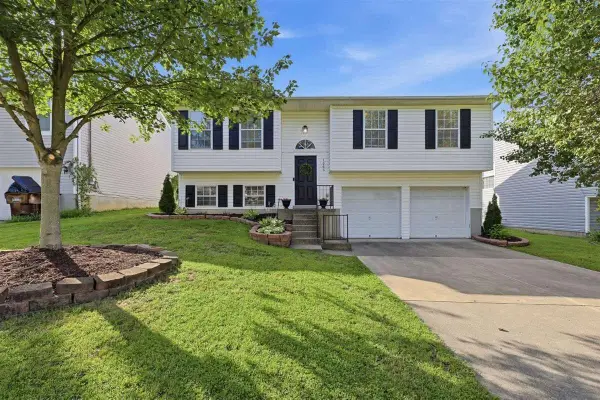 $279,900Pending3 beds 2 baths1,372 sq. ft.
1065 Fallbrook Drive, Elsmere, KY 41018
MLS# 645535Listed by: DIYFLATFEE.COM


Protect your home and budget from life's surprises with an Assurant Home Warranty, backed by a partner that supports you through every step of homeownership. Explore Plans.
©2026 Century 21 Real Estate LLC. All rights reserved. CENTURY 21®, the CENTURY 21 Logo and C21® are service marks owned by Century 21 Real Estate LLC. Century 21 Real Estate LLC fully supports the principles of the Fair Housing Act and the Equal Opportunity Act. Each office is independently owned and operated. Listing information is deemed reliable but not guaranteed accurate.