868 Virginiabradford Court, Elsmere, KY 41018
Local realty services provided by:CENTURY 21 Garner Properties
868 Virginiabradford Court,Elsmere, KY 41018
$274,900
- 3 Beds
- 3 Baths
- 1,980 sq. ft.
- Single family
- Active
Listed by: the vories team, jennifer haubner-vories
Office: keller williams realty service
MLS#:646426
Source:KY_NKMLS
Price summary
- Price:$274,900
- Price per sq. ft.:$138.84
About this home
''A Home With Space, Flexibility & Possibilities in Elsmere'' Welcome to 868 Virginiabradford Court -- a well-maintained 3-bedroom, 2.5-bath home offering nearly 2,000 square feet of living space, an attached 2-car garage, and a flexible lower level that gives you room to adapt the home to your lifestyle. The main level offers an inviting open-concept feel, with a spacious living area flowing into the eat-in kitchen. The kitchen is equipped with stainless steel appliances and opens toward the rear deck, creating an easy setup for everyday living, entertaining, or enjoying your morning coffee overlooking the tree-lined backyard. Upstairs, you'll find three bedrooms, including a comfortable primary bedroom with an adjoining bath. The lower level adds valuable flexibility with a spacious family room and additional finished area that can work as a home office, guest space, recreation room, or other flex space depending on your needs. Outside, enjoy a private-feeling backyard, rear deck, porch, and partial fencing. The attached 2-car garage and driveway provide convenient off-street parking and additional storage. Located in Elsmere with convenient access to major roads, shopping, dining, and the greater Northern Kentucky/Cincinnati area, this home offers the space of a larger property without an HOA.
And for buyers looking for additional flexibility: the home can be purchased fully furnished, creating an opportunity for a buyer who wants a move-in-ready home or is considering furnished rental use, subject to applicable local rules and requirements. Whether you're looking for your next home, additional space for your household, or a property with income-producing potential, 868 Virginiabradford Court offers flexibility, functionality, and room to make it your own....
Contact an agent
Home facts
- Year built:2004
- Listing ID #:646426
- Added:44 day(s) ago
- Updated:October 22, 2026 at 03:11 PM
Rooms and interior
- Bedrooms:3
- Total bathrooms:3
- Full bathrooms:2
- Half bathrooms:1
- Rooms Total:7
- Kitchen Description:Dishwasher, Eat-in Kitchen, Electric Oven, Microwave, Refrigerator, Stainless Steel Appliance(s)
- Basement Description:Finished, Partial
- Living area:1,980 sq. ft.
Heating and cooling
- Cooling:Central Air
- Central air:Yes
Structure and exterior
- Year built:2004
- Building area:1,980 sq. ft.
- Lot area:0.15 Acres
- Architectural Style:Traditional
- Construction Materials:Brick, Vinyl Siding
- Exterior Features:Deck, Porch
- Foundation Description:Poured Concrete
Schools
- High school:Lloyd High
- Middle school:Tichenor Middle School
- Elementary school:Arnett Elementary
Utilities
- Water:Public, Water Available
- Sewer:Public Sewer, Sewer Available
Finances and disclosures
- Price:$274,900
- Price per sq. ft.:$138.84
Features and amenities
- Appliances:Microwave, Refrigerator
- Laundry features:In Basement, Washer Hookup
- Amenities:Ceiling Fan(s), High Ceilings, Multi Panel Doors, Smoke Detector(s), Vaulted Ceiling(s)
Parking
- Garage:Yes
- Garage spaces:2
New listings near 868 Virginiabradford Court
- New
 $259,000Active3 beds 2 baths1,064 sq. ft.
1081 Pebble Creek Drive, Elsmere, KY 41018
MLS# 647767Listed by: CAHILL REAL ESTATE SERVICES - New
 $99,999Active2 beds 1 baths758 sq. ft.
709 Maple Avenue, Elsmere, KY 41018
MLS# 647585Listed by: E-MERGE REAL ESTATE VICTORY - Open Sat, 1 to 2:30pmNew
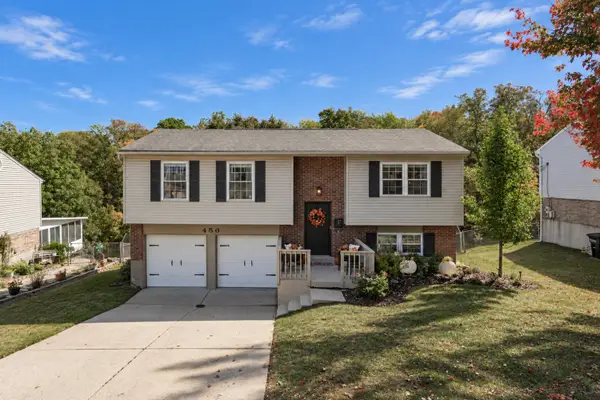 $259,900Active3 beds 1 baths1,040 sq. ft.
456 Merravay Drive, Florence, KY 41042
MLS# 647531Listed by: KELLER WILLIAMS REALTY SERVICE 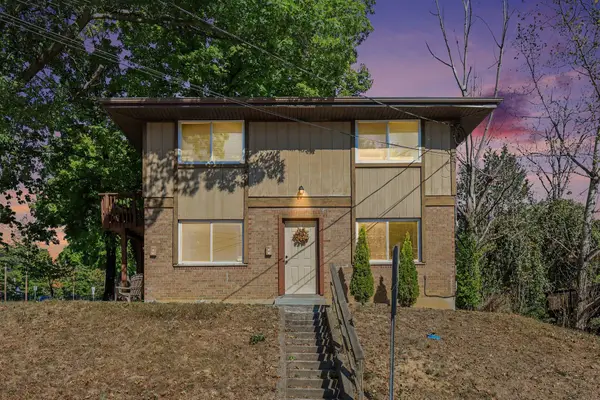 $260,000Pending4 beds 2 baths1,466 sq. ft.
301 Eastern Avenue, Elsmere, KY 41018
MLS# 647379Listed by: KELLER WILLIAMS REALTY SERVICE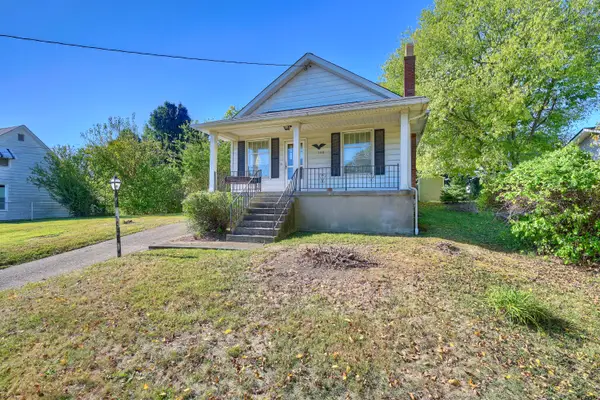 $175,000Active2 beds 1 baths1,128 sq. ft.
108 Main Street, Elsmere, KY 41018
MLS# 647284Listed by: HUFF REALTY - FLORENCE $225,000Pending3 beds 1 baths1,564 sq. ft.
3781 Harvest Way, Erlanger, KY 41018
MLS# 647176Listed by: HUFF REALTY - FLORENCE $239,900Active3 beds 1 baths1,008 sq. ft.
3750 Autumn Road, Elsmere, KY 41018
MLS# 647177Listed by: EXP REALTY, LLC- Open Sat, 12 to 2pm
 $229,900Active2 beds 1 baths918 sq. ft.
815 Main Street, Elsmere, KY 41018
MLS# 647130Listed by: REAL BROKER, LLC 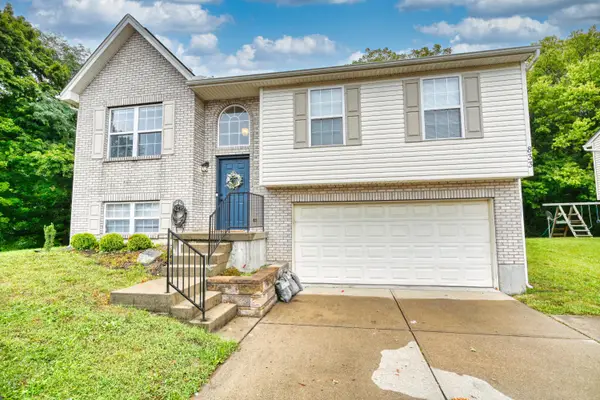 $280,000Pending3 beds 3 baths1,052 sq. ft.
833 Virginiabradford Court, Elsmere, KY 41018
MLS# 647079Listed by: HUFF REALTY - FLORENCE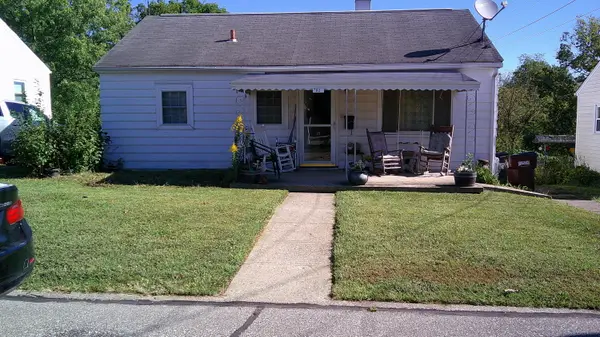
 $178,000Active3 beds 1 baths750 sq. ft.
82 Sanders Drive, Florence, KY 41042
MLS# 647041Listed by: CENTURY 21 PREMIERE PROPERTIES


Protect your home and budget from life's surprises with an Assurant Home Warranty, backed by a partner that supports you through every step of homeownership. Explore Plans.
©2026 Century 21 Real Estate LLC. All rights reserved. CENTURY 21®, the CENTURY 21 Logo and C21® are service marks owned by Century 21 Real Estate LLC. Century 21 Real Estate LLC fully supports the principles of the Fair Housing Act and the Equal Opportunity Act. Each office is independently owned and operated. Listing information is deemed reliable but not guaranteed accurate.