
422 Vernon St, Eminence, KY 40019
Local realty services provided by:CENTURY 21 Simpson & Associates
422 Vernon St,Eminence, KY 40019
$249,900
- 3 Beds
- 2 Baths
- 1,176 sq. ft.
- Single family
- Coming Soon
Listed by: janet l jones
Office: re/max elite realty
MLS#:1729820
Source:KY_MSMLS
Price summary
- Price:$249,900
- Price per sq. ft.:$212.5
About this home
COMING SOON! Corner lot, brick ranch & exceptional amenities, this 3BR/2BA home is one you won't want to miss! Thoughtfully updated for comfort and efficiency with newer HVAC heating & cooling, integrated UV air filtration, newer roof, double-hung tilt windows, updated flooring, ceiling fans, attic replaced insulation and air seale. Updated bathrooms with vanities, mirrors, commodes & tile floors. The impressive heated 24'x36' detached 2+ car garage is ideal for vehicles, workshop, hobbies or storage, complemented by an expansive concrete parking area for up to 8 vehicles bonus- concrete RV pad with electrical hookup. Enjoy outdoor living from the covered front porch to the spacious Trex deck. A rare combination of updates, space & versatility—come experience all this property has to offer
Contact an agent
Home facts
- Year built:1977
- Subdivision & Development:JOHNSON
- Listing ID #:1729820
- Updated:September 24, 2026 at 03:13 PM
Rooms and interior
- Bedrooms:3
- Total bathrooms:2
- Full bathrooms:2
- Rooms Total:9
- Basement:Yes
- Living area:1,176 sq. ft.
Heating and cooling
- Cooling:Central Air, Heat Pump
- Heating:Electric, Heat Pump, Propane
- Central air:Yes
Structure and exterior
- Year built:1977
- Building area:1,176 sq. ft.
- Lot area:0.29 Acres
- Architectural Style:Ranch
- Construction Materials:Vinyl siding
- Exterior Features:Deck, Porch
- Foundation Description:Concrete Block, Crawl Space
Utilities
- Sewer:Public Sewer
Finances and disclosures
- Price:$249,900
- Price per sq. ft.:$212.5
Parking
- Parking description:Detached, Driveway, Entry Front
- Garage:Yes
- Garage spaces:2
- Carport spaces:8
New listings near 422 Vernon St
- New
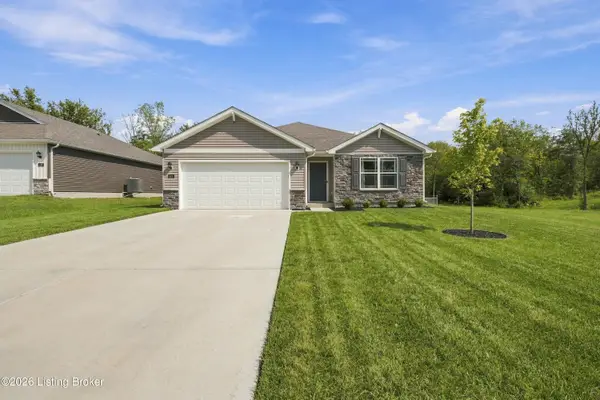 $314,990Active4 beds 2 baths1,777 sq. ft.
436 Zelcova Dr, Eminence, KY 40019
MLS# 1729597Listed by: 85W REAL ESTATE - New
 $199,900Active2 beds 1 baths900 sq. ft.
46 Lakeview Drive, Eminence, KY 40019
MLS# HK2603884Listed by: LEGACY LAND CO. LLC - New
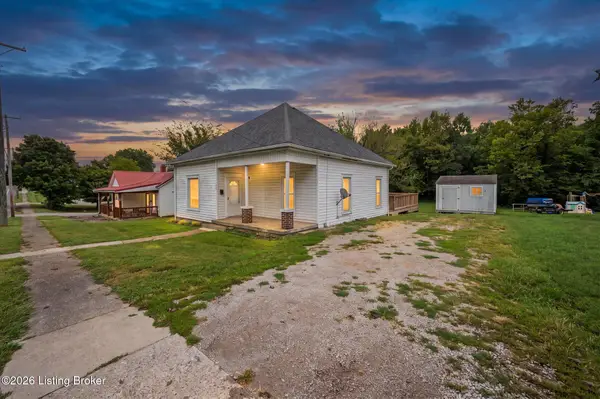 $185,000Active2 beds 1 baths1,200 sq. ft.
247 Elm St, Eminence, KY 40019
MLS# 1729016Listed by: KY HOMES AND FARMS REAL ESTATE 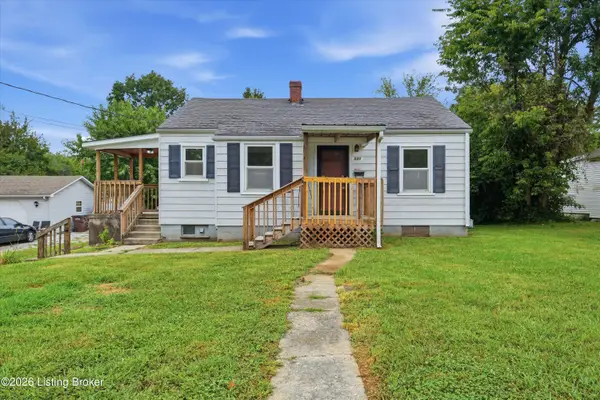 $187,000Active2 beds 1 baths855 sq. ft.
540 W Broadway St, Eminence, KY 40019
MLS# 1728834Listed by: CAPERTON REALTY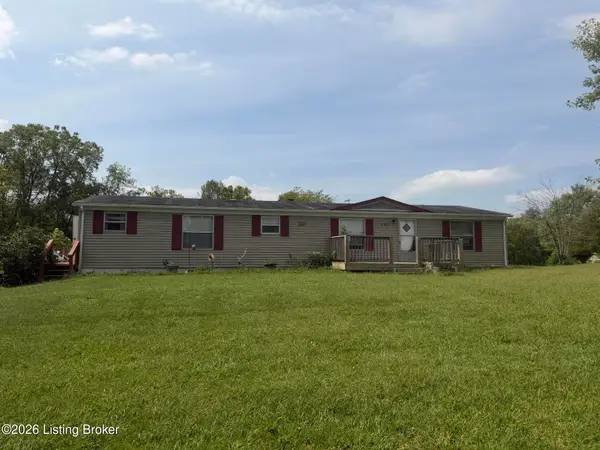 $225,000Active3 beds 2 baths1,700 sq. ft.
1811 Castle Hwy, Eminence, KY 40019
MLS# 1728448Listed by: SEMONIN REALTORS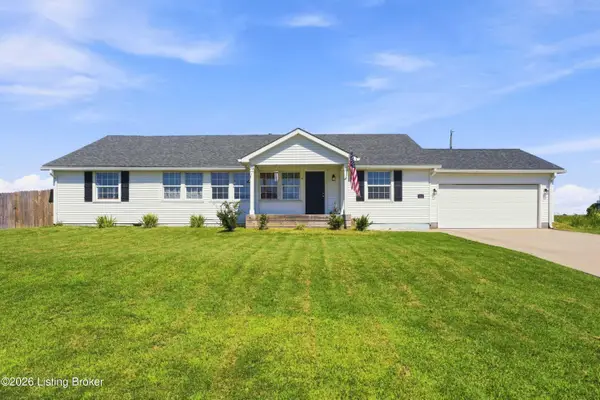 $319,900Active4 beds 2 baths2,156 sq. ft.
112 Hunters Ridge Dr, Eminence, KY 40019
MLS# 1728027Listed by: KY HOMES AND FARMS REAL ESTATE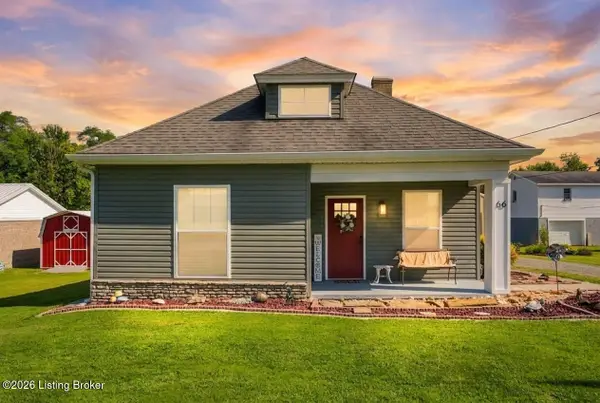 $203,000Pending2 beds 1 baths1,008 sq. ft.
66 Vernon St, Eminence, KY 40019
MLS# 1727496Listed by: WEICHERT REALTORS-H. BARRY SMITH CO. $285,500Pending3 beds 2 baths1,839 sq. ft.
45 Darlene St, Eminence, KY 40019
MLS# 1726438Listed by: REALTY ONE GROUP RIVER VALLEY $214,900Active3 beds 2 baths1,640 sq. ft.
5858 S Main St, Eminence, KY 40019
MLS# 1726017Listed by: WEICHERT REALTORS-H. BARRY SMITH CO.


Protect your home and budget from life's surprises with an Assurant Home Warranty, backed by a partner that supports you through every step of homeownership. Explore Plans.
©2026 Century 21 Real Estate LLC. All rights reserved. CENTURY 21®, the CENTURY 21 Logo and C21® are service marks owned by Century 21 Real Estate LLC. Century 21 Real Estate LLC fully supports the principles of the Fair Housing Act and the Equal Opportunity Act. Each office is independently owned and operated. Listing information is deemed reliable but not guaranteed accurate.