
107 Timberlake Avenue, Erlanger, KY 41018
Local realty services provided by:CENTURY 21 Premiere Properties
107 Timberlake Avenue,Erlanger, KY 41018
$287,500
- 3 Beds
- 2 Baths
- 1,163 sq. ft.
- Single family
- Active
Upcoming open houses
- Sat, Aug 0111:30 am - 01:00 pm
- Sun, Aug 0212:00 pm - 02:00 pm
Listed by: krista wainscott
Office: pivot realty group
MLS#:645135
Source:KY_NKMLS
Price summary
- Price:$287,500
- Price per sq. ft.:$247.21
About this home
Welcome home to this charming Cape Cod in the heart of Erlanger! With a gorgeous front porch and peaceful three season room overlooking the backyard, it offers 3 bedrooms with 1st floor primary, 2 full baths, and over 1,100 sq ft plus a fully finished basement, this house provides flexible living space for today's lifestyle. The updated kitchen, new carpet (2025), and beautifully maintained interior make it move-in ready. New roof (2024), HVAC (2019) and indoor sewer lines (2025) give plenty of peace of mind. The finished basement offers additional space for a family room, recreational area, home office or guest accommodations. Don't miss your opportunity to own this well-maintained Erlanger gem!
Contact an agent
Home facts
- Listing ID #:645135
- Added:1 day(s) ago
- Updated:July 30, 2026 at 06:55 PM
Rooms and interior
- Bedrooms:3
- Total bathrooms:2
- Full bathrooms:2
- Rooms Total:7
- Kitchen Description:Dishwasher, Disposal, Eat-in Kitchen, Electric Oven, Electric Range, Microwave, Refrigerator, Stainless Steel Appliance(s)
- Bedroom Description:Master Downstairs
- Basement Description:Finished
- Living area:1,163 sq. ft.
Heating and cooling
- Cooling:Central Air
- Heating:Forced Air
- Central air:Yes
Structure and exterior
- Building area:1,163 sq. ft.
- Lot area:0.17 Acres
- Lot Features:Level
- Architectural Style:Cape Cod
- Construction Materials:Block, Vinyl Siding
- Exterior Features:Covered, Enclosed, Porch, Private Yard
- Foundation Description:Block
Schools
- High school:Lloyd High
- Middle school:Tichenor Middle School
- Elementary school:Arnett Elementary
Utilities
- Water:Public
- Sewer:Public Sewer
Finances and disclosures
- Price:$287,500
- Price per sq. ft.:$247.21
Features and amenities
- Appliances:Microwave, Refrigerator, Washer
- Laundry features:Dryer, In Basement, Washer
- Amenities:Ceiling Fan(s), Granite Counters, Master Downstairs, Smoke Detector(s), Vinyl Clad Window(s)
Parking
- Garage:Yes
- Garage spaces:1
New listings near 107 Timberlake Avenue
- New
 $164,500Active2 beds 2 baths969 sq. ft.
145 Dale Hollow Drive #2, Erlanger, KY 41018
MLS# 645121Listed by: KELLER WILLIAMS REALTY SERVICE - New
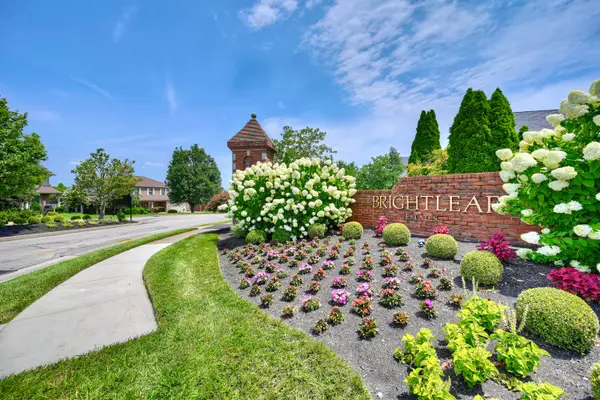 $550,000Active5 beds 5 baths4,817 sq. ft.
1366 Brightleaf Boulevard, Erlanger, KY 41018
MLS# 645109Listed by: HUFF REALTY - CC 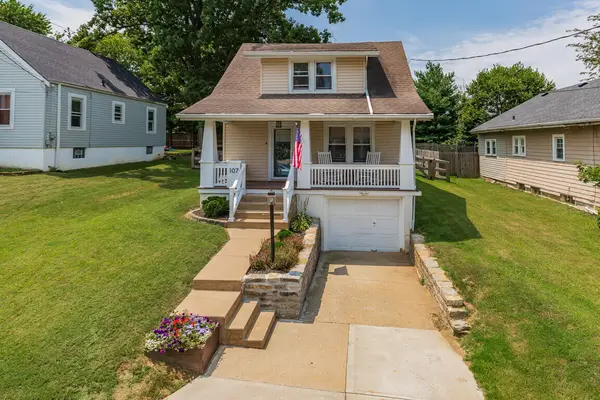 $225,000Pending2 beds 1 baths1,272 sq. ft.
107 Sunset Avenue, Erlanger, KY 41018
MLS# 645093Listed by: KELLER WILLIAMS REALTY SERVICE- New
 $317,990Active2 beds 2 baths1,414 sq. ft.
6430 Greenland Road, Union, KY 41091
MLS# 645094Listed by: HMS REAL ESTATE - New
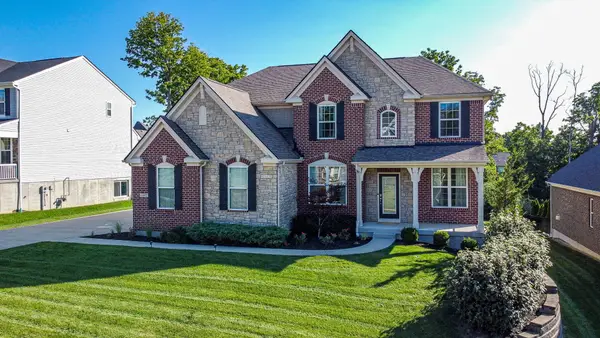 $674,900Active5 beds 4 baths
1487 Grand Ledge Court, Independence, KY 41051
MLS# 645051Listed by: EXP REALTY, LLC - New
 $239,900Active3 beds 2 baths1,175 sq. ft.
3901 Lewis Circle, Erlanger, KY 41018
MLS# 645047Listed by: SIMPLE FEE REALTY 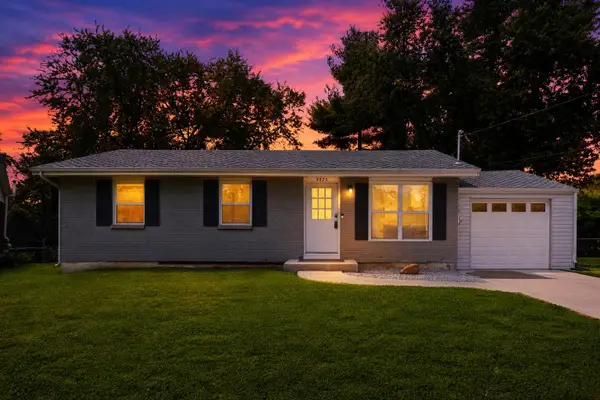 $252,000Pending3 beds 1 baths1,128 sq. ft.
3373 Pine Tree Lane, Erlanger, KY 41018
MLS# 645037Listed by: COLDWELL BANKER REALTY FM- New
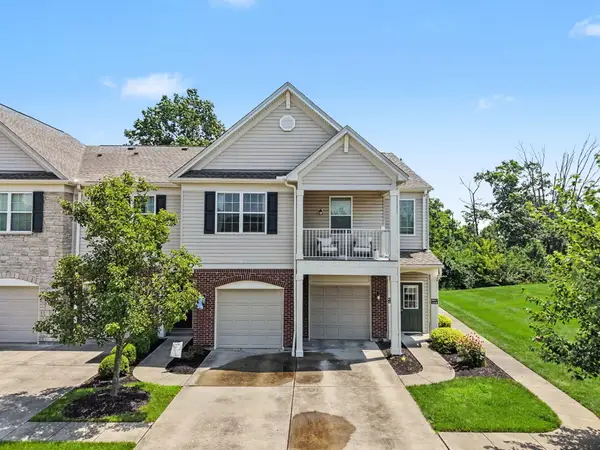 $229,900Active2 beds 2 baths1,508 sq. ft.
4009 Baywood Circle, Erlanger, KY 41018
MLS# 645030Listed by: PLUM TREE REALTY 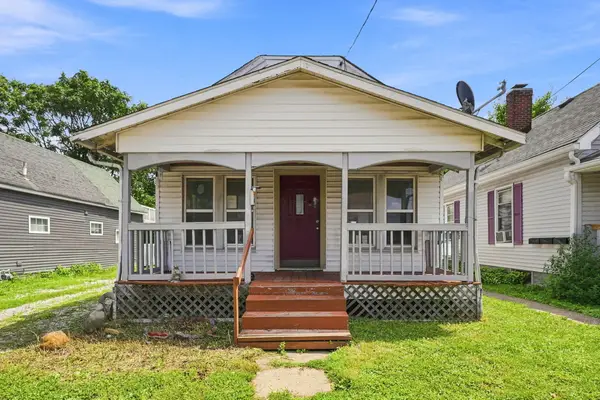 $85,000Pending1 beds 1 baths728 sq. ft.
17 May Street, Erlanger, KY 41018
MLS# 644990Listed by: COLDWELL BANKER REALTY FM


Protect your home and budget from life's surprises with an Assurant Home Warranty, backed by a partner that supports you through every step of homeownership. Explore Plans.
©2026 Century 21 Real Estate LLC. All rights reserved. CENTURY 21®, the CENTURY 21 Logo and C21® are service marks owned by Century 21 Real Estate LLC. Century 21 Real Estate LLC fully supports the principles of the Fair Housing Act and the Equal Opportunity Act. Each office is independently owned and operated. Listing information is deemed reliable but not guaranteed accurate.