
26 Rosebud Avenue, Erlanger, KY 41018
Local realty services provided by:CENTURY 21 Premiere Properties
26 Rosebud Avenue,Erlanger, KY 41018
$195,000
- 3 Beds
- 2 Baths
- 1,276 sq. ft.
- Single family
- Active
Listed by: nicole riegler859-866-3261
Office: re/max victory + affiliates
MLS#:648202
Source:KY_NKMLS
Price summary
- Price:$195,000
- Price per sq. ft.:$152.82
About this home
Affordable, move-in ready, and offering more space than you might expect! This charming 1.5-story home features 3 bedrooms, 1.5 baths, and the convenience of a first-floor primary bedroom.
Step inside to find beautiful new luxury vinyl plank flooring in the living room, dining room, and bedrooms, along with fresh paint that gives the home a clean, updated feel.
The comfortable layout offers inviting living spaces, and the gas range, refrigerator, washer, and dryer are all included!
Outside, you'll find even more to appreciate! The oversized L-shaped yard provides plenty of room for outdoor activities, gardening, pets, or simply enjoying your own backyard space. A covered rear deck is the perfect spot for morning coffee, relaxing evenings, or entertaining friends and family.
Need extra parking or storage? You'll love the oversized driveway with an abundance of off-street parking, plus TWO storage sheds for all your tools, lawn equipment, and seasonal extras. With its recent updates, practical features, generous outdoor space, and affordable price point, this home is a wonderful opportunity to enjoy the benefits of homeownership without stretching the budget!...
Contact an agent
Home facts
- Year built:1937
- Listing ID #:648202
- Added:1 day(s) ago
- Updated:November 07, 2026 at 01:46 AM
Rooms and interior
- Bedrooms:3
- Total bathrooms:2
- Full bathrooms:1
- Half bathrooms:1
- Rooms Total:7
- Kitchen Description:Eat-in Kitchen, Gas Range, Pantry, Refrigerator
- Bedroom Description:Master Downstairs
- Basement Description:Full, Unfinished
- Living area:1,276 sq. ft.
Heating and cooling
- Cooling:Central Air
- Heating:Forced Air
- Central air:Yes
Structure and exterior
- Year built:1937
- Building area:1,276 sq. ft.
- Lot area:0.18 Acres
- Architectural Style:Traditional
- Construction Materials:Vinyl Siding
- Exterior Features:Covered, Deck, Enclosed, Porch
- Foundation Description:Block
Schools
- High school:Lloyd High
- Middle school:Tichenor Middle School
- Elementary school:Miles Elementary School
Utilities
- Water:Public, Water Available
- Sewer:Public Sewer, Sewer Available
Finances and disclosures
- Price:$195,000
- Price per sq. ft.:$152.82
Features and amenities
- Appliances:Refrigerator, Washer
- Laundry features:Dryer, In Basement, Washer
- Amenities:Ceiling Fan(s), Master Downstairs, Storage, Vinyl Frames
New listings near 26 Rosebud Avenue
- New
 $235,000Active2 beds 1 baths1,380 sq. ft.
201 Bartlett Avenue, Erlanger, KY 41018
MLS# 648199Listed by: HUFF REALTY - FLORENCE - New
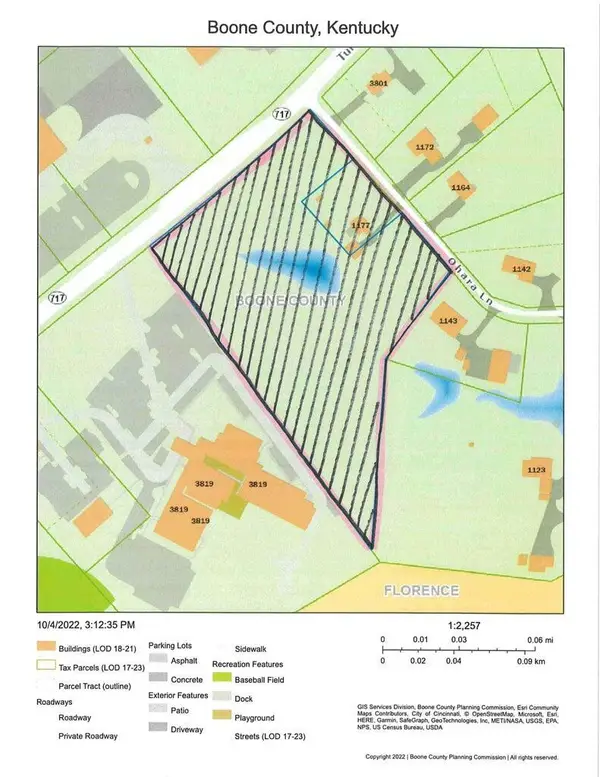 $2,000,000Active4 beds -- baths
1177 O Hara Lane, Erlanger, KY 41018
MLS# 648123Listed by: HUFF REALTY - FLORENCE - Open Sat, 1 to 3pmNew
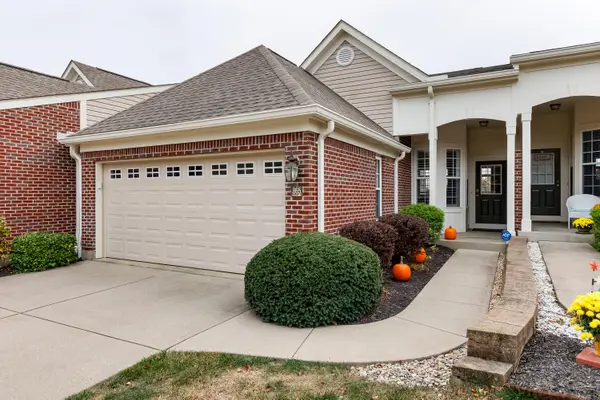 $379,900Active2 beds 3 baths1,998 sq. ft.
865 Borderlands Drive, Erlanger, KY 41018
MLS# 648104Listed by: HUFF REALTY - FT. MITCHELL 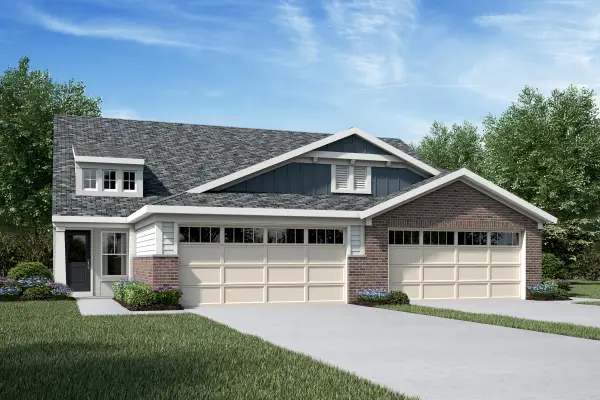 $338,011Pending3 beds 3 baths2,187 sq. ft.
3981 Volterra Lane #B, Covington, KY 41017
MLS# 648081Listed by: HMS REAL ESTATE- New
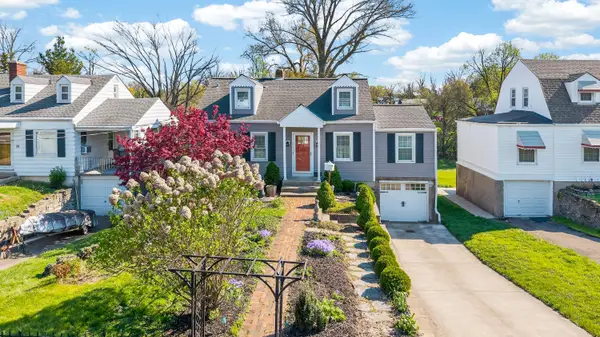 $235,000Active3 beds 1 baths1,415 sq. ft.
26 Linwood Avenue, Erlanger, KY 41018
MLS# 648085Listed by: COLDWELL BANKER REALTY FM 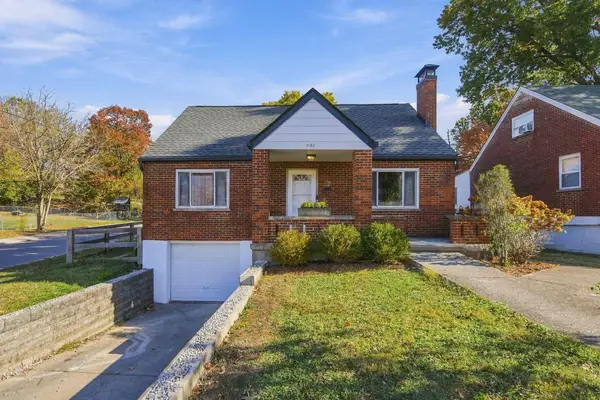 $229,900Pending3 beds 2 baths1,302 sq. ft.
322 Forest Avenue, Erlanger, KY 41018
MLS# 648049Listed by: COLDWELL BANKER REALTY FM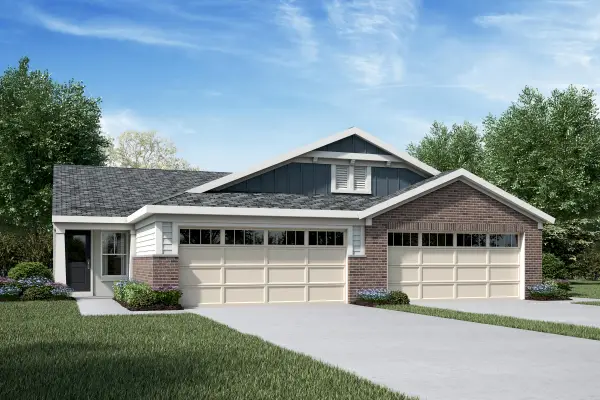 $370,549Pending2 beds 3 baths2,162 sq. ft.
3982 Volterra Lane #A, Covington, KY 41017
MLS# 648018Listed by: HMS REAL ESTATE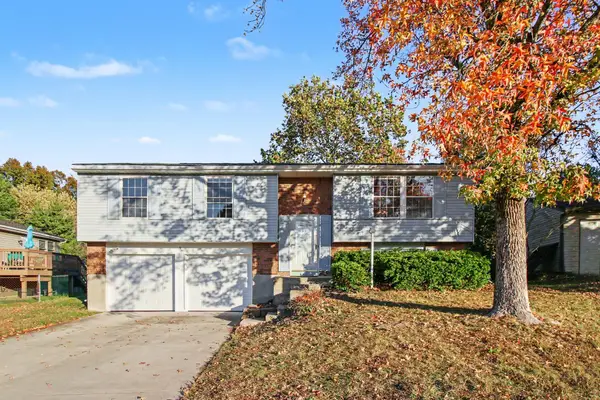 $249,900Pending3 beds 3 baths
5 Carriage Hill Drive, Erlanger, KY 41018
MLS# 647987Listed by: HAVEN HOMES GROUP- New
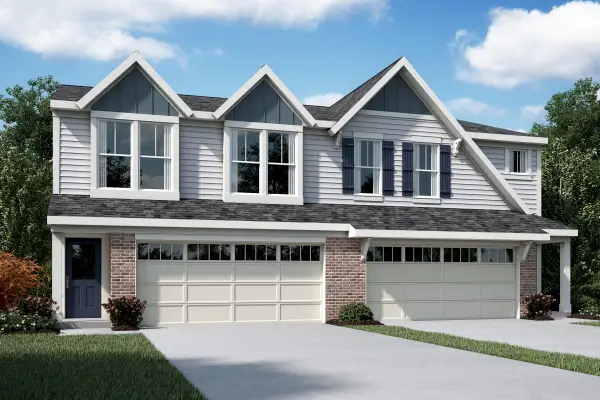 $345,100Active3 beds 3 baths1,651 sq. ft.
3990 Volterra Lane #362-A, Covington, KY 41017
MLS# 647906Listed by: HMS REAL ESTATE


Protect your home and budget from life's surprises with an Assurant Home Warranty, backed by a partner that supports you through every step of homeownership. Explore Plans.
©2026 Century 21 Real Estate LLC. All rights reserved. CENTURY 21®, the CENTURY 21 Logo and C21® are service marks owned by Century 21 Real Estate LLC. Century 21 Real Estate LLC fully supports the principles of the Fair Housing Act and the Equal Opportunity Act. Each office is independently owned and operated. Listing information is deemed reliable but not guaranteed accurate.