
405 Clay Street, Erlanger, KY 41018
Local realty services provided by:CENTURY 21 Premiere Properties
Listed by: adam craun
Office: real broker, llc.
MLS#:646918
Source:KY_NKMLS
Price summary
- Price:$219,900
- Price per sq. ft.:$238.24
About this home
Updated Cape Cod with a white shaker kitchen and marble countertops, a flexible upstairs bonus room, and a big backyard with room to breathe. All tucked in the heart of Erlanger, just minutes from I75 and CVG.
Main floor bedroom next to a fresh subway tile bath, a full basement with plenty of storage, and HVAC and electrical updated in 2022. Easy living inside, with Dixie Highway shopping and dining right down the road.
Contact an agent
Home facts
- Year built:1945
- Listing ID #:646918
- Added:1 day(s) ago
- Updated:September 24, 2026 at 06:44 PM
Rooms and interior
- Bedrooms:2
- Total bathrooms:1
- Full bathrooms:1
- Rooms Total:5
- Kitchen Description:Dishwasher, Electric Oven, Microwave, Refrigerator
- Basement Description:Walk-Out Access
- Living area:923 sq. ft.
Heating and cooling
- Cooling:Central Air
- Heating:Forced Air
- Central air:Yes
Structure and exterior
- Year built:1945
- Building area:923 sq. ft.
- Lot area:0.17 Acres
- Architectural Style:Cape Cod
- Construction Materials:Aluminum Siding, Block, Vinyl Siding
- Foundation Description:Block
Schools
- High school:Lloyd High
- Middle school:Tichenor Middle School
- Elementary school:AJ Lindeman Elementary
Utilities
- Water:Public, Water Available
- Sewer:Public Sewer, Sewer Available
Finances and disclosures
- Price:$219,900
- Price per sq. ft.:$238.24
Features and amenities
- Appliances:Microwave, Refrigerator
- Laundry features:In Basement
- Amenities:Vinyl Frames
New listings near 405 Clay Street
- New
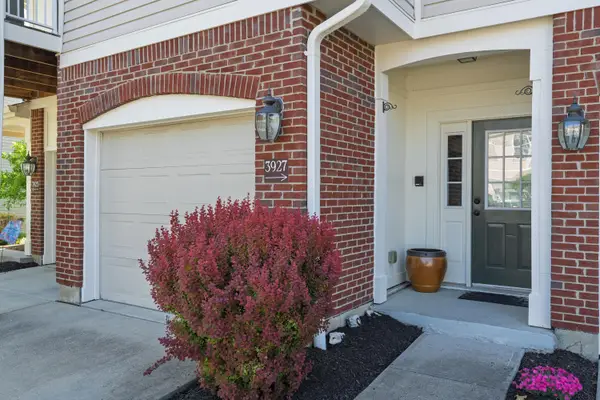 $230,000Active2 beds 2 baths1,206 sq. ft.
3927 Spire Circle, Erlanger, KY 41018
MLS# 646913Listed by: KELLER WILLIAMS REALTY SERVICE - New
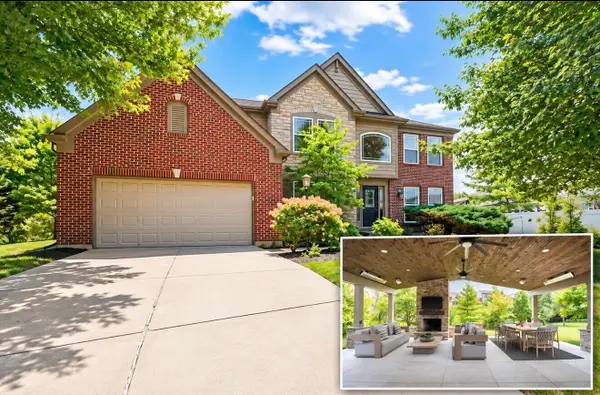 $599,000Active4 beds 3 baths2,525 sq. ft.
805 Buck Court, Erlanger, KY 41018
MLS# 646884Listed by: HUFF REALTY - FT. MITCHELL - Open Sat, 2:30 to 4pmNew
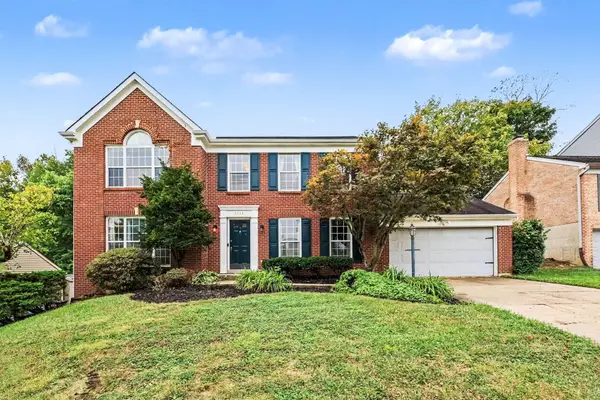 $415,000Active3 beds 4 baths2,064 sq. ft.
3345 Woodlyn Hills Drive, Erlanger, KY 41018
MLS# 646864Listed by: EXP REALTY, LLC - New
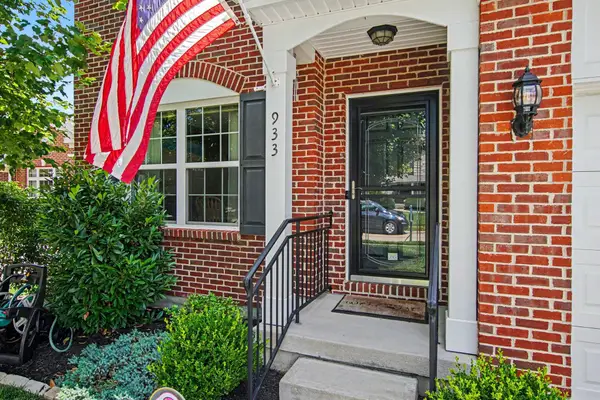 $425,000Active4 beds 4 baths1,887 sq. ft.
933 Hawkshead Lane, Erlanger, KY 41018
MLS# 646854Listed by: EXP REALTY, LLC - New
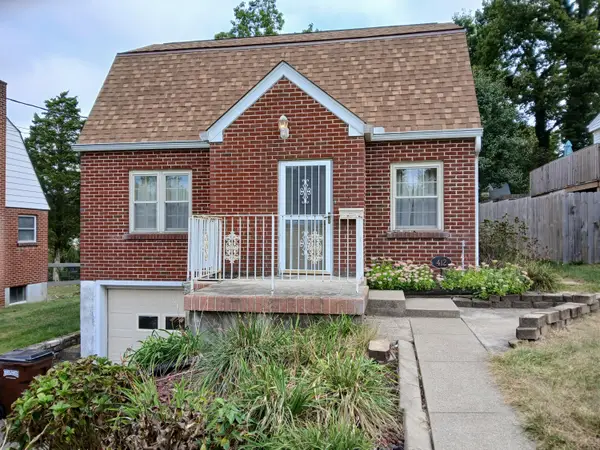 $209,000Active2 beds 1 baths962 sq. ft.
412 Center Street, Erlanger, KY 41018
MLS# 646820Listed by: REALTY HQ OF NKY - New
 $289,900Active4 beds 2 baths1,440 sq. ft.
3302 Crescent Avenue, Erlanger, KY 41018
MLS# 646703Listed by: HUFF REALTY - FLORENCE - New
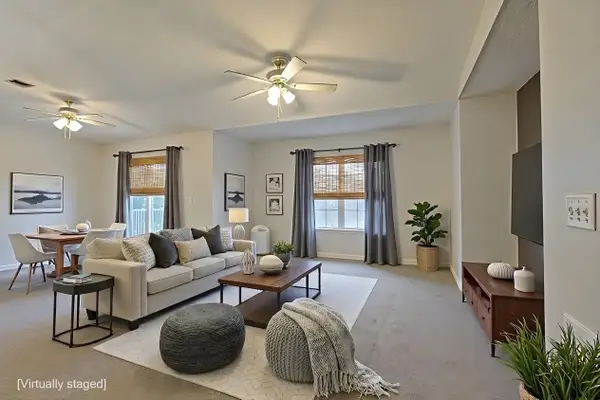 $199,000Active2 beds 2 baths1,183 sq. ft.
927 Summitridge Lane, Erlanger, KY 41018
MLS# 646674Listed by: SIBCY CLINE, REALTORS-CC 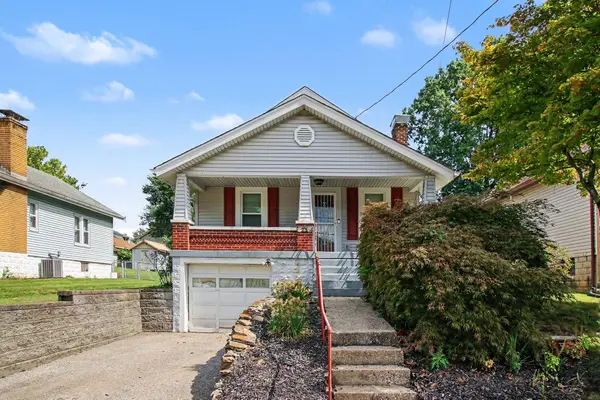 $195,000Pending2 beds 1 baths840 sq. ft.
24 Sunset Avenue, Erlanger, KY 41018
MLS# 646666Listed by: KELLER WILLIAMS REALTY SERVICE $265,000Pending3 beds 2 baths1,000 sq. ft.
10 Fairlawn, Erlanger, KY 41018
MLS# 646661Listed by: COLDWELL BANKER REALTY FM $80,000Pending2 beds 1 baths840 sq. ft.
196 Shaw Avenue, Erlanger, KY 41018
MLS# 646639Listed by: TOP QUALITY SERVICE REALTY


Protect your home and budget from life's surprises with an Assurant Home Warranty, backed by a partner that supports you through every step of homeownership. Explore Plans.
©2026 Century 21 Real Estate LLC. All rights reserved. CENTURY 21®, the CENTURY 21 Logo and C21® are service marks owned by Century 21 Real Estate LLC. Century 21 Real Estate LLC fully supports the principles of the Fair Housing Act and the Equal Opportunity Act. Each office is independently owned and operated. Listing information is deemed reliable but not guaranteed accurate.