
933 Hawkshead Lane, Erlanger, KY 41018
Local realty services provided by:CENTURY 21 Premiere Properties
Listed by: amy zimmerman
Office: exp realty, llc.
MLS#:646004
Source:KY_NKMLS
Price summary
- Price:$450,000
- Price per sq. ft.:$175.3
- Monthly HOA dues:$54.67
About this home
Welcome to 933 Hawkshead Ln in the desirable Lakemont community! This beautifully maintained 4-bedroom home offers the perfect blend of comfort and functionality with thoughtfully designed living spaces throughout.
The main level has stunning solid Brazilian cherry hardwood floors, adding warmth to the home's layout. You will appreciate the easy flow between living, dining, and entertaining spaces this home offers.
The finished lower level provides valuable extra living space and is ideal for a recreation room or fitness space.
Step outside to enjoy outdoor living with a spacious deck featuring a retractable awning for shade. Below the patio is a waterproof drainage ceiling system, creating a dry, usable outdoor space regardless of the weather.
Built in 2013, this home has been meticulously cared for and offers the convenience of low-maintenance living. Lawn mowing, mulching, landscaping, and lawn care are all included for just $78 per month, allowing you more time to enjoy your home....
Contact an agent
Home facts
- Year built:2013
- Subdivision & Development:Lakemont
- Listing ID #:646004
- Added:1 day(s) ago
- Updated:August 25, 2026 at 10:46 PM
Rooms and interior
- Bedrooms:4
- Total bathrooms:4
- Full bathrooms:2
- Half bathrooms:2
- Rooms Total:14
- Kitchen Description:Dishwasher, Disposal, Electric Range, Kitchen Island, Pantry
- Basement Description:Walk-Out Access
- Living area:2,567 sq. ft.
Heating and cooling
- Cooling:Central Air
- Heating:Forced Air
- Central air:Yes
Structure and exterior
- Year built:2013
- Building area:2,567 sq. ft.
- Lot area:0.16 Acres
- Lot Features:Rolling Slope
- Architectural Style:Traditional
- Construction Materials:Brick, Vinyl Siding
- Exterior Features:Deck, Patio
- Foundation Description:Poured Concrete
Schools
- High school:Dixie Heights High
- Middle school:Turkey Foot Middle School
- Elementary school:R.C. Hinsdale Elementary
Utilities
- Water:Public, Water Available
- Sewer:Public Sewer, Sewer Available
Finances and disclosures
- Price:$450,000
- Price per sq. ft.:$175.3
Features and amenities
- Laundry features:Upper Level
- Amenities:Landscaping, Pool, Smoke Detector(s), Storage, Vinyl Frames
- Pool features:Pool
Parking
- Garage:Yes
- Garage spaces:2
New listings near 933 Hawkshead Lane
- New
 $259,900Active3 beds 2 baths1,188 sq. ft.
3303 Elizabeth Street, Erlanger, KY 41018
MLS# 646018Listed by: HOME QUEST REALTY - New
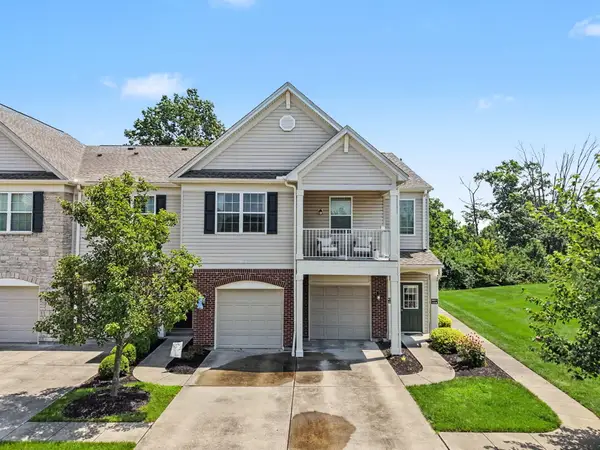 $214,900Active2 beds 2 baths1,508 sq. ft.
4009 Baywood Circle, Erlanger, KY 41018
MLS# 646003Listed by: PLUM TREE REALTY  $425,000Pending4 beds 4 baths3,180 sq. ft.
3660 Oxford Court, Erlanger, KY 41018
MLS# 645949Listed by: BERKSHIRE HATHAWAY HOMESERVICE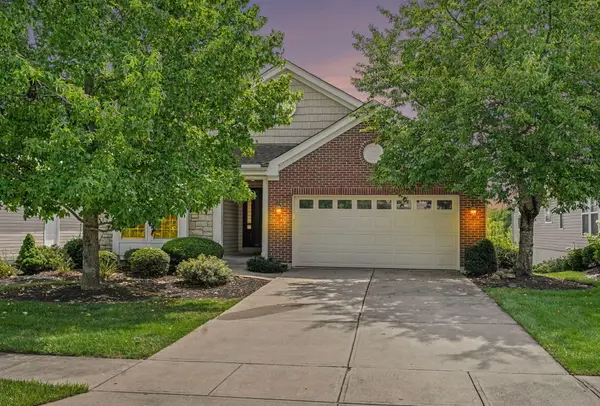 $350,000Pending4 beds 3 baths2,077 sq. ft.
3928 Parkplace Drive, Erlanger, KY 41018
MLS# 645929Listed by: EXP REALTY, LLC- New
 $699,900Active3 beds 3 baths2,681 sq. ft.
1215 Lynn Haven Way, Erlanger, KY 41018
MLS# 645913Listed by: DREES/ZARING REALTY  $277,000Pending3 beds 3 baths1,284 sq. ft.
15 Price Avenue, Erlanger, KY 41018
MLS# 645889Listed by: COLDWELL BANKER REALTY FM- Open Sun, 1 to 3pmNew
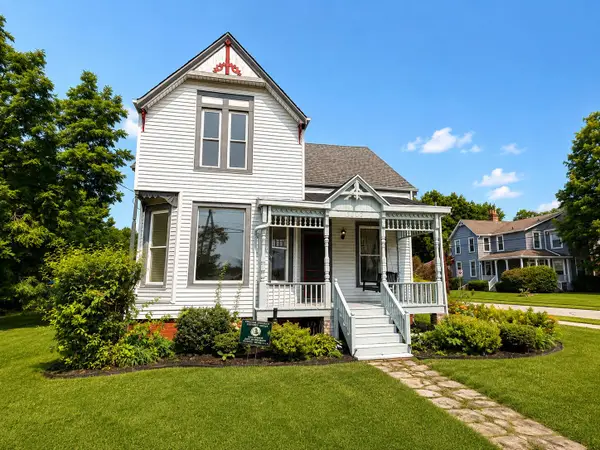 $289,900Active4 beds 2 baths1,440 sq. ft.
3302 Crescent Avenue, Erlanger, KY 41018
MLS# 645871Listed by: HUFF REALTY - FLORENCE - New
 $220,000Active3 beds 1 baths1,092 sq. ft.
648 Bedinger Street, Erlanger, KY 41018
MLS# 645846Listed by: SIMPLE FEE REALTY - New
 $235,000Active3 beds 2 baths846 sq. ft.
4044 Woodchase Drive, Erlanger, KY 41018
MLS# 645829Listed by: PIVOT REALTY GROUP


Protect your home and budget from life's surprises with an Assurant Home Warranty, backed by a partner that supports you through every step of homeownership. Explore Plans.
©2026 Century 21 Real Estate LLC. All rights reserved. CENTURY 21®, the CENTURY 21 Logo and C21® are service marks owned by Century 21 Real Estate LLC. Century 21 Real Estate LLC fully supports the principles of the Fair Housing Act and the Equal Opportunity Act. Each office is independently owned and operated. Listing information is deemed reliable but not guaranteed accurate.