10714 June Dr, Fairdale, KY 40118
Local realty services provided by:CENTURY 21 Simpson & Associates
10714 June Dr,Fairdale, KY 40118
$200,000
- 3 Beds
- 1 Baths
- 1,200 sq. ft.
- Single family
- Pending
Listed by: kimberly c alexander
Office: louisville market realtors
MLS#:1724929
Source:KY_MSMLS
Price summary
- Price:$200,000
- Price per sq. ft.:$166.67
About this home
Country Living just minutes from anywhere in the county! Escape to June Drive in the heart of Fairdale in a quiet, established neighborhood. This 3 Bedroom Home has everything you need for comfortable living. All appliances will remain in the spacious kitchen. The XL shed in the fully fenced backyard stays too! Relax on the covered front porch while you chat with neighbors or invite family and friends for a cookout on the HUGE Patio. Afterwards, enjoy cool evenings with a crackling bonfire in the fire pit. Roof is only 2 Years Old. Calm tranquility is waiting for you at 10714 June Drive
Contact an agent
Home facts
- Year built:1958
- Subdivision & Development:NONE
- Listing ID #:1724929
- Added:17 day(s) ago
- Updated:August 17, 2026 at 03:50 AM
Rooms and interior
- Bedrooms:3
- Total bathrooms:1
- Full bathrooms:1
- Rooms Total:7
- Basement:Yes
- Living area:1,200 sq. ft.
Heating and cooling
- Cooling:Central Air, Wall/Window Unit(s)
- Heating:FORCED AIR, Natural gas
- Central air:Yes
Structure and exterior
- Year built:1958
- Building area:1,200 sq. ft.
- Lot area:0.22 Acres
- Architectural Style:Cape Cod
- Construction Materials:Wood Frame, brick
- Exterior Features:Patio, Porch
- Foundation Description:Crawl Space
Utilities
- Sewer:Public Sewer
Finances and disclosures
- Price:$200,000
- Price per sq. ft.:$166.67
Parking
- Parking description:Driveway
New listings near 10714 June Dr
- New
 $189,995Active2 beds 1 baths1,085 sq. ft.
718 Glengarry Dr, Louisville, KY 40118
MLS# 1726362Listed by: DREAM J P PIRTLE REALTORS - New
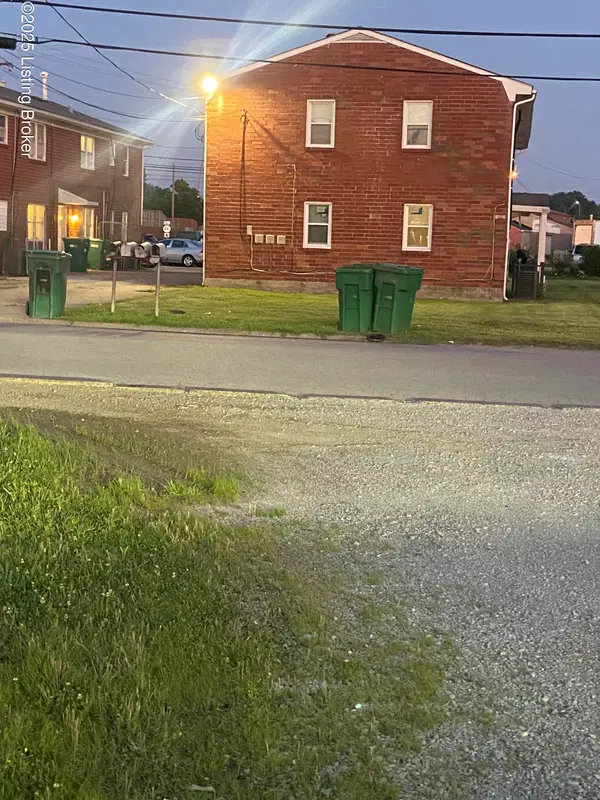 $450,000Active8 beds 1 baths3,068 sq. ft.
910 Sinclair St, Louisville, KY 40118
MLS# 1726109Listed by: MILES REAL ESTATE SERVICES - New
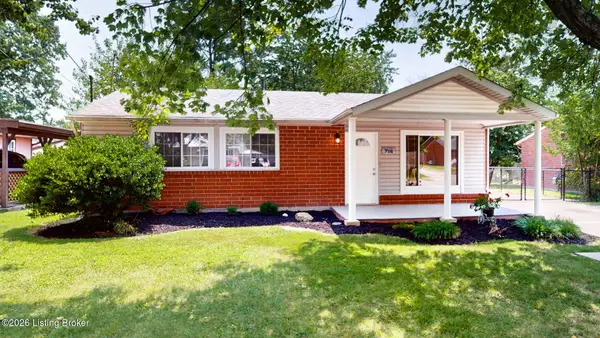 $239,900Active3 beds 1 baths925 sq. ft.
716 Glengarry Dr, Louisville, KY 40118
MLS# 1726024Listed by: SEMONIN REALTORS - New
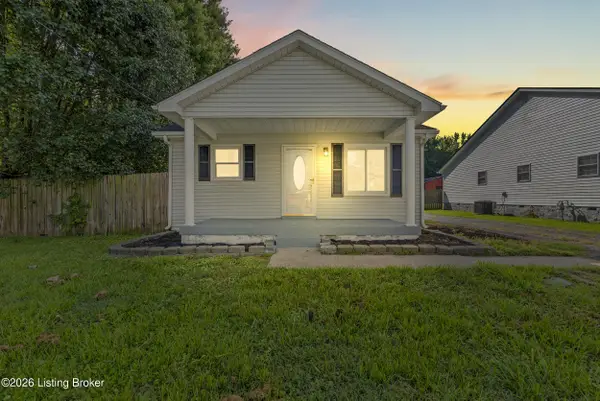 $239,500Active3 beds 2 baths1,392 sq. ft.
9745 Mason Ln, Fairdale, KY 40118
MLS# 1725635Listed by: BOB HAYES REALTY COMPANY 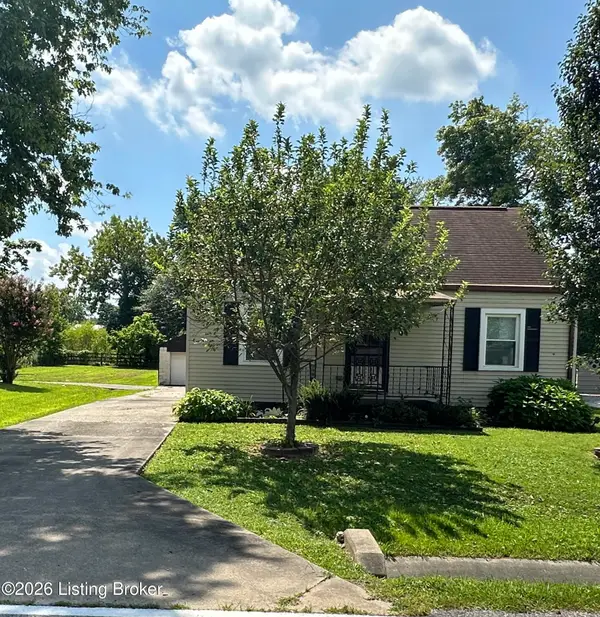 $150,000Active2 beds 1 baths1,075 sq. ft.
1504 Fairdale Rd, Louisville, KY 40118
MLS# 1725441Listed by: AVALON REALTORS, LLC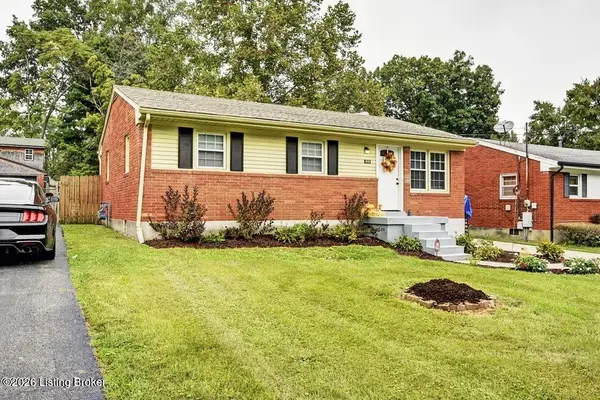 $199,000Pending3 beds 1 baths945 sq. ft.
10718 Charlene Dr, Fairdale, KY 40118
MLS# 1725353Listed by: GIVHAN & MITCHELL REALTORS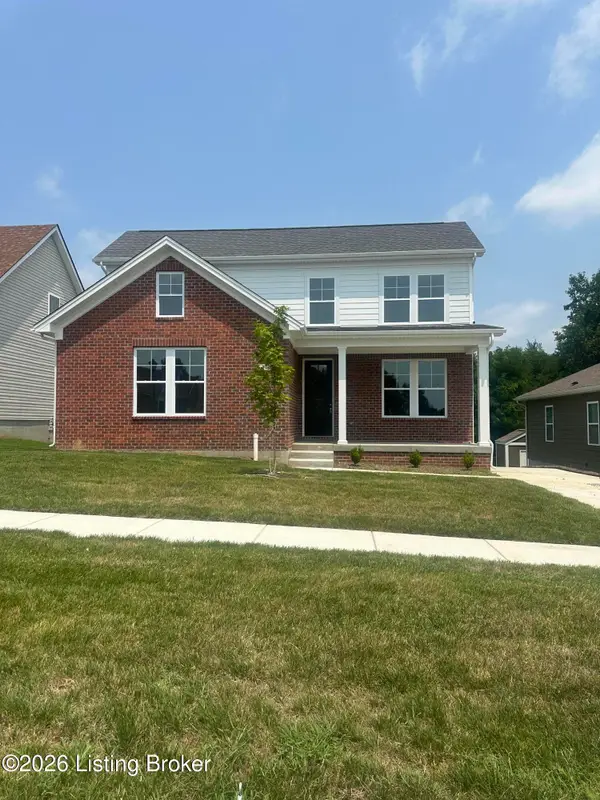 $240,000Pending3 beds 2 baths1,428 sq. ft.
209 Tex Ave, Louisville, KY 40118
MLS# 1724658Listed by: SICKLES INC.REALTY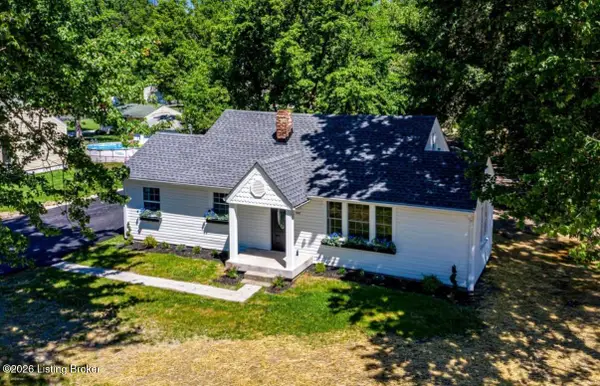 $269,900Active2 beds 3 baths1,559 sq. ft.
1407 Fairdale Rd, Louisville, KY 40118
MLS# 1724482Listed by: DREAM J P PIRTLE REALTORS
 $475,000Active3 beds 2 baths2,040 sq. ft.
1109 Mount Holly Rd, Fairdale, KY 40118
MLS# 1724390Listed by: CENTURY 21 ADVANTAGE PLUS


Protect your home and budget from life's surprises with an Assurant Home Warranty, backed by a partner that supports you through every step of homeownership. Explore Plans.
©2026 Century 21 Real Estate LLC. All rights reserved. CENTURY 21®, the CENTURY 21 Logo and C21® are service marks owned by Century 21 Real Estate LLC. Century 21 Real Estate LLC fully supports the principles of the Fair Housing Act and the Equal Opportunity Act. Each office is independently owned and operated. Listing information is deemed reliable but not guaranteed accurate.