9406 Sissone Dr, Fairdale, KY 40118
Local realty services provided by:CENTURY 21 Simpson & Associates
9406 Sissone Dr,Fairdale, KY 40118
$274,900
- 3 Beds
- 2 Baths
- 2,052 sq. ft.
- Single family
- Active
Listed by: tanis linnig
Office: united real estate louisville
MLS#:1733736
Source:KY_MSMLS
Price summary
- Price:$274,900
- Price per sq. ft.:$215.27
About this home
Welcome to this spacious bi-level home in Treeline Estates, offering one of the standout features of the neighborhood: the largest finished living area on the street! With 3 bedrooms, 2 full bathrooms, and multiple living spaces, this home offers plenty of room to spread out and make it your own. Upstairs, you'll find two bedrooms, a full bathroom, a kitchen, and an impressive 29-foot-long living room, providing plenty of space for both everyday living and entertaining. Downstairs offers even more room with a second living area featuring built-in shelving and a desk, along with the primary bedroom, another full bathroom, and a spacious laundry room with direct access to the 1.5-car garage. The outdoor space is just as impressive! Step out from the kitchen onto a 10x12 composite deck that connects to a 13x29 lower wood deck, overlooking the large, fully fenced backyard. The garage also features double doors that open to a generous concrete patio, giving you even more space to enjoy the outdoors. An additional lot was purchased to expand the backyard, offering extra space and privacy that sets this property apart. With its generous living space, versatile layout, and incredible outdoor areas, this home has so much to offer. Come see everything that makes it special!...
Contact an agent
Home facts
- Year built:1981
- Subdivision & Development:TREELINE ESTATES
- Listing ID #:1733736
- Added:1 day(s) ago
- Updated:November 05, 2026 at 04:54 PM
Rooms and interior
- Bedrooms:3
- Total bathrooms:2
- Full bathrooms:2
- Rooms Total:8
- Basement:Yes
- Basement Description:Finished
- Living area:2,052 sq. ft.
Heating and cooling
- Cooling:Central Air
- Heating:Electric, FORCED AIR
- Central air:Yes
Structure and exterior
- Year built:1981
- Building area:2,052 sq. ft.
- Lot area:0.21 Acres
- Lot Features:Level
- Construction Materials:Vinyl siding, brick
- Exterior Features:Deck, Patio
- Foundation Description:Poured Concrete
Utilities
- Sewer:Public Sewer
Finances and disclosures
- Price:$274,900
- Price per sq. ft.:$215.27
Parking
- Parking description:Attached, Driveway
- Garage:Yes
- Garage spaces:1
New listings near 9406 Sissone Dr
- New
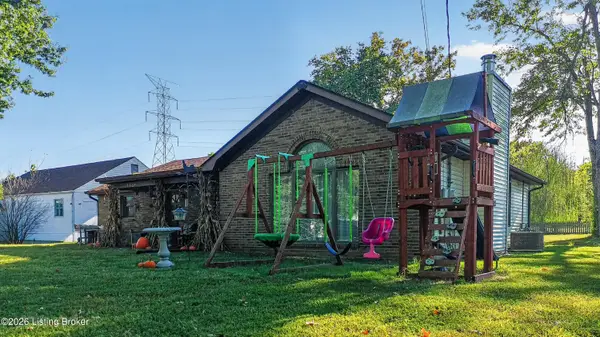 $215,000Active2 beds 1 baths1,396 sq. ft.
9804 Keys Ferry Rd, Fairdale, KY 40118
MLS# 1733714Listed by: EXP REALTY LLC - New
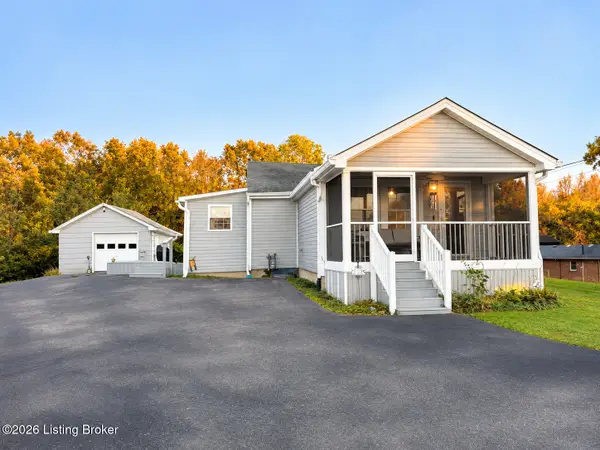 $219,900Active2 beds 1 baths1,150 sq. ft.
2118 Smith Rd, Fairdale, KY 40118
MLS# 1733698Listed by: REAL BROKER, LLC - New
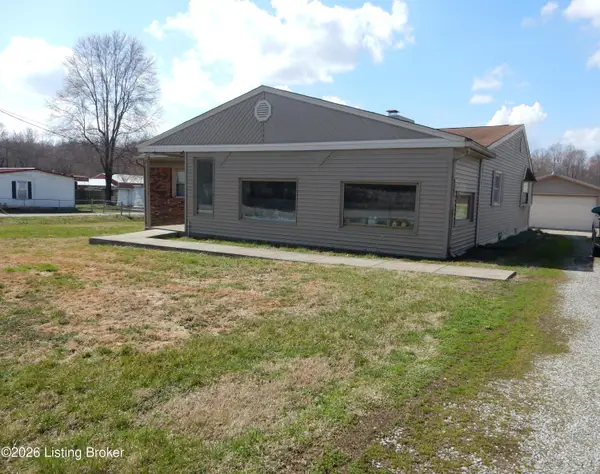
 $324,900Active3 beds 2 baths1,575 sq. ft.
9502 Farmers Ln, Louisville, KY 40118
MLS# 1733663Listed by: CENTURY 21 ADVANTAGE REALTY - New
 $269,900Active3 beds 2 baths1,238 sq. ft.
9304 Longhorn Ct, Louisville, KY 40118
MLS# 1733635Listed by: RE/MAX RESULTS - New
 $279,900Active2 beds 2 baths1,221 sq. ft.
9721 Mason Ln, Louisville, KY 40118
MLS# 1733604Listed by: HEART OF KY REAL ESTATE, INC. 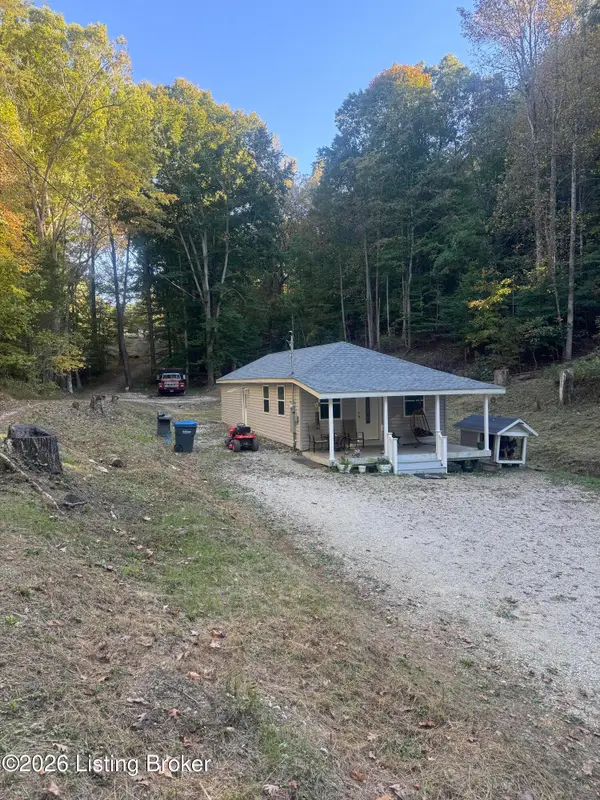 $365,000Active2 beds 2 baths900 sq. ft.
10807 Jefferson Hill Rd, Louisville, KY 40118
MLS# 1732442Listed by: REAL ESTATE UNLIMITED $190,000Active4 beds 1 baths1,073 sq. ft.
8710 Gary Way, Fairdale, KY 40118
MLS# 1732097Listed by: FINISH LINE REALTY LLC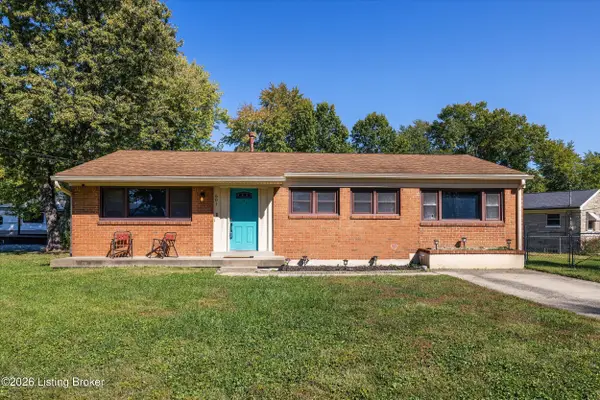 $225,000Active3 beds 1 baths1,269 sq. ft.
601 Kirsch Way, Louisville, KY 40118
MLS# 1731828Listed by: RE/MAX REAL ESTATE CHAMPIONS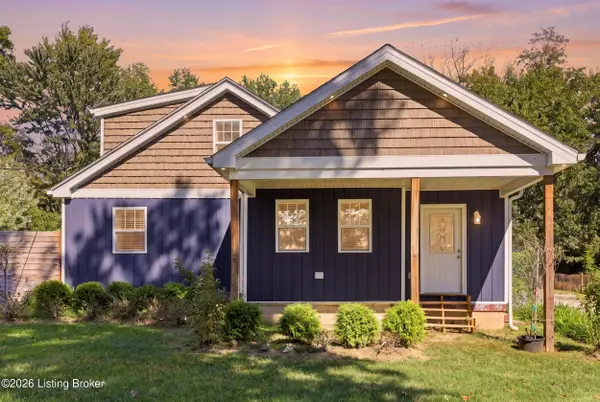 $240,000Active2 beds 2 baths1,790 sq. ft.
9517 Keys Ferry Rd, Louisville, KY 40118
MLS# 1731648Listed by: KNOB & KEY REALTY, LLC


Protect your home and budget from life's surprises with an Assurant Home Warranty, backed by a partner that supports you through every step of homeownership. Explore Plans.
©2026 Century 21 Real Estate LLC. All rights reserved. CENTURY 21®, the CENTURY 21 Logo and C21® are service marks owned by Century 21 Real Estate LLC. Century 21 Real Estate LLC fully supports the principles of the Fair Housing Act and the Equal Opportunity Act. Each office is independently owned and operated. Listing information is deemed reliable but not guaranteed accurate.