
1277 Junction Road, Falls Of Rough, KY 40119
Local realty services provided by:CENTURY 21 Bluegrass Realty Pros
1277 Junction Road,Falls of Rough, KY 40119
$950,000
- 3 Beds
- 3 Baths
- 2,938 sq. ft.
- Single family
- Active
Listed by: karen denner
Office: schuler bauer real estate services era powered - brandenburg
MLS#:HK2602038
Source:KY_HKAR
Price summary
- Price:$950,000
- Price per sq. ft.:$323.35
About this home
CURRENTLY UNDER CONTRACT BUT ACCEPTING BACK UP OFFERS MOTIVATED SELLERS — Bring your offer! 1277 Junction Road, Falls of Rough, KY is priced to sell and the sellers are ready to make a deal. Nestled on 60 park-like and wooded acres with a private stocked pond and ATV trails, this classic 3-bedroom, 2.5-bath ranch has space for every lifestyle. Inside, enjoy a formal dining room, eat-in kitchen with pantry, dedicated home office, and a bright sunroom perfect for soaking in the views year-round. Two completely remodeled bathrooms shine throughout, and the primary suite impresses with a huge walk-in closet and French doors opening to a pergola-covered hot tub. The massive unfinished basement with fireplace is a blank canvas ready for your personal touch. Outdoor amenities are unmatched: in-ground pool with pool house, 24x50 RV/camper storage building, 32x40 garage with concrete floor, water and electric, two additional outbuildings, and a dedicated barn. Approximately 2 miles from the state boat dock at Rough River — hunting, fishing, and outdoor adventure always within reach. Privacy. Space. Recreation. Comfort. And sellers who are ready to move. Don't wait on this one!!...
Contact an agent
Home facts
- Year built:1975
- Subdivision & Development:None
- Listing ID #:HK2602038
- Added:107 day(s) ago
- Updated:September 03, 2026 at 03:19 PM
Rooms and interior
- Bedrooms:3
- Total bathrooms:3
- Full bathrooms:2
- Flooring:Carpet, Laminate, Tile
- Kitchen Description:Dishwasher, Granite Counter Tops, Microwave, Pantry, Range Electric, Refrigerator
- Basement Description:Full, Unfinished, Walk Up
- Living area:2,938 sq. ft.
Heating and cooling
- Cooling:Central Air
- Heating:Heat Pump, Propane
Structure and exterior
- Roof:Shingles
- Year built:1975
- Building area:2,938 sq. ft.
- Lot area:60.01 Acres
- Construction Materials:Brick
- Exterior Features:Barn, Concrete Walks, Covered Front Porch, Landscaping, Storage Building, Storage Shed, Trees, Workshop
- Foundation Description:Block
Schools
- High school:Grayson County
- Middle school:Grayson County
Utilities
- Water:Well
- Sewer:Septic System
Finances and disclosures
- Price:$950,000
- Price per sq. ft.:$323.35
Features and amenities
- Appliances:Dryer, Washer
- Laundry features:Dryer, Washer
- Amenities:Ceiling Fan(s)
- Pool features:Swimming Pool-In Ground
Parking
- Parking description:Garage Attached, Side Entry
- Garage spaces:2.5
New listings near 1277 Junction Road
- New
 $695,000Active4 beds 4 baths3,472 sq. ft.
852 Patriots Landing Ln, Falls Of Rough, KY 40119
MLS# 1727747Listed by: GREATER ROUGH RIVER REALTY GROUP - New
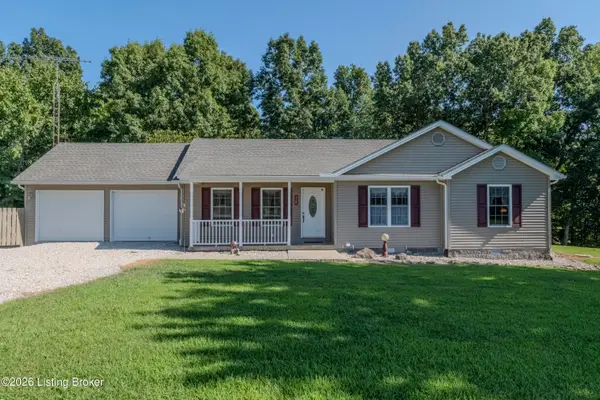 $325,000Active3 beds 2 baths1,713 sq. ft.
75 Spring Shores Ln, Falls Of Rough, KY 40119
MLS# 1727652Listed by: RED EDGE REALTY - New
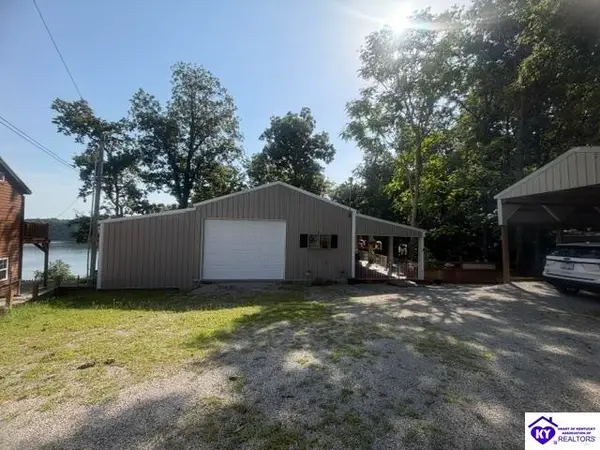 $525,000Active2 beds 1 baths1,080 sq. ft.
265 Fentress Lookout, Falls Of Rough, KY 40119
MLS# HK2603606Listed by: REAL DEAL REALTY LLC - New
 $42,000Active1.37 Acres
0 Falls Of Rough Rd., Leitchfield, KY 42754
MLS# 1727195Listed by: RED EDGE REALTY  $275,000Active2 beds 1 baths1,512 sq. ft.
49 Young Way, Falls Of Rough, KY 40119
MLS# 1726756Listed by: WELCOME HOME REALTY GROUP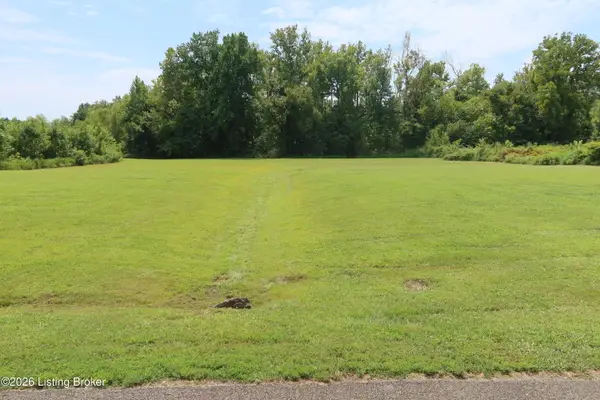 $18,900Active1.5 Acres
188/189 W Sandy Ct, Falls Of Rough, KY 40119
MLS# 1726355Listed by: JIM RUSSELL REALTORS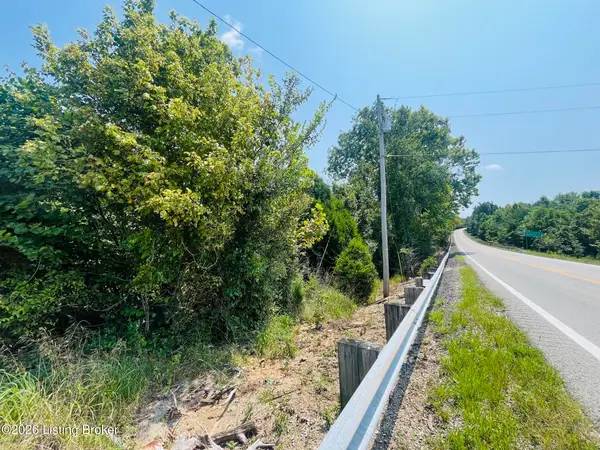 $50,000Active1.41 Acres
3433 Ky-79, Falls Of Rough, KY 40119
MLS# 1725973Listed by: GREATER ROUGH RIVER REALTY GROUP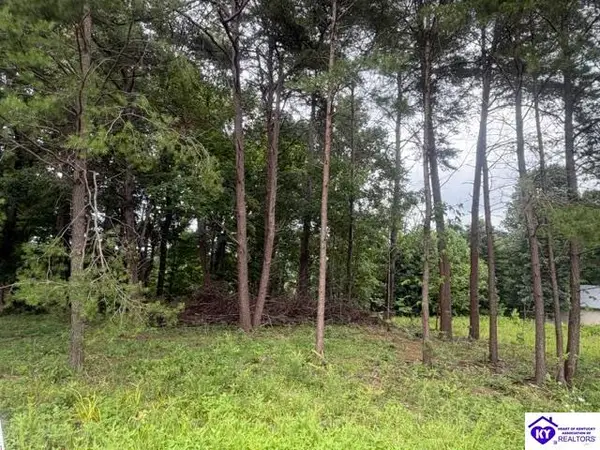 $85,000Active0.4 Acres
0 Paulette Way, Falls Of Rough, KY 40119
MLS# HK2603281Listed by: REAL DEAL REALTY LLC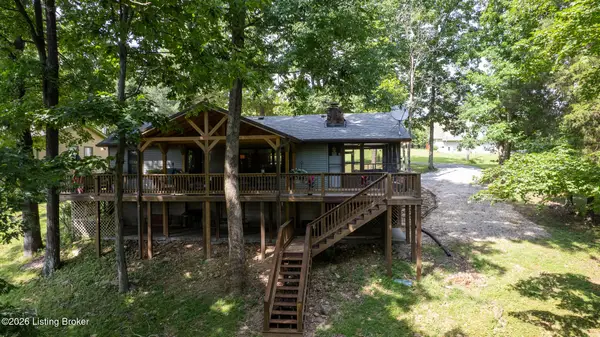 $410,000Active2 beds 1 baths1,040 sq. ft.
822-1 Spring Shores Ln, Falls Of Rough, KY 40119
MLS# 1725409Listed by: GREATER ROUGH RIVER REALTY GROUP $249,000Active3 beds 2 baths1,730 sq. ft.
285 Parkside Ln, Falls Of Rough, KY 40119
MLS# 1725145Listed by: GREATER ROUGH RIVER REALTY GROUP


Protect your home and budget from life's surprises with an Assurant Home Warranty, backed by a partner that supports you through every step of homeownership. Explore Plans.
©2026 Century 21 Real Estate LLC. All rights reserved. CENTURY 21®, the CENTURY 21 Logo and C21® are service marks owned by Century 21 Real Estate LLC. Century 21 Real Estate LLC fully supports the principles of the Fair Housing Act and the Equal Opportunity Act. Each office is independently owned and operated. Listing information is deemed reliable but not guaranteed accurate.