
126 Hillview Drive, Falmouth, KY 41040
Local realty services provided by:CENTURY 21 Garner Properties
126 Hillview Drive,Falmouth, KY 41040
$200,000
- 3 Beds
- 2 Baths
- - sq. ft.
- Single family
- Sold
Listed by: sara mirus, the favorite team
Office: exp realty, llc.
MLS#:645131
Source:KY_NKMLS
Sorry, we are unable to map this address
Price summary
- Price:$200,000
About this home
Welcome home to this well-maintained 3-bedroom, 2-full-bath home on nearly an acre in Falmouth, where peaceful hilltop views and quiet surroundings steal the show! Whether you're buying your first home, looking for more room to spread out, or simply craving a little extra privacy, this property delivers the space and setting you've been looking for.
The fully fenced yard offers plenty of room for kids, pets, gardening, or entertaining, while the scenic views create the perfect backdrop for relaxing evenings and morning coffee. Inside, you'll find a bright, comfortable layout with clean, well-maintained flooring throughout. The kitchen comes complete with all appliances, making it easy to move right in and start enjoying your new home.
If you've been searching for a property that combines country charm, beautiful views, and room to breathe, you won't want to miss this one. Schedule your showing today and come experience everything this hilltop home has to offer!
Contact an agent
Home facts
- Year built:2003
- Listing ID #:645131
- Added:19 day(s) ago
- Updated:August 17, 2026 at 05:06 PM
Rooms and interior
- Bedrooms:3
- Total bathrooms:2
- Full bathrooms:2
- Rooms Total:6
- Kitchen Description:Dishwasher, Electric Cooktop, Electric Oven, Microwave, Refrigerator
Heating and cooling
- Cooling:Central Air
- Heating:Electric, Forced Air
- Central air:Yes
Structure and exterior
- Year built:2003
- Architectural Style:Ranch
- Construction Materials:Aluminum Siding, Vinyl Siding
- Exterior Features:Deck
- Foundation Description:Block
Schools
- High school:Pendleton High
- Middle school:Sharp Middle School
- Elementary school:Southern Elementary
Utilities
- Water:Public
- Sewer:Septic Tank
Finances and disclosures
- Price:$200,000
Features and amenities
- Appliances:Microwave, Refrigerator
- Laundry features:Washer Hookup
New listings near 126 Hillview Drive
- New
 $95,000Active4.31 Acres
0 Kentucky 159, Falmouth, KY 41040
MLS# 645712Listed by: SIBCY CLINE, REALTORS-CC  $250,000Pending3 beds 2 baths1,253 sq. ft.
237 Elm Street, Falmouth, KY 41040
MLS# 645550Listed by: HAVEN HOMES GROUP- New
 $159,000Active3 beds 2 baths1,173 sq. ft.
125 State Street, Falmouth, KY 41040
MLS# 645450Listed by: PIVOT REALTY GROUP  $70,000Active3 beds 1 baths
515 Chapel Street, Falmouth, KY 41040
MLS# 26021073Listed by: WTC REALTY LLC $275,000Pending34 Acres
3624 Kentucky 330 W, Falmouth, KY 41040
MLS# 645246Listed by: POE'S REALTY & AUCTION $250,000Pending0 Acres
3625 Kentucky 330 W, Falmouth, KY 41040
MLS# 645231Listed by: POE'S REALTY & AUCTION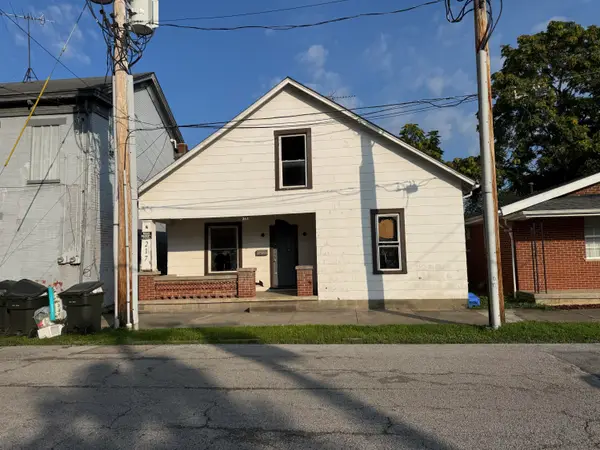 $40,000Active2 beds 1 baths1,287 sq. ft.
217 Chapel Street, Falmouth, KY 41040
MLS# 26019496Listed by: SPOTLIGHT REALTY LLC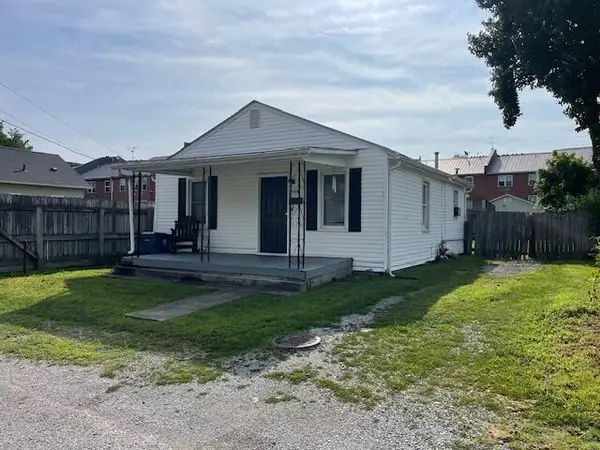 $125,000Active2 beds 1 baths
308 Beech Street, Falmouth, KY 41040
MLS# 644895Listed by: RE/MAX VICTORY + AFFILIATES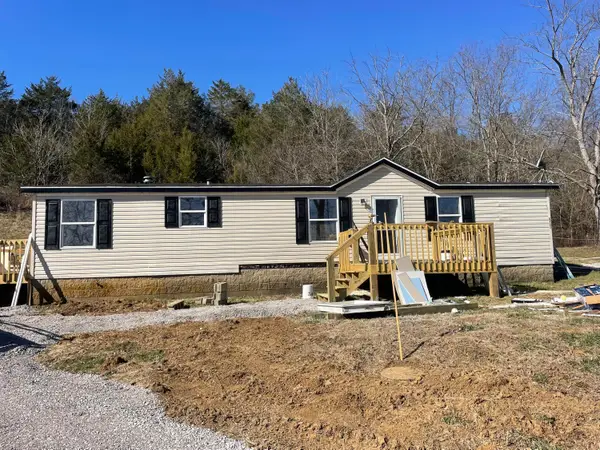 $195,000Active3 beds 2 baths1,560 sq. ft.
3268 Wagner Ferry Road, Falmouth, KY 41040
MLS# 26019192Listed by: ADVANTAGE GROUP REALTY, LLC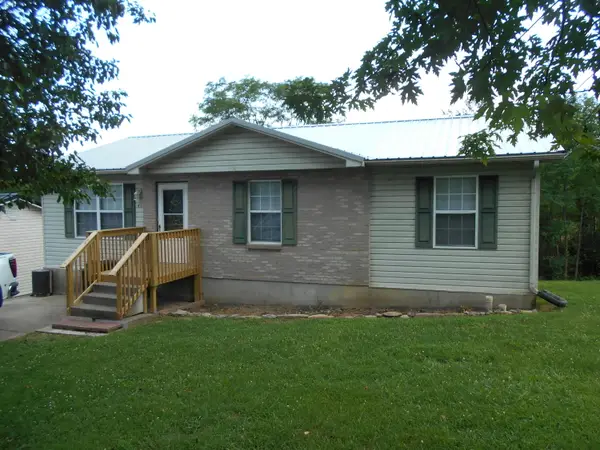 $199,900Pending3 beds 2 baths1 sq. ft.
404 N Rhonda Drive, Falmouth, KY 41040
MLS# 644842Listed by: KEN PERRY REALTY


Protect your home and budget from life's surprises with an Assurant Home Warranty, backed by a partner that supports you through every step of homeownership. Explore Plans.
©2026 Century 21 Real Estate LLC. All rights reserved. CENTURY 21®, the CENTURY 21 Logo and C21® are service marks owned by Century 21 Real Estate LLC. Century 21 Real Estate LLC fully supports the principles of the Fair Housing Act and the Equal Opportunity Act. Each office is independently owned and operated. Listing information is deemed reliable but not guaranteed accurate.