
107 Monroe Street, Fancy Farm, KY 42039
Local realty services provided by:CENTURY 21 Pinnacle
107 Monroe Street,Fancy Farm, KY 42039
$250,000
- 3 Beds
- 2 Baths
- 1,450 sq. ft.
- Single family
- Active
Listed by: michael harris
Office: harris real estate & auction
MLS#:26026101
Source:KY_LBAR
Price summary
- Price:$250,000
- Price per sq. ft.:$172.41
About this home
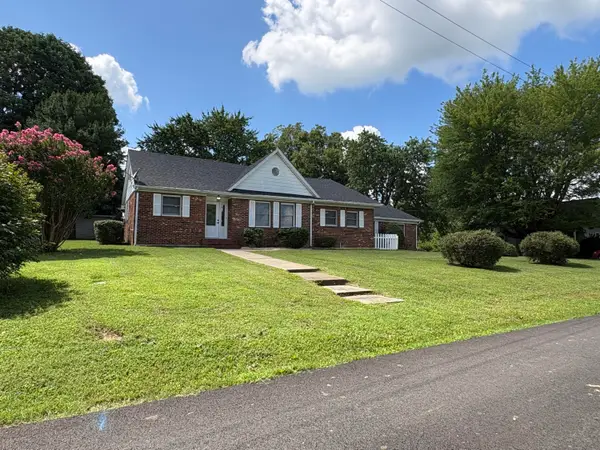
Welcome to 107 Monroe St in the heart of Fancy Farm! This charming 3-bedroom, 2.5-bath brick home is situated on a spacious 0.74± acre double lot, offering plenty of room both inside and out. The home features an attached two-car garage, walkout basement, fenced backyard, storage building, and a large rear deck overlooking the property. Inside, you'll find a comfortable and functional floor plan with plenty of character. The spacious living area features a brick gas-log fireplace, exposed wood ceiling beams, and built-in shelving, creating a warm and inviting gathering space. The kitchen offers ample cabinetry and counter space, tile backsplash, and included refrigerator, range, microwave, and dishwasher, with an adjoining eat-in area. The walkout basement provides additional usable space with plenty of potential for recreation, storage, a home office, or future finished living area. Outside, enjoy the large rear deck and generous backyard, with a professionally installed chain-link fence providing an enclosed area for pets or outdoor activities. A detached storage building adds even more space for lawn equipment and seasonal items. Additional features include electric heat pump, central air, public water and sewer, main-level living, and an attached two-car garage. With its spacious double lot, established setting, and convenient Fancy Farm location, this property offers a great combination of indoor space, outdoor living, and future potential....
Contact an agent
Home facts
- Year built:9999
- Subdivision & Development:None
- Listing ID #:26026101
- Added:2 day(s) ago
- Updated:September 24, 2026 at 03:13 PM
Rooms and interior
- Bedrooms:3
- Total bathrooms:2
- Full bathrooms:2
- Rooms Total:2
- Flooring:Carpet, Vinyl
- Basement:Yes
- Basement Description:Partially Finished
- Living area:1,450 sq. ft.
Heating and cooling
- Heating:Electric, Heat Pump
- Central air:Yes
Structure and exterior
- Year built:9999
- Building area:1,450 sq. ft.
- Lot area:0.39 Acres
- Construction Materials:Brick
Schools
- High school:Graves Co High
- Middle school:Graves Co Middle
- Elementary school:Fancy Farm
Utilities
- Water:Public
- Sewer:Public Sewer
Finances and disclosures
- Price:$250,000
- Price per sq. ft.:$172.41
Features and amenities
- Laundry features:Electric Dryer Hookup, Washer Hookup
- Amenities:Ceiling Fan(s)
Parking
- Garage:Yes
- Garage spaces:2

New listings near 107 Monroe Street


Protect your home and budget from life's surprises with an Assurant Home Warranty, backed by a partner that supports you through every step of homeownership. Explore Plans.
©2026 Century 21 Real Estate LLC. All rights reserved. CENTURY 21®, the CENTURY 21 Logo and C21® are service marks owned by Century 21 Real Estate LLC. Century 21 Real Estate LLC fully supports the principles of the Fair Housing Act and the Equal Opportunity Act. Each office is independently owned and operated. Listing information is deemed reliable but not guaranteed accurate.