
1360 Dale Ln, Fisherville, KY 40023
Local realty services provided by:CENTURY 21 Simpson & Associates
1360 Dale Ln,Fisherville, KY 40023
$549,900
- 4 Beds
- 3 Baths
- 3,550 sq. ft.
- Single family
- Pending
Listed by: josh arthurs
Office: semonin realtors
MLS#:1722087
Source:KY_MSMLS
Price summary
- Price:$549,900
- Price per sq. ft.:$277.31
About this home
Welcome to 1360 Dale Lane, where quality craftsmanship, thoughtful design, and peaceful country living come together on a beautifully manicured 1-acre lot in desirable Fisherville. This stunning all-brick ranch offers the convenience of one-floor living while featuring a fully equipped second kitchen in the walkout basement—making it an exceptional opportunity for multigenerational living, extended family, guests, or entertaining. Recent updates include a 1-year-old roof and gutters, a maintenance-free Trex® rear deck, professionally designed landscaping, hardwood flooring throughout the main level, and energy-efficient spray foam insulation. From the moment you arrive, you'll appreciate the home's impressive curb appeal. A double-width stamped and sealed concrete walkway leads through vibrant landscaping to a welcoming covered front porch, creating the perfect first impression. Step inside to a grand foyer where engineered hardwood flooring flows throughout the main living areas—there's no carpet in this home. Natural light fills the home, while elegant arches and columns beautifully define the formal dining room. The vaulted great room creates an open, inviting atmosphere and serves as the heart of the home. The spacious kitchen features warm wood cabinetry, solid-surface countertops, a gas range, pantry, and a newer refrigerator, offering both style and functionality. Just off the kitchen, the oversized laundry and mudroom includes a convenient pass-through door directly from the primary closet, making laundry day surprisingly effortless. The private primary suite is a true retreat, showcasing a double tray ceiling, picturesque views of the backyard, and direct access to the Trex deck. The luxurious ensuite bath includes dual vanities, a jetted soaking tub, a custom tiled shower, and a generously sized walk-in closet. A desirable split-bedroom floor plan provides two additional spacious bedrooms and a full bath on the opposite side of the home for added privacy. Step outside and prepare to fall in love with the expansive covered Trex deck, where you'll enjoy breathtaking sunset views over the beautifully maintained backyard. Accessible from the great room and two bedrooms, this outdoor living space is ideal for relaxing, entertaining, or simply enjoying the peaceful surroundings. The walkout basement dramatically expands the home's living space and versatility. Here you'll find a full second kitchen, a spacious fourth bedroom, and a third full bathroom—perfect for multigenerational living, long-term guests, or entertaining. The finished lower level features durable tile flooring throughout, while spray foam insulation between the floors provides outstanding soundproofing and energy efficiency. The expansive family room centers around a second fireplace, creating a warm and inviting gathering space. For added peace of mind, a substantial concrete storm/safe room tucked beneath the front porch offers exceptional protection, with reinforced concrete walls and ceiling. Storage is plentiful, including an additional lower-level John Deere garage that is ideal for lawn equipment, tools, recreational vehicles, or workshop space. Step outside to the covered lower patio, an inviting spot to fire up the grill, relax with family and friends, or enjoy the peaceful surroundings. The beautifully cleared one-acre lot has been impeccably maintained and offers the space and privacy that are becoming increasingly difficult to find. Best of all, there is no HOA, giving you the freedom to truly enjoy your property. Whether you're looking to downsize without sacrificing space, need room for a growing family, or are searching for the ideal multigenerational home with separate living areas, 1360 Dale Lane delivers a rare combination of flexibility, quality, and comfort. Conveniently located just 15 minutes from I-265, shopping, and dining, and only 30 minutes from Louisville Muhammad Ali International Airport, this exceptional property offers the perfect balance of peaceful country living and everyday convenience. Schedule your private showing with me today and experience everything this remarkable home has to offer....
Contact an agent
Home facts
- Year built:2008
- Listing ID #:1722087
- Added:24 day(s) ago
- Updated:July 26, 2026 at 07:36 AM
Rooms and interior
- Bedrooms:4
- Total bathrooms:3
- Full bathrooms:3
- Rooms Total:14
- Basement:Yes
- Basement Description:Walkout Finished
- Living area:3,550 sq. ft.
Heating and cooling
- Cooling:Central Air
- Heating:Electric, FORCED AIR
- Central air:Yes
Structure and exterior
- Year built:2008
- Building area:3,550 sq. ft.
- Lot area:1.03 Acres
- Lot Features:Cleared, Level
- Architectural Style:Ranch
- Construction Materials:brick
- Exterior Features:Deck, Patio, Porch
- Foundation Description:Poured Concrete
Finances and disclosures
- Price:$549,900
- Price per sq. ft.:$277.31
Parking
- Parking description:Attached, Driveway, Entry Side
- Garage:Yes
- Garage spaces:2
New listings near 1360 Dale Ln
- New
 $364,125Active3 beds 2 baths1,613 sq. ft.
17902 Curreys Bend Lane Ln, Louisville, KY 40023
MLS# 1724292Listed by: HINTON MCGRAW BULIDERS DEVELPERS, LLC - New
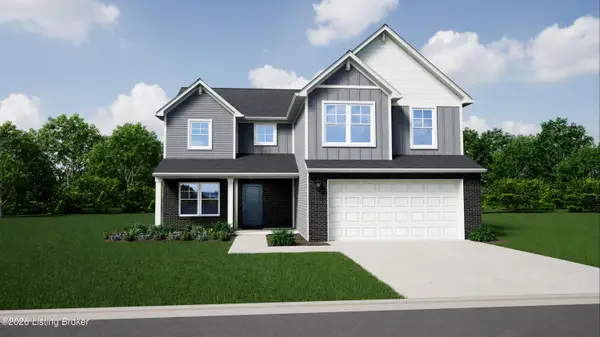 $399,925Active4 beds 3 baths2,191 sq. ft.
17925 Curreys Bend Lane Ln, Louisville, KY 40023
MLS# 1724281Listed by: HINTON MCGRAW BULIDERS DEVELPERS, LLC - New
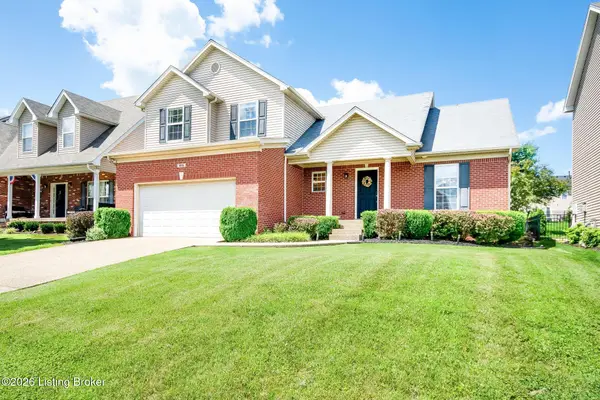 $485,000Active4 beds 4 baths2,907 sq. ft.
416 Arlington Meadows Dr, Fisherville, KY 40023
MLS# 1723095Listed by: KELLER WILLIAMS COLLECTIVE - New
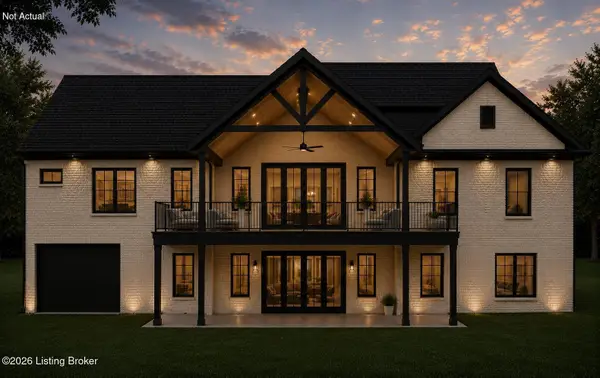 $875,000Active3 beds 3 baths2,715 sq. ft.
49 Sofia Lane Rd, Fisherville, KY 40023
MLS# 1723556Listed by: 85W REAL ESTATE 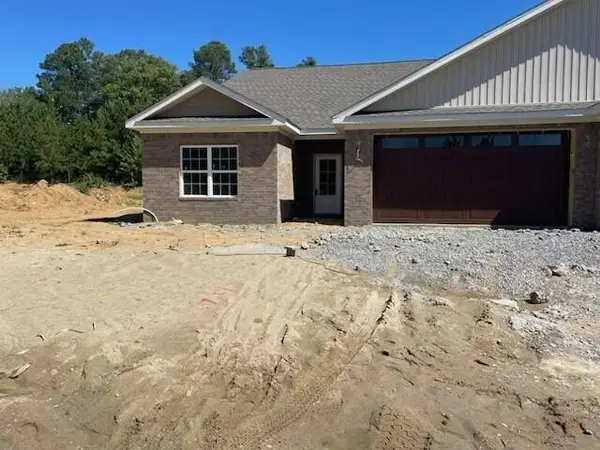 $399,900Pending3 beds 2 baths1,830 sq. ft.
170 Hidden Valley Drive, Paducah, KY 42003
MLS# 26018073Listed by: CENTURY 21 SERVICE REALTY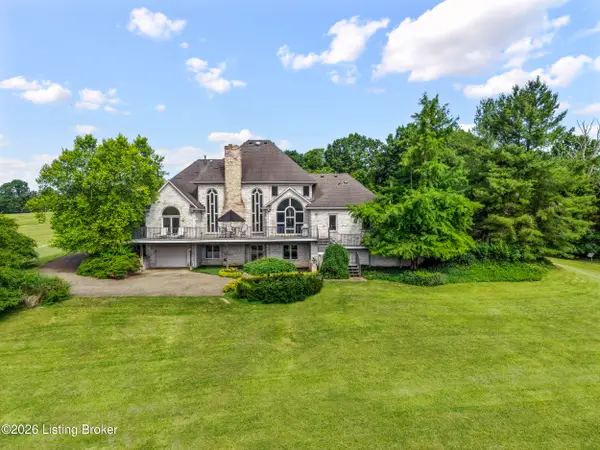 $1,699,900Active4 beds 5 baths4,951 sq. ft.
510 Crenshaw Ln, Fisherville, KY 40023
MLS# 1723118Listed by: SEMONIN REALTORS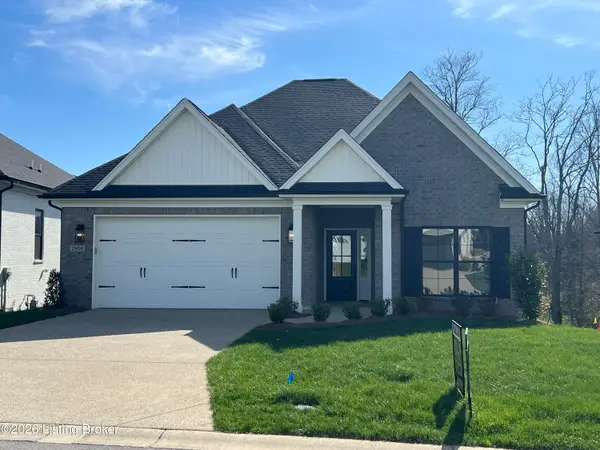 $679,947Active4 beds 3 baths3,150 sq. ft.
2906 Travis French Trail, Fisherville, KY 40023
MLS# 1723139Listed by: UNITED REAL ESTATE LOUISVILLE $975,000Active4 beds 5 baths5,732 sq. ft.
17106 Deer Crossing Trail, Louisville, KY 40023
MLS# 1723045Listed by: KELLER WILLIAMS COLLECTIVE $550,000Active3 beds 2 baths2,096 sq. ft.
367 Arbor Green Way, Fisherville, KY 40023
MLS# 1722789Listed by: PLURIS REALTY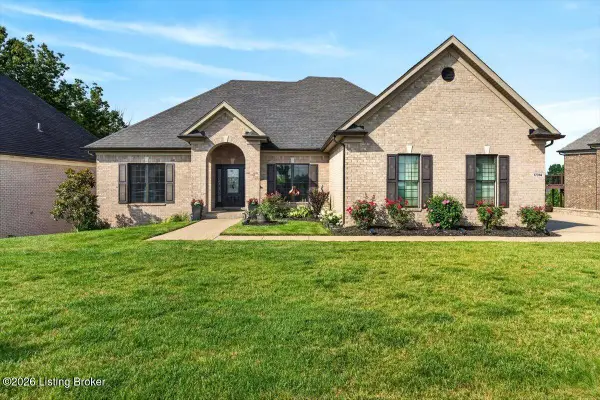 $655,000Active4 beds 4 baths3,308 sq. ft.
17314 Shakes Creek Dr, Fisherville, KY 40023
MLS# 1721160Listed by: KELLER WILLIAMS COLLECTIVE


Protect your home and budget from life's surprises with an Assurant Home Warranty, backed by a partner that supports you through every step of homeownership. Explore Plans.
©2026 Century 21 Real Estate LLC. All rights reserved. CENTURY 21®, the CENTURY 21 Logo and C21® are service marks owned by Century 21 Real Estate LLC. Century 21 Real Estate LLC fully supports the principles of the Fair Housing Act and the Equal Opportunity Act. Each office is independently owned and operated. Listing information is deemed reliable but not guaranteed accurate.