
Lot 214 Dalton Dr, Fisherville, KY 40023
Local realty services provided by:CENTURY 21 Simpson & Associates
Lot 214 Dalton Dr,Fisherville, KY 40023
$825,000
- 3 Beds
- 3 Baths
- 2,259 sq. ft.
- Single family
- Active
Listed by: john w odenbach, sam albertsen
Office: brown realty
MLS#:1731335
Source:KY_MSMLS
Price summary
- Price:$825,000
- Price per sq. ft.:$365.21
About this home
This beautiful new Craftsman-style home offers thoughtful upgrades throughout. Located on a one-acre corner lot in Spencer County's Goebel Crossings subdivision, the 3-bedroom, 2.5-bath home features nearly 2,300 square feet of refined finishes. Accent trim extends from the foyer to the primary bedroom, while the open-concept layout is ideal for everyday living and entertaining. The vaulted great room flows into the kitchen, dining area, office, and enclosed covered patio, which includes a gas fireplace and vaulted wood ceiling. Double doors provide privacy in the office, which can also serve as a formal dining room. The kitchen features an oversized island with a quartz countertop and double farmhouse sink, along with a quartz backsplash. The walk-in pantry includes . . . appliance countertops with outlets and a distinctive barn door that provides additional storage. Overlooking the backyard, the adjacent dining area is finished with wainscoting and a custom ceiling. The spacious primary bedroom includes a tray ceiling and wood trim accents. The primary bath, closet, and laundry room connect seamlessly and feature upgraded tile flooring throughout. The bath also offers a garden tub, an oversized walk-in shower with dual showerheads, a private water closet, and a double vanity with a quartz countertop. The seller is providing an allowance for a custom primary closet and will delay the finishes so the new owner can help shape the design. The full-size laundry room includes a quartz countertop and utility sink. Near the built-in cubbies and garage entrance, the open stairwell enhances the home's sense of space. The basement is ready to finish, with a framed, plumbed bathroom and a multipurpose room featuring a large egress window. Designed for comfort and efficiency, the home includes a hybrid HVAC system with three zones, allowing separate climate control for the primary bedroom, main living area, and basement. Nearing completion, this exceptional home is ready to welcome you....
Contact an agent
Home facts
- Year built:2026
- Subdivision & Development:GOEBEL CROSSINGS
- Listing ID #:1731335
- Added:13 day(s) ago
- Updated:October 22, 2026 at 03:11 PM
Rooms and interior
- Bedrooms:3
- Total bathrooms:3
- Full bathrooms:2
- Half bathrooms:1
- Rooms Total:12
- Basement:Yes
- Basement Description:Unfinished
- Living area:2,259 sq. ft.
Heating and cooling
- Cooling:Central Air
- Heating:Electric, Heat Pump, Propane
- Central air:Yes
Structure and exterior
- Year built:2026
- Building area:2,259 sq. ft.
- Lot area:1 Acres
- Architectural Style:Ranch
- Construction Materials:brick
- Exterior Features:Patio, Porch
- Foundation Description:Concrete Block
Finances and disclosures
- Price:$825,000
- Price per sq. ft.:$365.21
Parking
- Parking description:Attached, Driveway, Entry Side
- Garage:Yes
- Garage spaces:3
New listings near Lot 214 Dalton Dr
- New
 $750,000Active4 beds 4 baths3,852 sq. ft.
461 Arbor Green Way, Fisherville, KY 40023
MLS# 1732496Listed by: SIX DEGREES REAL ESTATE, LLC - New
 $475,000Active3 beds 3 baths2,492 sq. ft.
19141 Catalpa Fields Pl, Louisville, KY 40023
MLS# 1732512Listed by: KELLER WILLIAMS COLLECTIVE - New
 $700,000Active4 beds 4 baths3,030 sq. ft.
142 Dalton Dr, Fisherville, KY 40023
MLS# 1731889Listed by: KELLER WILLIAMS COLLECTIVE - New
 $515,000Active3 beds 3 baths1,898 sq. ft.
1699 Wilsonville Rd, Fisherville, KY 40023
MLS# 1731805Listed by: HOMEPAGE REALTY  $455,000Pending4 beds 3 baths2,819 sq. ft.
18102 Catalpa Hills Way, Fisherville, KY 40023
MLS# 1731453Listed by: USELLIS REALTY INCORPORATED $619,000Active3 beds 3 baths3,704 sq. ft.
88 Fox Lair Blvd, Fisherville, KY 40023
MLS# 1731112Listed by: EXP REALTY LLC $1,200,000Active4 beds 3 baths4,772 sq. ft.
2524 Spotswood Ln, Fisherville, KY 40023
MLS# 1731025Listed by: FIRST SATURDAY REAL ESTATE $443,400Active0.25 Acres
17609 Shakes Creek Dr, Fisherville, KY 40023
MLS# 1730926Listed by: MINT REAL ESTATE GROUP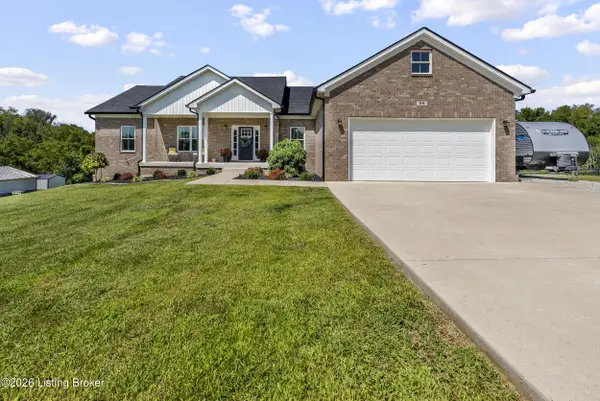 $534,900Active3 beds 2 baths1,985 sq. ft.
99 Roosevelt Ct, Taylorsville, KY 40071
MLS# 1730896Listed by: RED EDGE REALTY


Protect your home and budget from life's surprises with an Assurant Home Warranty, backed by a partner that supports you through every step of homeownership. Explore Plans.
©2026 Century 21 Real Estate LLC. All rights reserved. CENTURY 21®, the CENTURY 21 Logo and C21® are service marks owned by Century 21 Real Estate LLC. Century 21 Real Estate LLC fully supports the principles of the Fair Housing Act and the Equal Opportunity Act. Each office is independently owned and operated. Listing information is deemed reliable but not guaranteed accurate.