1313 Mullins Street, Flatwoods, KY 41139
Local realty services provided by:CENTURY 21 DeAnna Realty
1313 Mullins Street,Flatwoods, KY 41139
$156,000
- 3 Beds
- 2 Baths
- - sq. ft.
- Single family
- Sold
Listed by: christie addington
Office: exp realty, llc.
MLS#:60963
Source:KY_AABR
Sorry, we are unable to map this address
Price summary
- Price:$156,000
About this home
Welcome home to this charming 3-bedroom, 2-bath ranch located in the heart of Flatwoods, Kentucky! Featuring beautiful hardwood floors throughout and an accessible, single-level layout, this home offers comfort, convenience, and timeless appeal. The spacious kitchen includes a large walk-in pantry, providing exceptional storage and organization. Just outside, you'll find a beautiful wooden back deck overlooking the fenced backyard—perfect for entertaining, relaxing, or enjoying your morning coffee. Updates made! Replaced outlet and GFCI in bathroom, trimmed trees, fixed siding on front of the house, tightened screws on front steps, fixed garage door deadbolt, fixed garage door, repaired light fixture, fixed red wire in electric panel, repaired shower head, installed handrail going up to attic, painted trim around garage door, trimmed trees out back. The fenced backyard also features an above-ground pool, creating a wonderful space for summer fun, while the storage building provides additional room for tools, lawn equipment, or hobbies. An attached garage adds everyday convenience. This home also includes accessibility features designed to enhance ease of mobility, making it a great option for a variety of lifestyles. Buyers are encouraged to verify that the home's features meet their individual accessibility needs. Conveniently located in Flatwoods, you'll enjoy easy access to shopping, dining, schools, parks, and major roadways while living in a welcoming neighborhood. Don't miss your opportunity to own this move-in-ready home that offers comfort, functionality, and inviting indoor and outdoor living. Schedule your private showing today!...
Contact an agent
Home facts
- Year built:1934
- Listing ID #:60963
- Added:43 day(s) ago
- Updated:August 29, 2026 at 12:53 PM
Rooms and interior
- Bedrooms:3
- Total bathrooms:2
- Full bathrooms:2
- Rooms Total:6
- Kitchen Description:Microwave, Range-Electric, Refrigerator
- Basement Description:Basement, Unfinished
Heating and cooling
- Cooling:Central
- Heating:Forced Air Gas
Structure and exterior
- Roof:Composition Shingles
- Year built:1934
- Lot Features:Level
- Architectural Style:Ranch
- Construction Materials:Vinyl Siding
- Exterior Features:Deck, Fence, Storage Shed
- Foundation Description:Concrete Block
Utilities
- Water:Public Water
- Sewer:Public Sewer
Finances and disclosures
- Price:$156,000
Features and amenities
- Appliances:Dryer, Microwave, Range-Electric, Refrigerator, Washer
- Laundry features:Dryer, Washer
- Amenities:Fence, Garage Door Opener, Storage Shed
- Pool features:Above Ground Swim Pool
Parking
- Parking description:Attached Garage
- Garage spaces:1
New listings near 1313 Mullins Street
- New
 $65,000Active3 beds 1 baths1,260 sq. ft.
527 N 4th Street, Flatwoods, KY 41139
MLS# 26023464Listed by: KELLER WILLIAMS LEGACY GROUP - Open Sun, 2 to 4pmNew
 $179,900Active3 beds 2 baths1,196 sq. ft.
1215 Unity Circle, flatwoods, KY 41139
MLS# 61165Listed by: RE/MAX REALTY CONNECTION, LLC - New
 $539,900Active4 beds 5 baths2,366 sq. ft.
804 McCowan Street, flatwoods, KY 41139
MLS# 61128Listed by: RE/MAX REALTY CONNECTION, LLC  $159,900Pending3 beds 1 baths1,714 sq. ft.
3201 Greenhills Drive, flatwoods, KY 41139
MLS# 61126Listed by: KELLER WILLIAMS LEGACY GROUP $229,900Active5 beds 2 baths1,363 sq. ft.
1207 Walnut Street, flatwoods, KY 41139
MLS# 61114Listed by: EXECUTIVE PROPERTIES, LLC $207,700Active4 beds 2 baths1,500 sq. ft.
1977 Kentucky 1458, Flatwoods, KY 41139
MLS# 26021968Listed by: THE AGENCY $22,000Active0 Acres
Country Club, Lot 22 Drive, russell, KY 41169
MLS# 61099Listed by: EXP REALTY, LLC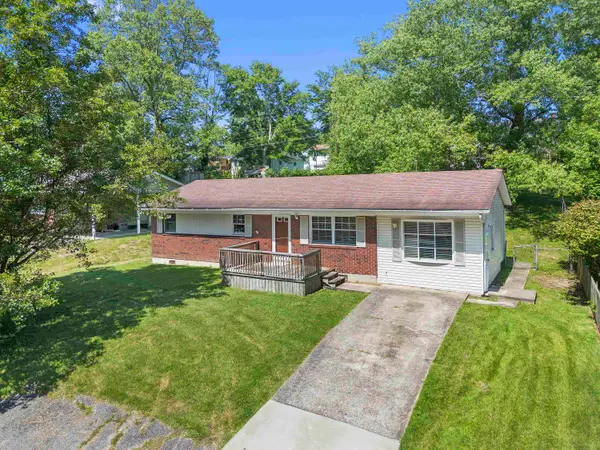
 $149,900Active3 beds 2 baths1,248 sq. ft.
1705 Mary Ellen Drive, flatwoods, KY 41139
MLS# 60957Listed by: CENTURY 21 EXCELLENCE REALTY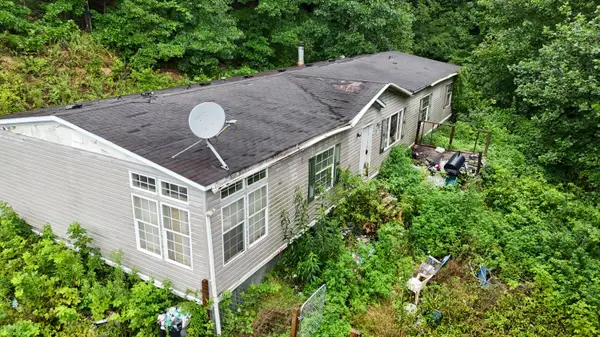 $29,900Active3 beds 2 baths2,016 sq. ft.
50 Luke Street, Flatwoods, KY 41139
MLS# 26017630Listed by: THRESHOLD REAL ESTATE SERVICES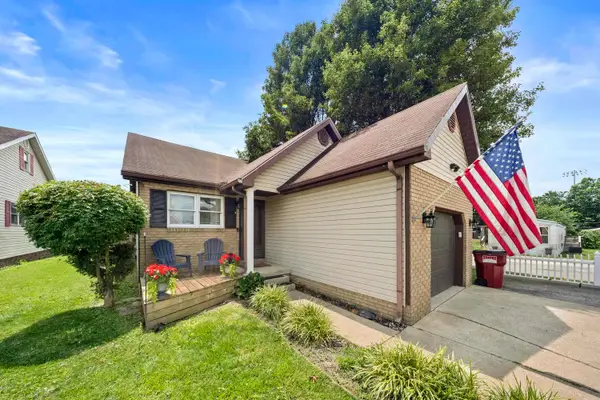 $185,000Active3 beds 2 baths1,911 sq. ft.
1100 Advance Court, flatwoods, KY 41139
MLS# 60828Listed by: KELLER WILLIAMS LEGACY GROUP


Protect your home and budget from life's surprises with an Assurant Home Warranty, backed by a partner that supports you through every step of homeownership. Explore Plans.
©2026 Century 21 Real Estate LLC. All rights reserved. CENTURY 21®, the CENTURY 21 Logo and C21® are service marks owned by Century 21 Real Estate LLC. Century 21 Real Estate LLC fully supports the principles of the Fair Housing Act and the Equal Opportunity Act. Each office is independently owned and operated. Listing information is deemed reliable but not guaranteed accurate.