1516 Bellefonte Road, Flatwoods, KY 41139
Local realty services provided by:CENTURY 21 DeAnna Realty
1516 Bellefonte Road,Flatwoods, KY 41139
$395,000
- 4 Beds
- 3 Baths
- 2,456 sq. ft.
- Single family
- Active
Listed by: ashley marcum
Office: re/max realty connection, llc.
MLS#:61254
Source:KY_AABR
Price summary
- Price:$395,000
- Price per sq. ft.:$160.83
About this home
Welcome home to this spacious 4-bedroom property located in the highly sought-after Russell Independent School District! From the moment you step inside, the welcoming foyer opens into a comfortable living room and dining area featuring beautiful custom built-ins. An additional family room overlooks the in-ground pool and fully fenced backyard, creating the perfect space for entertaining or relaxing with family and friends. The main-level fourth bedroom also overlooks the pool and features doors leading directly to the patio—an ideal spot to enjoy your morning coffee. The en suite primary bedroom offers a private retreat with a large walk-in shower and spacious walk-in closet. Downstairs, the basement provides plenty of storage and offers exciting potential to finish into the ultimate man cave, game room, or kids’ hangout. Outside, you’ll find a fenced yard, in-ground pool, patio, and plenty of room to entertain. The property also includes an attached 2-car garage, plus a separate lot with an additional 2-car garage—perfect for extra vehicles, a workshop, hobbies, or additional storage. With generous living space, multiple entertaining areas, four bedrooms, a pool, and garage space for up to four vehicles, this home offers room for everyone both inside and out!...
Contact an agent
Home facts
- Listing ID #:61254
- Added:2 day(s) ago
- Updated:September 13, 2026 at 03:01 PM
Rooms and interior
- Bedrooms:4
- Total bathrooms:3
- Full bathrooms:2
- Half bathrooms:1
- Rooms Total:8
- Kitchen Description:Dishwasher, Microwave, Range-Gas, Refrigerator, Water Heater/Gas
- Basement Description:Basement, Full, Unfinished
- Living area:2,456 sq. ft.
Heating and cooling
- Cooling:Central, Heat Pump
- Heating:Heat Pump
Structure and exterior
- Roof:Composition Shingles
- Building area:2,456 sq. ft.
- Lot Features:Clear, Level
- Architectural Style:2 Story
- Construction Materials:Brick/Brick Veneer, Brick/Siding, Vinyl Siding
- Exterior Features:Fence, Patio, Porch
- Foundation Description:Concrete Block
- Levels:2 Stories
Utilities
- Water:Public Water
- Sewer:Public Sewer
Finances and disclosures
- Price:$395,000
- Price per sq. ft.:$160.83
Features and amenities
- Appliances:Dishwasher, Dryer, Microwave, Range-Gas, Refrigerator, Water Heater/Gas
- Laundry features:Dryer
- Amenities:Fence, Garage Door Opener
- Pool features:In-Ground Swim Pool, Swimming Pool
Parking
- Parking description:Attached Garage
- Garage spaces:4
New listings near 1516 Bellefonte Road
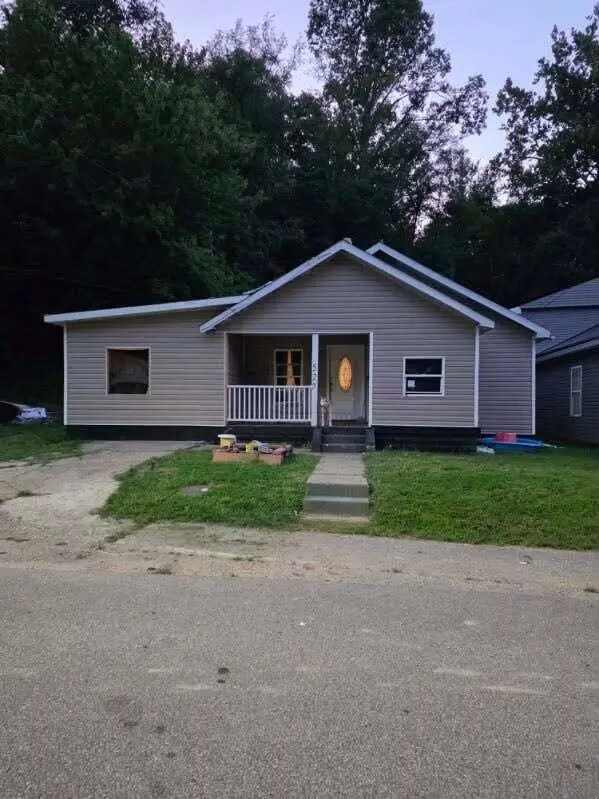 $65,000Active3 beds 1 baths1,260 sq. ft.
527 N 4th Street, Flatwoods, KY 41139
MLS# 26023464Listed by: KELLER WILLIAMS LEGACY GROUP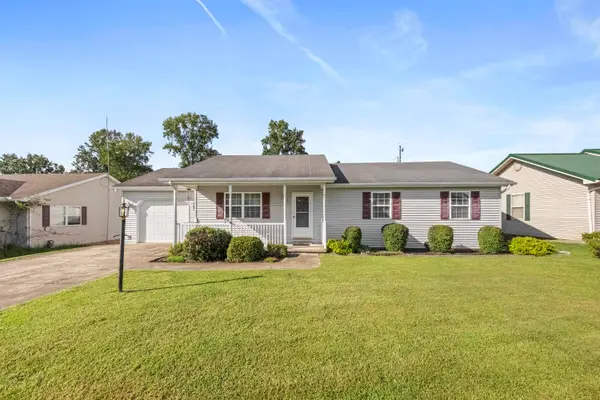 $179,900Active3 beds 2 baths1,196 sq. ft.
1215 Unity Circle, flatwoods, KY 41139
MLS# 61165Listed by: RE/MAX REALTY CONNECTION, LLC $525,000Active4 beds 5 baths2,366 sq. ft.
804 McCowan Street, flatwoods, KY 41139
MLS# 61128Listed by: RE/MAX REALTY CONNECTION, LLC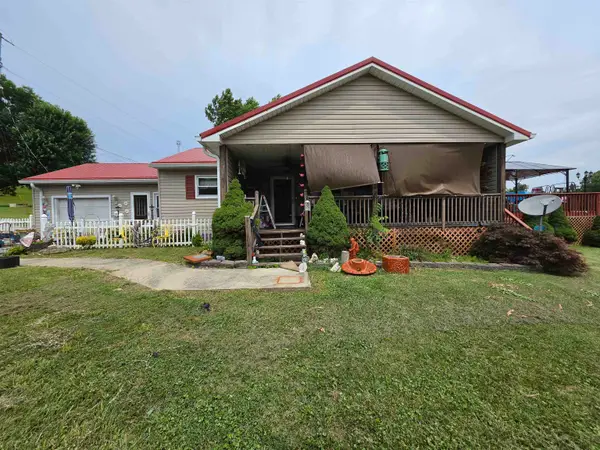 $159,900Pending3 beds 1 baths1,714 sq. ft.
3201 Greenhills Drive, flatwoods, KY 41139
MLS# 61126Listed by: KELLER WILLIAMS LEGACY GROUP $229,900Active5 beds 2 baths1,363 sq. ft.
1207 Walnut Street, flatwoods, KY 41139
MLS# 61114Listed by: EXECUTIVE PROPERTIES, LLC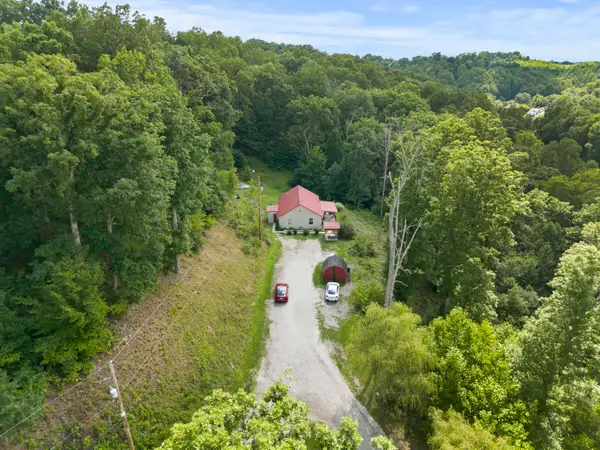 $207,700Active4 beds 2 baths1,500 sq. ft.
1977 Kentucky 1458, Flatwoods, KY 41139
MLS# 26021968Listed by: THE AGENCY $22,000Active0 Acres
Country Club, Lot 22 Drive, russell, KY 41169
MLS# 61099Listed by: EXP REALTY, LLC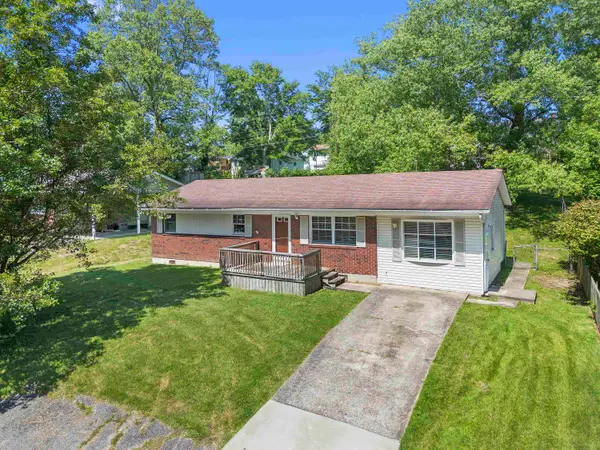
 $144,900Active3 beds 2 baths1,248 sq. ft.
1705 Mary Ellen Drive, flatwoods, KY 41139
MLS# 60957Listed by: CENTURY 21 EXCELLENCE REALTY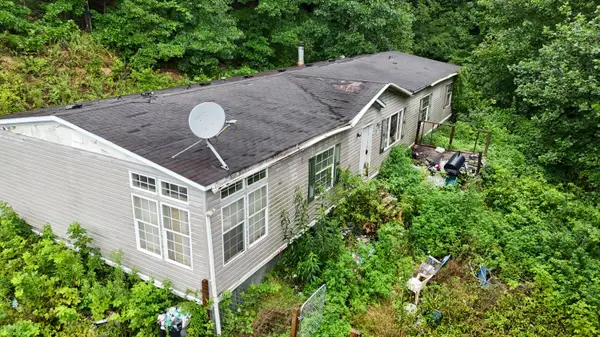 $29,900Active3 beds 2 baths2,016 sq. ft.
50 Luke Street, Flatwoods, KY 41139
MLS# 26017630Listed by: THRESHOLD REAL ESTATE SERVICES


Protect your home and budget from life's surprises with an Assurant Home Warranty, backed by a partner that supports you through every step of homeownership. Explore Plans.
©2026 Century 21 Real Estate LLC. All rights reserved. CENTURY 21®, the CENTURY 21 Logo and C21® are service marks owned by Century 21 Real Estate LLC. Century 21 Real Estate LLC fully supports the principles of the Fair Housing Act and the Equal Opportunity Act. Each office is independently owned and operated. Listing information is deemed reliable but not guaranteed accurate.