
1186 Periwinkle Drive, Florence, KY 41042
Local realty services provided by:CENTURY 21 Premiere Properties
1186 Periwinkle Drive,Florence, KY 41042
$215,000
- 2 Beds
- 2 Baths
- 1,350 sq. ft.
- Condominium
- Active
Listed by: wesley vanwinkle
Office: huff realty - florence
MLS#:646887
Source:KY_NKMLS
Price summary
- Price:$215,000
- Price per sq. ft.:$159.26
- Monthly HOA dues:$323
About this home
EASY, COMFORTABLE CONDO LIVING WITH A WOODED VIEW! This freshly painted end unit offers a secure, no-step floor plan with convenient building entry and an attached garage--so you can come and go without stepping outside in bad weather! Inside, you'll love the newer luxury vinyl plank flooring and open floor plan designed for easy everyday living and entertaining. An indoor mailbox adds even more convenience.
Enjoy community amenities including a pool, clubhouse and exercise room, plus a neighborhood park offering walking trails, a playground, basketball and tennis courts, and a picnic shelter. Convenience, comfort and recreation--all in one wonderful place. So much to love!
Contact an agent
Home facts
- Year built:2004
- Subdivision & Development:Farmview
- Listing ID #:646887
- Added:1 day(s) ago
- Updated:September 23, 2026 at 06:05 PM
Rooms and interior
- Bedrooms:2
- Total bathrooms:2
- Full bathrooms:2
- Rooms Total:6
- Dining Description:Breakfast Bar
- Kitchen Description:Dishwasher, Disposal, Electric Range, Pantry, Refrigerator
- Living area:1,350 sq. ft.
Heating and cooling
- Cooling:Central Air
- Heating:Electric, Heat Pump
- Central air:Yes
Structure and exterior
- Year built:2004
- Building area:1,350 sq. ft.
- Lot area:0.02 Acres
- Lot Features:Wooded
- Architectural Style:Ranch
- Construction Materials:Brick, Vinyl Siding
- Exterior Features:Balcony, Covered, Deck, Enclosed, Private Yard
- Foundation Description:Poured Concrete
Schools
- High school:Cooper High School
- Middle school:Ockerman Middle School
- Elementary school:Erpenbeck Elementary
Utilities
- Water:Public
- Sewer:Public Sewer
Finances and disclosures
- Price:$215,000
- Price per sq. ft.:$159.26
Features and amenities
- Appliances:Refrigerator, Washer
- Laundry features:Dryer, Main Level, Washer
- Amenities:Ceiling Fan(s), Clubhouse, Crown Molding, Fire Sprinkler System, Fitness Center, Landscaping, Pool, Recessed Lighting, Smoke Detector(s), Vinyl Frames
- Pool features:In Ground, Pool
Parking
- Garage:Yes
- Garage spaces:1
New listings near 1186 Periwinkle Drive
- New
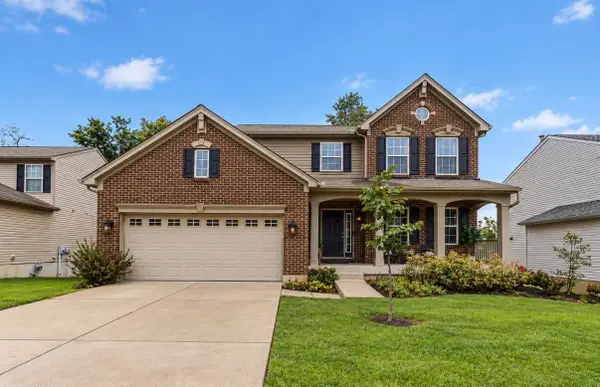 $375,000Active4 beds 4 baths2,900 sq. ft.
2756 Pebble Creek Way, Florence, KY 41042
MLS# 646862Listed by: HUFF REALTY - FT. MITCHELL - New
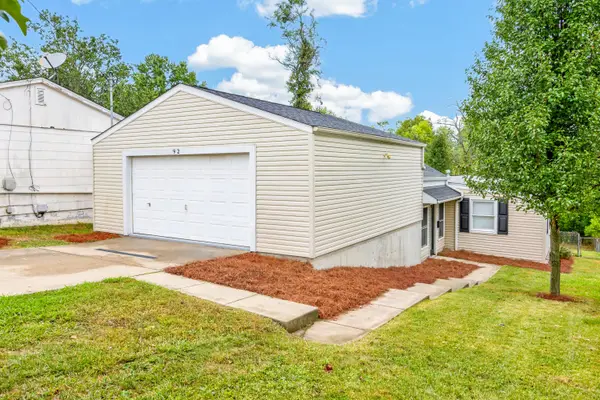 $239,900Active3 beds 2 baths1,600 sq. ft.
92 Goodridge Drive, Florence, KY 41042
MLS# 646865Listed by: EXP REALTY, LLC - New
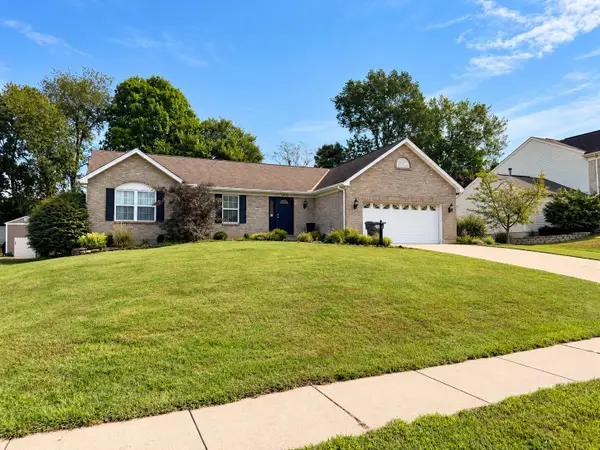 $365,000Active3 beds 2 baths
8436 Woodcreek Drive, Florence, KY 41042
MLS# 646827Listed by: HUFF REALTY - FLORENCE - New
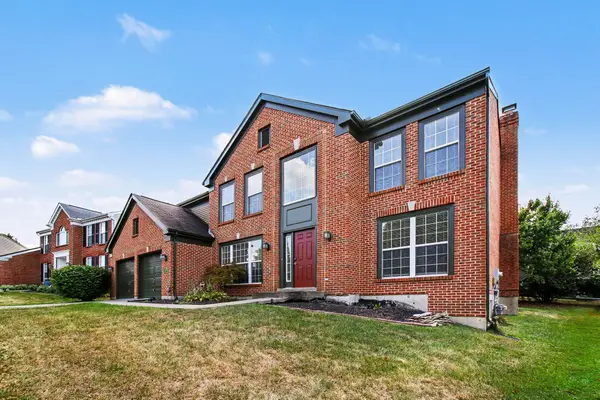 $458,500Active4 beds 3 baths2,785 sq. ft.
1822 Mountainview Court, Florence, KY 41042
MLS# 646807Listed by: EXP REALTY, LLC - New
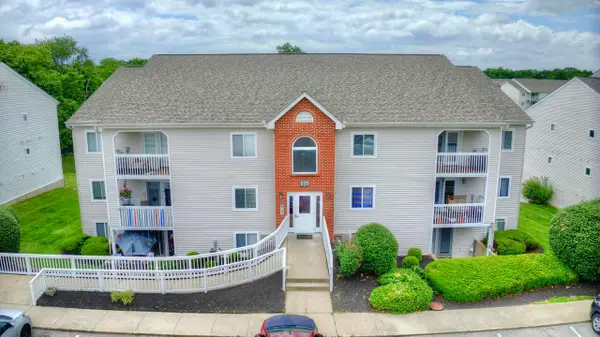 $163,900Active2 beds 2 baths988 sq. ft.
10124 Carnation Court #2, Florence, KY 41042
MLS# 646804Listed by: RED 1 REALTY LLC 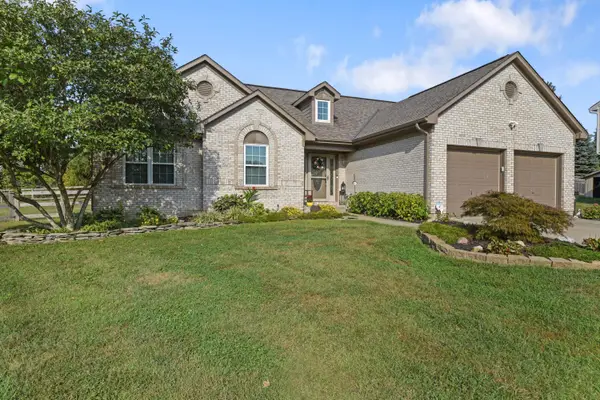 $379,000Pending2 beds 3 baths1,466 sq. ft.
9441 Gettysburg Lane, Union, KY 41091
MLS# 646800Listed by: HUFF REALTY - FLORENCE- New
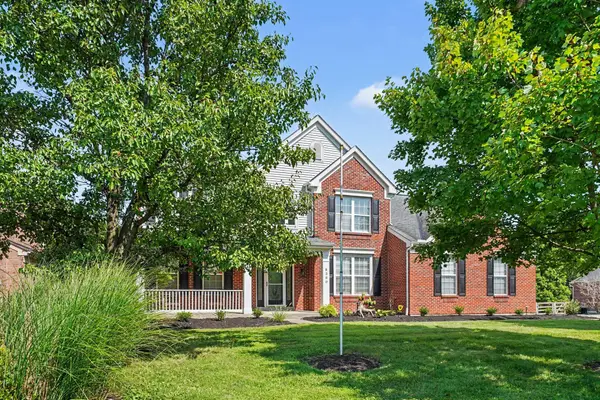 $539,000Active4 beds 3 baths2,714 sq. ft.
8380 Orleans Boulevard, Union, KY 41091
MLS# 646794Listed by: HUFF REALTY - FLORENCE  $385,000Pending4 beds 3 baths2,727 sq. ft.
9263 Hardwicke Lane, Florence, KY 41042
MLS# 26025818Listed by: THE BROKERAGE- New
 $227,500Active2 beds 2 baths1,130 sq. ft.
1804 Ashley Court #302, Florence, KY 41042
MLS# 646785Listed by: KELLER WILLIAMS REALTY SERVICE


Protect your home and budget from life's surprises with an Assurant Home Warranty, backed by a partner that supports you through every step of homeownership. Explore Plans.
©2026 Century 21 Real Estate LLC. All rights reserved. CENTURY 21®, the CENTURY 21 Logo and C21® are service marks owned by Century 21 Real Estate LLC. Century 21 Real Estate LLC fully supports the principles of the Fair Housing Act and the Equal Opportunity Act. Each office is independently owned and operated. Listing information is deemed reliable but not guaranteed accurate.