
1348 Ashford Place, Florence, KY 41042
Local realty services provided by:CENTURY 21 Garner Properties
1348 Ashford Place,Florence, KY 41042
$399,900
- 3 Beds
- 3 Baths
- 2,440 sq. ft.
- Single family
- Active
Listed by: sue mckinney
Office: coldwell banker realty fm
MLS#:645958
Source:KY_NKMLS
Price summary
- Price:$399,900
- Price per sq. ft.:$163.89
About this home
The first floor Great Room with brick wood-burning fireplace will sell you on the house! Updated HVAC, hot water heater and replacement windows are some of the features. 3 bedrooms, 2 and a half bath, 2-story home with many extras. Updated kitchen with quartz counters, gas oven/range, island and ceramic tile floor. Walk out to newly painted 16x12 wood deck and deep treed bak yard. Recreation room in the basement was added for a game room, or exercise room and has an electric fireplace/heater. Laundry room/mechanical room has lots of storage. Primary bath has jetted, corner tub, new shower doors and vinyl plank flooring.
Hall bath has ceramic tile floor.
Contact an agent
Home facts
- Year built:1990
- Subdivision & Development:Carpenters Run
- Listing ID #:645958
- Added:49 day(s) ago
- Updated:October 09, 2026 at 03:52 PM
Rooms and interior
- Bedrooms:3
- Total bathrooms:3
- Full bathrooms:2
- Half bathrooms:1
- Rooms Total:9
- Kitchen Description:Dishwasher, Disposal, Gas Oven, Gas Range, Kitchen Island, Microwave, Refrigerator, Stainless Steel Appliance(s)
- Basement Description:Finished, Walk-Out Access
- Living area:2,440 sq. ft.
Heating and cooling
- Cooling:Central Air
- Heating:Forced Air
- Central air:Yes
Structure and exterior
- Year built:1990
- Building area:2,440 sq. ft.
- Lot area:0.32 Acres
- Lot Features:Sloped, Wooded
- Architectural Style:Traditional
- Construction Materials:Brick, Vinyl Siding
- Exterior Features:Covered, Deck, Porch
- Foundation Description:Concrete Perimeter, Poured Concrete
Schools
- High school:Boone County High
- Middle school:Ockerman Middle School
- Elementary school:Yealey Elementary
Utilities
- Water:Public, Water Available
- Sewer:Public Sewer, Sewer Available
Finances and disclosures
- Price:$399,900
- Price per sq. ft.:$163.89
Features and amenities
- Appliances:Microwave, Refrigerator, Washer
- Laundry features:Dryer, In Basement, Washer
- Amenities:Cathedral Ceiling(s), Ceiling Fan(s), Recessed Lighting, Smoke Detector(s), Vinyl Clad Window(s)
Parking
- Garage:Yes
- Garage spaces:2
New listings near 1348 Ashford Place
- Open Tue, 4 to 6pmNew
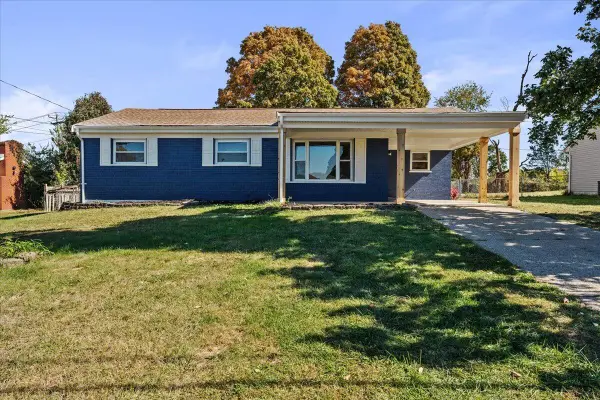 $259,000Active3 beds 2 baths1,209 sq. ft.
4 Airview Drive, Florence, KY 41042
MLS# 647413Listed by: KEN PERRY REALTY - New
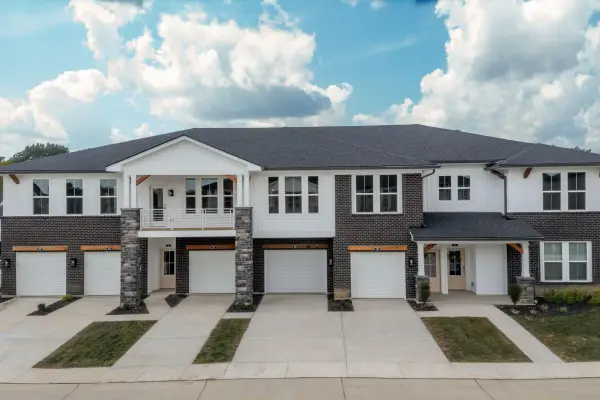 $297,500Active2 beds 2 baths1,314 sq. ft.
557 Tristan Lane, Florence, KY 41042
MLS# 647423Listed by: DREES/ZARING REALTY - New
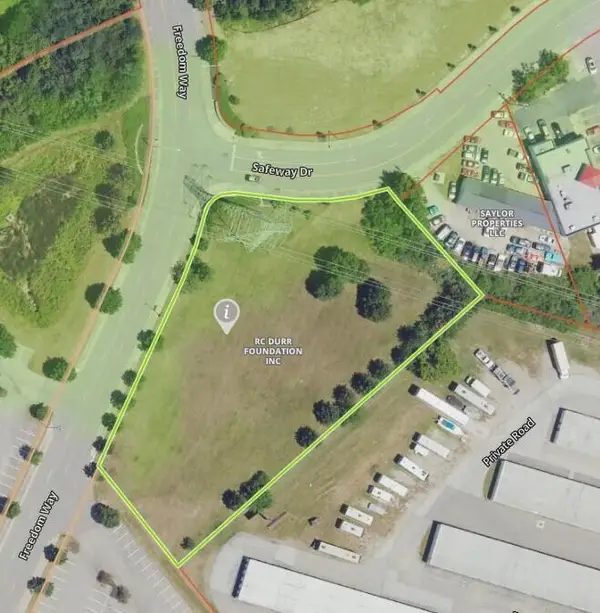 $265,000Active1.51 Acres
7800 Freedom Way, Florence, KY 41042
MLS# 647424Listed by: HUFF REALTY - FLORENCE - New
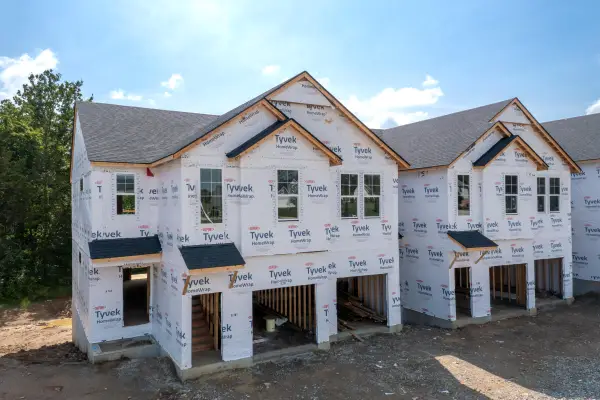 $354,900Active2 beds 3 baths2,100 sq. ft.
765 Oberon Lane, Florence, KY 41042
MLS# 647429Listed by: DREES/ZARING REALTY - New
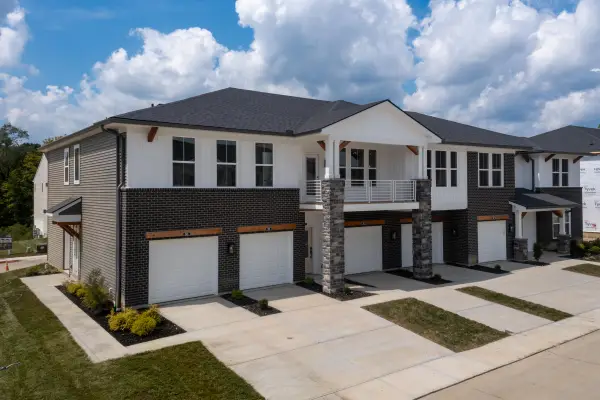 $315,000Active2 beds 2 baths1,489 sq. ft.
569 Tristan Lane, Florence, KY 41042
MLS# 647412Listed by: DREES/ZARING REALTY - New
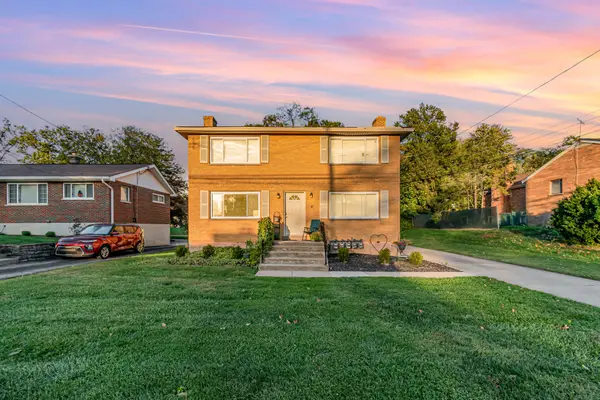 $410,000Active-- beds -- baths
22 Wallace Avenue, Florence, KY 41042
MLS# 647415Listed by: EXP REALTY LLC - New
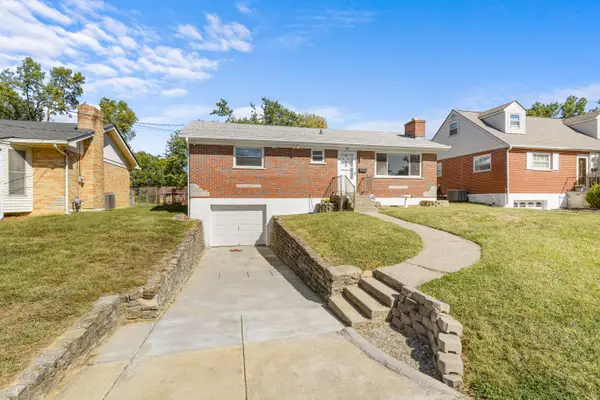 $235,000Active3 beds 1 baths1,040 sq. ft.
31 Burk Avenue, Florence, KY 41042
MLS# 647408Listed by: HUFF REALTY - FLORENCE - New
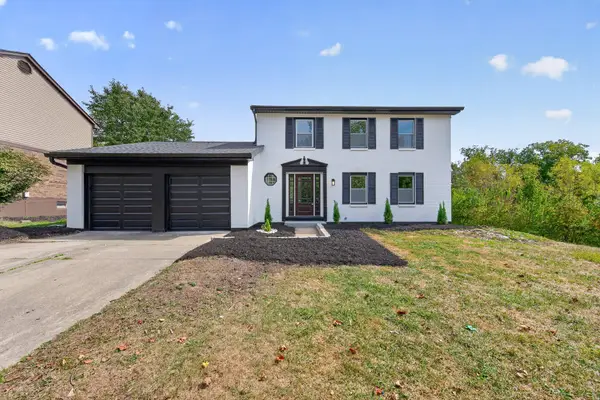 $389,000Active4 beds 4 baths2,260 sq. ft.
6144 Cedar Hill Lane, Florence, KY 41042
MLS# 647406Listed by: PLUM TREE REALTY - New
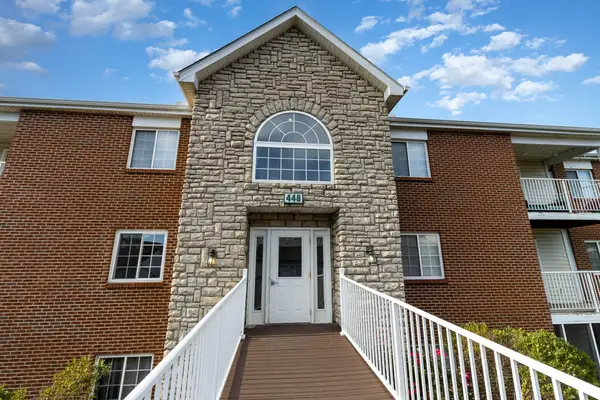 $179,900Active2 beds 2 baths952 sq. ft.
448 Marian Lane #5, Florence, KY 41042
MLS# 647402Listed by: THE REALTY PLACE - New
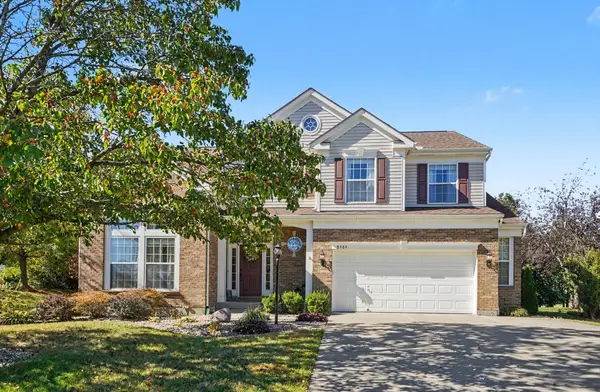 $400,000Active4 beds 3 baths
8989 Crimson Oak Drive, Florence, KY 41042
MLS# 647400Listed by: KELLER WILLIAMS REALTY SERVICE


Protect your home and budget from life's surprises with an Assurant Home Warranty, backed by a partner that supports you through every step of homeownership. Explore Plans.
©2026 Century 21 Real Estate LLC. All rights reserved. CENTURY 21®, the CENTURY 21 Logo and C21® are service marks owned by Century 21 Real Estate LLC. Century 21 Real Estate LLC fully supports the principles of the Fair Housing Act and the Equal Opportunity Act. Each office is independently owned and operated. Listing information is deemed reliable but not guaranteed accurate.