
1475 Woodside Drive, Florence, KY 41042
Local realty services provided by:CENTURY 21 Premiere Properties
Upcoming open houses
- Sun, Nov 0811:00 am - 12:30 pm
Listed by: nicole mcclure859-380-9917
Office: exp realty, llc.
MLS#:648111
Source:KY_NKMLS
Price summary
- Price:$360,000
- Price per sq. ft.:$226.56
About this home
Welcome to 1475 Woodside Drive! This charming brick ranch offers comfortable one-level living, inviting spaces, and thoughtful updates throughout. Step inside to discover fresh interior paint, beautiful new luxury vinyl plank flooring, and a spacious living room featuring vaulted ceilings and a stunning floor-to-ceiling stone fireplace that creates a warm and welcoming atmosphere.
The open floor plan flows into the kitchen, complete with abundant cabinetry, generous counter space, stainless steel appliances, and a convenient breakfast bar. The adjoining dining area features a beautiful bay window that fills the space with natural light.
Enjoy the convenience of a spacious primary bedroom with an adjoining bath, along with a dedicated laundry room. The expansive 1500 square foot unfinished basement offers incredible potential for additional living space, recreation, or storage and already includes a rough-in for a future bathroom.
Outside, the attractive brick exterior, covered front porch, and inviting backyard patio provide wonderful spaces to relax or entertain. The generous backyard offers plenty of room for outdoor activities. Additional improvements include a new garage door and opener installed in 2024.
With its desirable ranch-style layout, recent updates, full unfinished basement, and inviting outdoor spaces, this home offers a wonderful combination of comfort, functionality, and future possibilities. Schedule your private showing today!...
Contact an agent
Home facts
- Year built:2005
- Subdivision & Development:Woodside Green
- Listing ID #:648111
- Added:1 day(s) ago
- Updated:November 06, 2026 at 05:01 PM
Rooms and interior
- Bedrooms:3
- Total bathrooms:2
- Full bathrooms:2
- Rooms Total:9
- Kitchen Description:Dishwasher, Disposal, Eat-in Kitchen, Electric Cooktop, Electric Range, Microwave, Refrigerator
- Basement Description:Unfinished
- Living area:1,589 sq. ft.
Heating and cooling
- Cooling:Central Air
- Heating:Forced Air
- Central air:Yes
Structure and exterior
- Year built:2005
- Building area:1,589 sq. ft.
- Lot area:0.32 Acres
- Architectural Style:Ranch
- Construction Materials:Brick
- Exterior Features:Patio, Porch
- Foundation Description:Poured Concrete
Schools
- High school:Boone County High
- Middle school:Ockerman Middle School
- Elementary school:Yealey Elementary
Utilities
- Water:Public
- Sewer:Public Sewer
Finances and disclosures
- Price:$360,000
- Price per sq. ft.:$226.56
Features and amenities
- Appliances:Microwave, Refrigerator
- Laundry features:Main Level
- Amenities:Aluminum Frames, Bay Window(s), Ceiling Fan(s), Smoke Detector(s)
Parking
- Total parking spaces:2
- Garage:Yes
- Garage spaces:2
New listings near 1475 Woodside Drive
- New
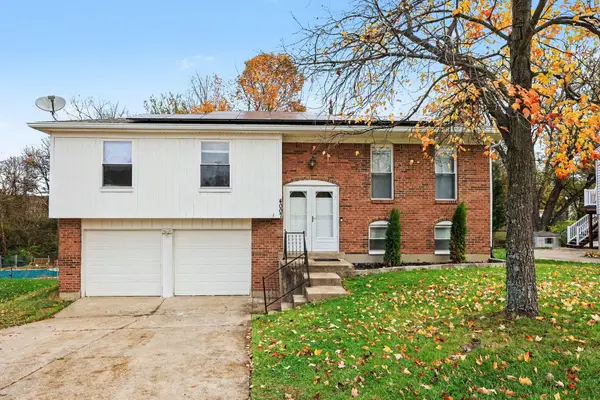 $265,000Active3 beds 3 baths1,629 sq. ft.
4007 Hunters Green Drive, Florence, KY 41042
MLS# 648200Listed by: CAHILL REAL ESTATE SERVICES - New
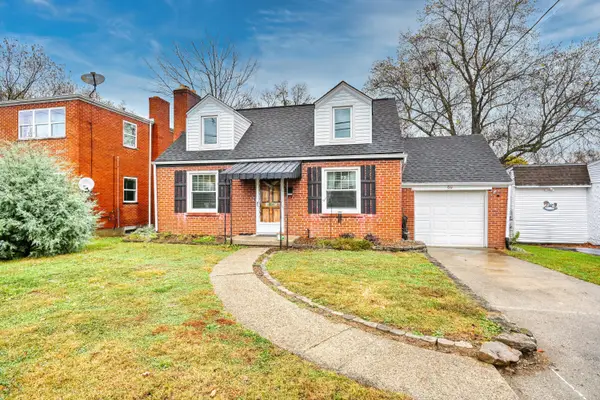 $210,000Active2 beds 1 baths
60 Sanders Drive, Florence, KY 41042
MLS# 648183Listed by: HUFF REALTY - FLORENCE - New
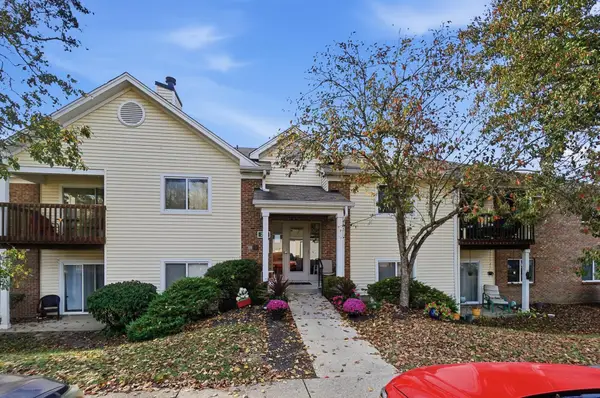 $169,000Active2 beds 2 baths1,138 sq. ft.
38 Rio Grande Circle #2, Florence, KY 41042
MLS# 648188Listed by: KW SEVEN HILLS REALTY - New
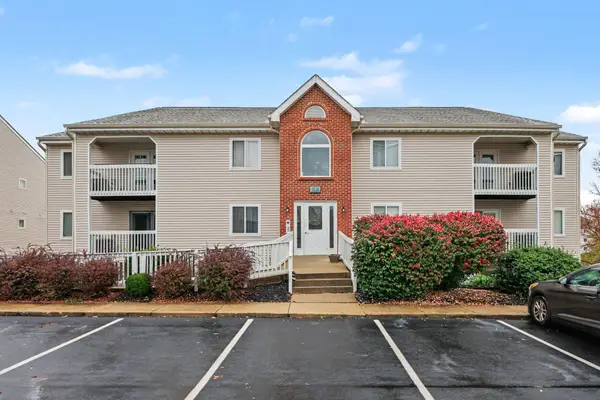 $164,900Active2 beds 2 baths982 sq. ft.
10136 Carnation Court #4, Florence, KY 41042
MLS# 648175Listed by: BERKSHIRE HATHAWAY HOMESERVICE - New
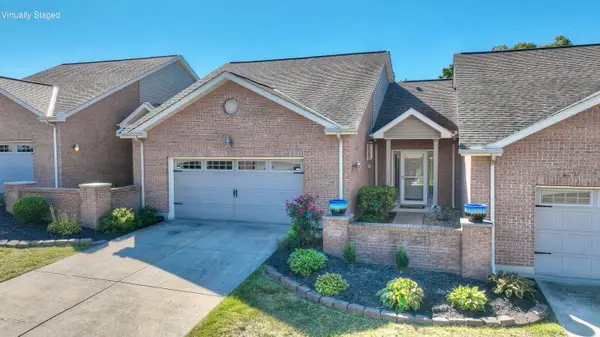 $299,900Active3 beds 3 baths1,012 sq. ft.
1865 Quarry Oaks Drive, Florence, KY 41042
MLS# 648152Listed by: HUFF REALTY - FLORENCE - New
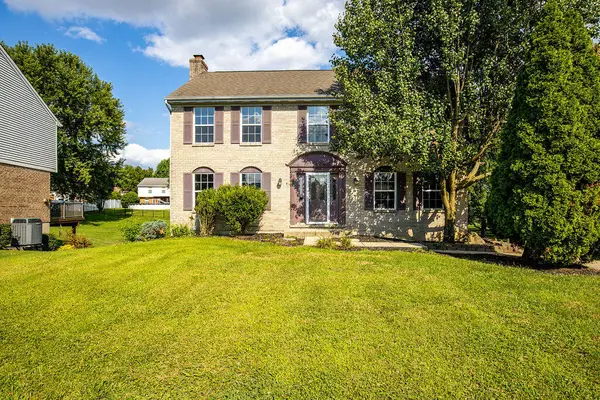 $359,000Active4 beds 3 baths2,104 sq. ft.
6530 Knob Court, Florence, KY 41042
MLS# 648142Listed by: PLUM TREE REALTY 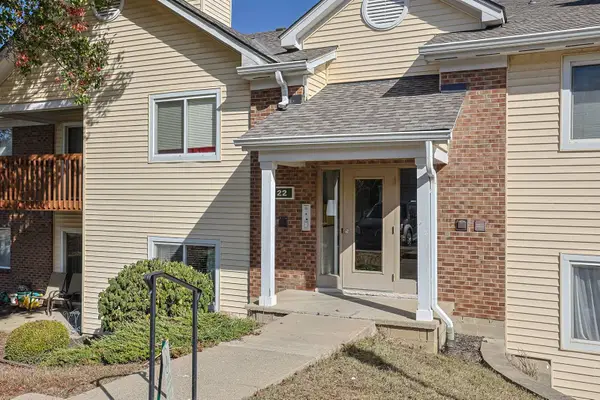 $138,000Pending2 beds 2 baths956 sq. ft.
22 Rio Grande Circle #1, Florence, KY 41042
MLS# 648088Listed by: SIBCY CLINE, REALTORS-FLORENCE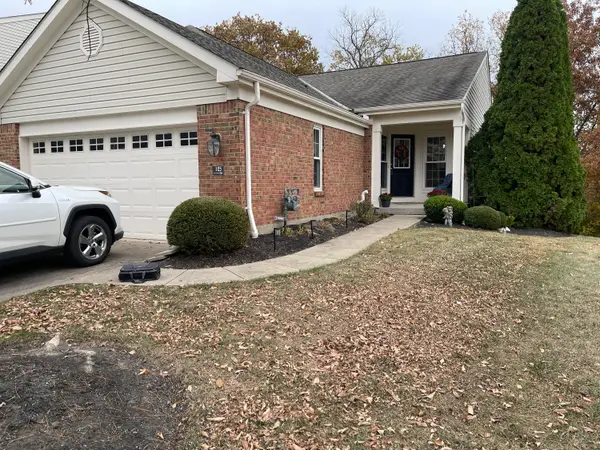 $287,000Pending2 beds 3 baths1,419 sq. ft.
125 Wellington Drive, Florence, KY 41042
MLS# 648067Listed by: RE/MAX VICTORY + AFFILIATES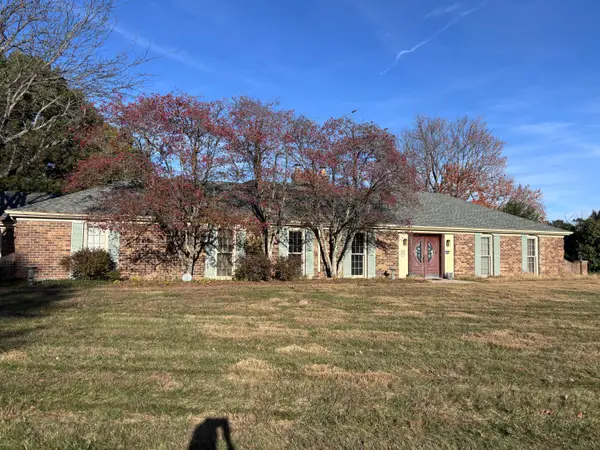 $250,000Pending4 beds 4 baths3,147 sq. ft.
1422 Flintridge Road, Florence, KY 41042
MLS# 648026Listed by: KELLER WILLIAMS REALTY SERVICE


Protect your home and budget from life's surprises with an Assurant Home Warranty, backed by a partner that supports you through every step of homeownership. Explore Plans.
©2026 Century 21 Real Estate LLC. All rights reserved. CENTURY 21®, the CENTURY 21 Logo and C21® are service marks owned by Century 21 Real Estate LLC. Century 21 Real Estate LLC fully supports the principles of the Fair Housing Act and the Equal Opportunity Act. Each office is independently owned and operated. Listing information is deemed reliable but not guaranteed accurate.