
234 Merravay Drive, Florence, KY 41042
Local realty services provided by:CENTURY 21 Premiere Properties
234 Merravay Drive,Florence, KY 41042
$272,500
- 4 Beds
- 3 Baths
- 1,768 sq. ft.
- Single family
- Active
Listed by: laura speed
Office: huff realty - florence
MLS#:643003
Source:KY_NKMLS
Price summary
- Price:$272,500
- Price per sq. ft.:$154.13
About this home
Inviting 4-bedroom, 2.5-bath home on a large, level fenced yard in a convenient Florence location! Offering nearly 1,800 square feet of finished living space, this home features neutral décor with a blend of luxury vinyl plank flooring and neutral carpeting. The main level includes a generous living room, formal dining room, and an updated kitchen with cherry cabinetry, stainless steel appliances, and easy access to the garage and backyard deck--ideal for gatherings, cookouts, or simply enjoying the outdoor space. The primary suite offers an ensuite bath with a tiled shower, while the updated hall bath also features stylish tile finishes. Major updates include a newer roof and newer A/C for added peace of mind. The unfinished walk-out lower level provides excellent potential for future finished living space, recreation room, home gym, or office. This home offers great potential both inside and out!
Contact an agent
Home facts
- Year built:1971
- Listing ID #:643003
- Added:1 day(s) ago
- Updated:May 28, 2026 at 05:47 PM
Rooms and interior
- Bedrooms:4
- Total bathrooms:3
- Full bathrooms:2
- Half bathrooms:1
- Rooms Total:7
- Kitchen Description:Dishwasher, Disposal, Eat-in Kitchen, Electric Oven, Electric Range, Refrigerator
- Basement Description:Full, Unfinished, Walk-Out Access
- Living area:1,768 sq. ft.
Heating and cooling
- Cooling:Central Air
- Heating:Forced Air
- Central air:Yes
Structure and exterior
- Year built:1971
- Building area:1,768 sq. ft.
- Lot area:0.23 Acres
- Lot Features:Level, Wooded
- Architectural Style:Traditional
- Construction Materials:Brick, Vinyl Siding
- Exterior Features:Deck, Porch
- Foundation Description:Poured Concrete
Schools
- High school:Boone County High
- Middle school:Jones Middle School
- Elementary school:Collins Elementary
Utilities
- Water:Public
- Sewer:Public Sewer
Finances and disclosures
- Price:$272,500
- Price per sq. ft.:$154.13
Features and amenities
- Appliances:Refrigerator, Washer
- Laundry features:Dryer, In Basement, Washer
- Amenities:Ceiling Fan(s), Multi Panel Doors
Parking
- Garage:Yes
- Garage spaces:1
New listings near 234 Merravay Drive
- Open Thu, 5 to 7pmNew
 $365,000Active4 beds 3 baths2,230 sq. ft.
6 Claiborne Court, Florence, KY 41042
MLS# 642996Listed by: HUFF REALTY - FLORENCE - New
 $382,500Active4 beds 4 baths3,587 sq. ft.
7025 Running Fox Court, Florence, KY 41042
MLS# 642963Listed by: HUFF REALTY - FLORENCE - Open Sun, 11am to 12:30pmNew
 $229,000Active2 beds 2 baths1,357 sq. ft.
1604 Ashley Court #201, Florence, KY 41042
MLS# 642967Listed by: EXP REALTY, LLC - New
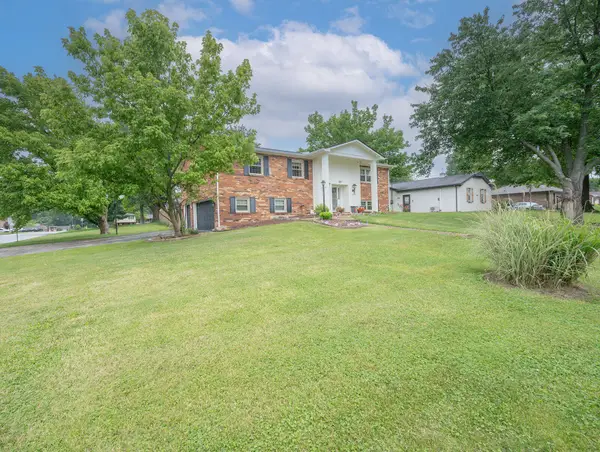 $336,000Active3 beds 3 baths
50 Kathryn Avenue, Florence, KY 41042
MLS# 642972Listed by: HUFF REALTY - FLORENCE - New
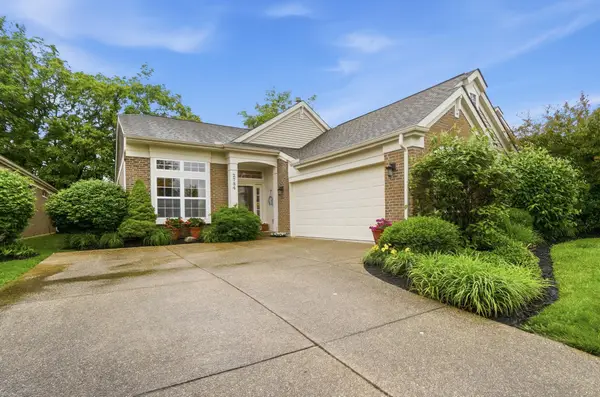 $350,000Active3 beds 2 baths1,787 sq. ft.
2784 Daphne Drive, Union, KY 41091
MLS# 642945Listed by: EXP REALTY, LLC - New
 $309,000Active3 beds 3 baths1,451 sq. ft.
223 Surfwood Drive, Florence, KY 41042
MLS# 642938Listed by: COLDWELL BANKER REALTY FM - New
 $480,000Active4 beds 3 baths2,484 sq. ft.
8547 Woodcreek Drive, Florence, KY 41042
MLS# 642941Listed by: KELLER WILLIAMS REALTY SERVICE - New
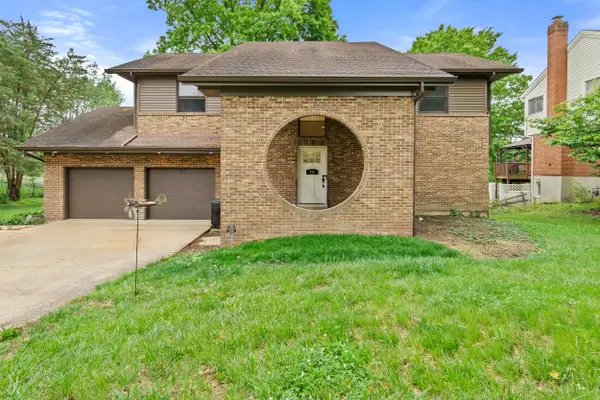 $450,000Active3 beds 4 baths1,907 sq. ft.
795 Elizabeth Drive, Florence, KY 41042
MLS# 642922Listed by: COLDWELL BANKER REALTY 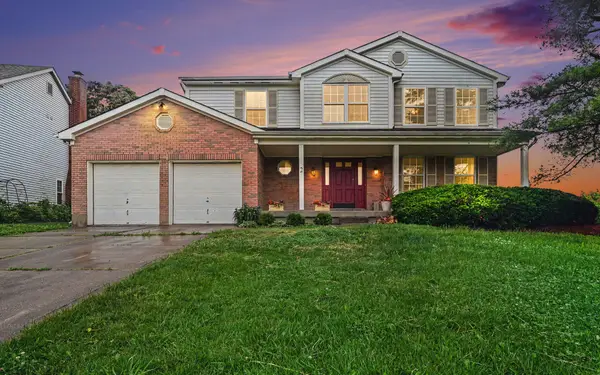 $335,000Pending4 beds 3 baths2,298 sq. ft.
2 Sassafrass Lane, Florence, KY 41042
MLS# 642901Listed by: EXP REALTY, LLC


Protect your home and budget from life's surprises with an Assurant Home Warranty, backed by a partner that supports you through every step of homeownership. Explore Plans.
©2026 Century 21 Real Estate LLC. All rights reserved. CENTURY 21®, the CENTURY 21 Logo and C21® are service marks owned by Century 21 Real Estate LLC. Century 21 Real Estate LLC fully supports the principles of the Fair Housing Act and the Equal Opportunity Act. Each office is independently owned and operated. Listing information is deemed reliable but not guaranteed accurate.