
2756 Pebble Creek Way, Florence, KY 41042
Local realty services provided by:CENTURY 21 Garner Properties
2756 Pebble Creek Way,Florence, KY 41042
$375,000
- 4 Beds
- 4 Baths
- 2,900 sq. ft.
- Single family
- Active
Listed by: michele o'brien
Office: huff realty - ft. mitchell
MLS#:646862
Source:KY_NKMLS
Price summary
- Price:$375,000
- Price per sq. ft.:$129.31
- Monthly HOA dues:$28
About this home
New Roof & Fresh Paint Coming - Pick Your Colors!
Don't miss this opportunity to own this spacious 4-bedroom, 3.5-bath home offering approximately 2,900 square feet of living space situated on a lot with mature trees. Upon an accepted contract, the sellers will have a brand-new roof installed and the entire home professionally painted prior to closing -- and the buyers can pick their colors! Move in with two major improvements already taken care of and make the home feel like your own from day one.
This home offers amazing curb appeal, and welcomes you with a lovely front porch, perfect for relaxing with your morning coffee, unwinding at the end of the day, or greeting trick-or-treaters on Halloween. Features include a finished walkout basement with a full bath, bedroom, living area, and second kitchen, a 2-car garage, convenient second-floor laundry, and a beautifully remodeled primary bathroom with a walk-in shower and freestanding soaking tub. New plank flooring, new carpet and a new water heater add to the home's move-in-ready appeal.
The backyard offers plenty of room to enjoy the outdoors. The sloping yard has been a favorite for family fun--with plenty of space for winter sledding and summer slip-and-slide adventures.
Schedule your private showing today!...
Contact an agent
Home facts
- Year built:2007
- Subdivision & Development:Carters Mill
- Listing ID #:646862
- Added:1 day(s) ago
- Updated:September 23, 2026 at 10:33 AM
Rooms and interior
- Bedrooms:4
- Total bathrooms:4
- Full bathrooms:3
- Half bathrooms:1
- Rooms Total:11
- Bathrooms Description:Soaking Tub
- Kitchen Description:Dishwasher, Electric Range, Kitchen Island, Microwave, Pantry, Refrigerator
- Basement Description:Finished, Walk-Out Access
- Living area:2,900 sq. ft.
Heating and cooling
- Cooling:Central Air
- Heating:Forced Air
- Central air:Yes
Structure and exterior
- Year built:2007
- Building area:2,900 sq. ft.
- Lot area:0.21 Acres
- Architectural Style:Traditional
- Construction Materials:Brick, Vinyl Siding
- Exterior Features:Covered, Deck, Porch
- Foundation Description:Poured Concrete
Schools
- High school:Cooper High School
- Middle school:Camp Ernst Middle School
- Elementary school:Longbranch
Utilities
- Water:Public
- Sewer:Public Sewer
Finances and disclosures
- Price:$375,000
- Price per sq. ft.:$129.31
Features and amenities
- Appliances:Microwave, Refrigerator, Washer
- Laundry features:Dryer, Upper Level, Washer
- Amenities:Ceiling Fan(s), Central Vacuum, Multi Panel Doors, Recessed Lighting, Vinyl Frames
Parking
- Garage:Yes
- Garage spaces:2
New listings near 2756 Pebble Creek Way
- New
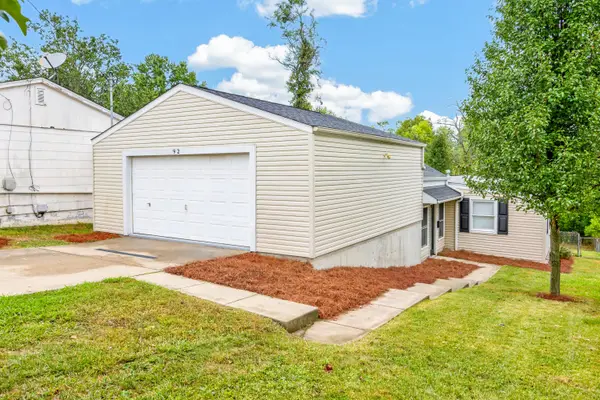 $239,900Active3 beds 2 baths1,600 sq. ft.
92 Goodridge Drive, Florence, KY 41042
MLS# 646865Listed by: EXP REALTY, LLC - New
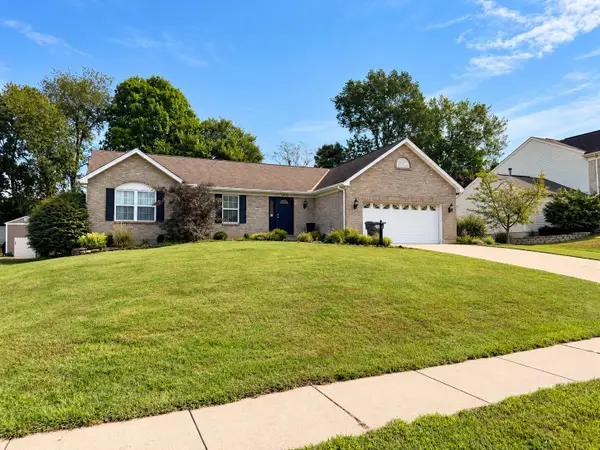 $365,000Active3 beds 2 baths
8436 Woodcreek Drive, Florence, KY 41042
MLS# 646827Listed by: HUFF REALTY - FLORENCE - New
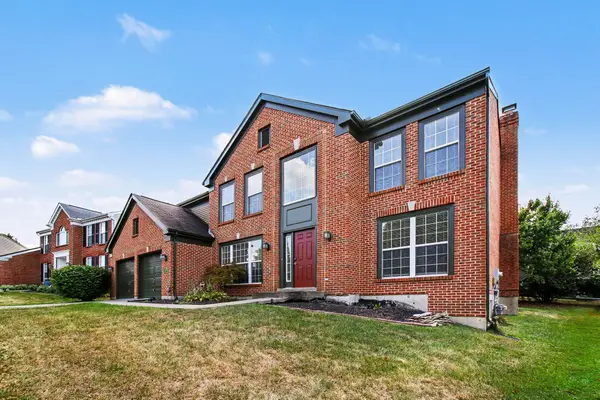 $458,500Active4 beds 3 baths2,785 sq. ft.
1822 Mountainview Court, Florence, KY 41042
MLS# 646807Listed by: EXP REALTY, LLC - New
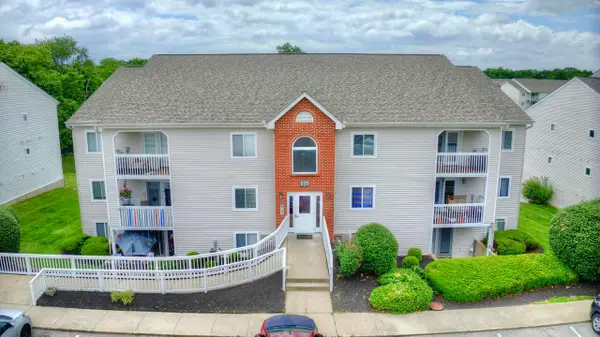 $163,900Active2 beds 2 baths988 sq. ft.
10124 Carnation Court #2, Florence, KY 41042
MLS# 646804Listed by: RED 1 REALTY LLC 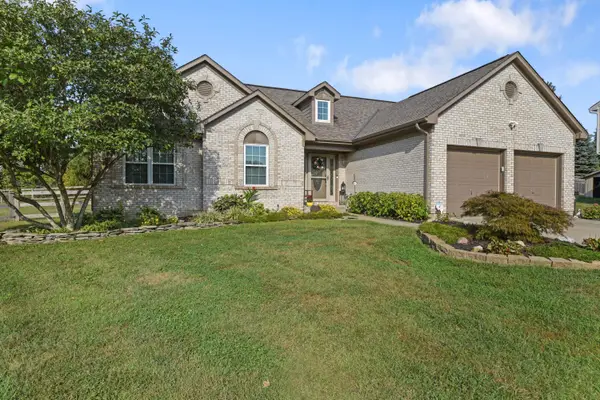 $379,000Pending2 beds 3 baths1,466 sq. ft.
9441 Gettysburg Lane, Union, KY 41091
MLS# 646800Listed by: HUFF REALTY - FLORENCE- New
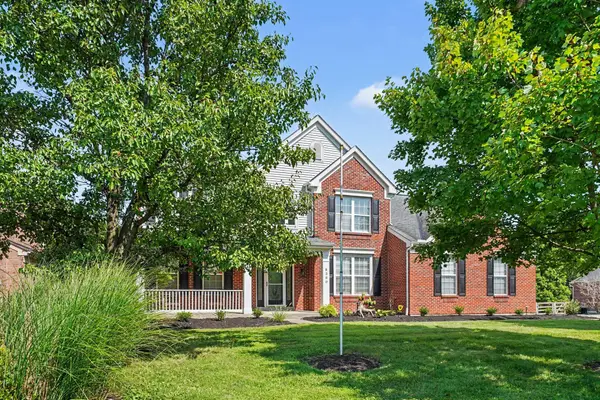 $539,000Active4 beds 3 baths2,714 sq. ft.
8380 Orleans Boulevard, Union, KY 41091
MLS# 646794Listed by: HUFF REALTY - FLORENCE  $385,000Pending4 beds 3 baths2,727 sq. ft.
9263 Hardwicke Lane, Florence, KY 41042
MLS# 26025818Listed by: THE BROKERAGE- New
 $227,500Active2 beds 2 baths1,130 sq. ft.
1804 Ashley Court #302, Florence, KY 41042
MLS# 646785Listed by: KELLER WILLIAMS REALTY SERVICE - New
 $479,900Active4 beds 3 baths2,452 sq. ft.
8640 Treeline Drive, Florence, KY 41042
MLS# 646784Listed by: SIBCY CLINE, REALTORS-FLORENCE


Protect your home and budget from life's surprises with an Assurant Home Warranty, backed by a partner that supports you through every step of homeownership. Explore Plans.
©2026 Century 21 Real Estate LLC. All rights reserved. CENTURY 21®, the CENTURY 21 Logo and C21® are service marks owned by Century 21 Real Estate LLC. Century 21 Real Estate LLC fully supports the principles of the Fair Housing Act and the Equal Opportunity Act. Each office is independently owned and operated. Listing information is deemed reliable but not guaranteed accurate.