
5849 Garden Road, Florence, KY 41042
Local realty services provided by:CENTURY 21 Premiere Properties
5849 Garden Road,Florence, KY 41042
$212,800
- 2 Beds
- 1 Baths
- 816 sq. ft.
- Single family
- Active
Listed by: deron schell
Office: huff realty - florence
MLS#:647456
Source:KY_NKMLS
Price summary
- Price:$212,800
- Price per sq. ft.:$260.78
About this home
Location, location, location! Welcome to 5849 Garden Road in Florence, located minutes from I-75 and restaurants, shopping, parks, and so much more! This 2 bedroom/1 bathroom ranch home has been remodeled and is ready for you! Original hardwood flooring has been refinished throughout. The new kitchen features white shaker style cabinetry with Quartz countertops and stainless steel appliances. Premium corner lot with great yard space and fire pit area. Large driveway for off street parking. Schedule your private showing today!
Contact an agent
Home facts
- Year built:1962
- Subdivision & Development:Greenview
- Listing ID #:647456
- Added:1 day(s) ago
- Updated:October 11, 2026 at 03:47 PM
Rooms and interior
- Bedrooms:2
- Total bathrooms:1
- Full bathrooms:1
- Rooms Total:4
- Kitchen Description:Stainless Steel Appliance(s)
- Basement Description:Unfinished, Walk-Out Access
- Living area:816 sq. ft.
Heating and cooling
- Cooling:Central Air
- Heating:Forced Air
- Central air:Yes
Structure and exterior
- Year built:1962
- Building area:816 sq. ft.
- Lot area:0.34 Acres
- Architectural Style:Ranch
- Construction Materials:Aluminum Siding
- Exterior Features:Covered, Fire Pit, Porch
- Foundation Description:Block
Schools
- High school:Boone County High
- Middle school:Ockerman Middle School
- Elementary school:Yealey Elementary
Utilities
- Water:Public, Water Available
- Sewer:Public Sewer, Sewer Available
Finances and disclosures
- Price:$212,800
- Price per sq. ft.:$260.78
Features and amenities
- Laundry features:In Basement, Washer Hookup
- Amenities:Vinyl Frames
New listings near 5849 Garden Road
- Open Tue, 4 to 6pmNew
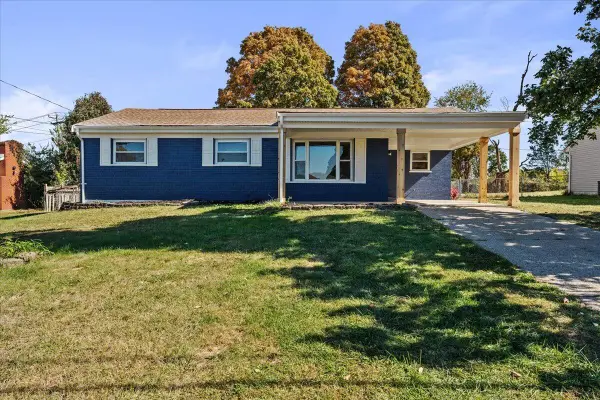 $259,000Active3 beds 2 baths1,209 sq. ft.
4 Airview Drive, Florence, KY 41042
MLS# 647413Listed by: KEN PERRY REALTY - New
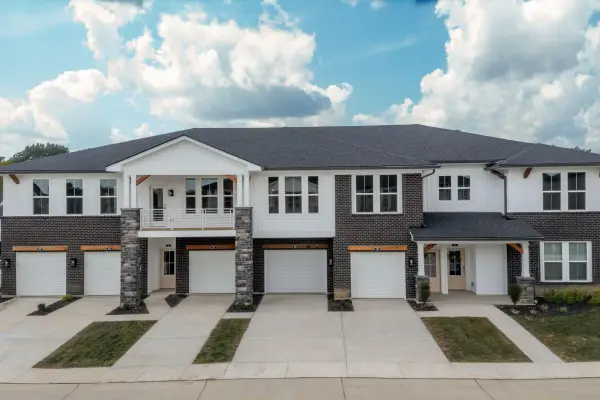 $297,500Active2 beds 2 baths1,314 sq. ft.
557 Tristan Lane, Florence, KY 41042
MLS# 647423Listed by: DREES/ZARING REALTY - New
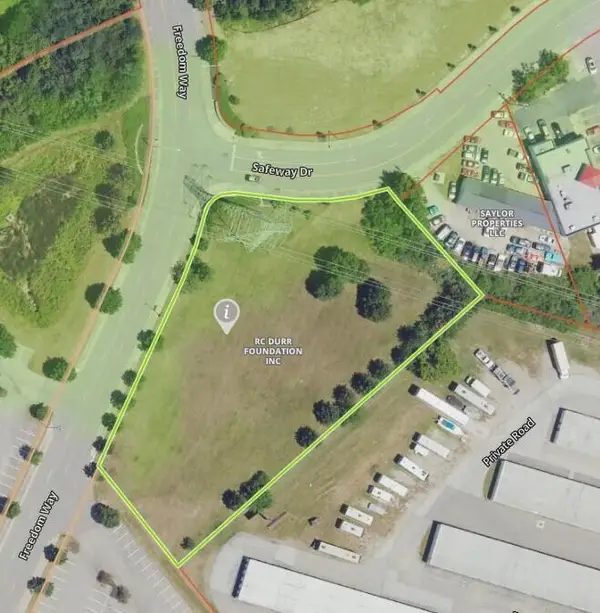 $265,000Active1.51 Acres
7800 Freedom Way, Florence, KY 41042
MLS# 647424Listed by: HUFF REALTY - FLORENCE - New
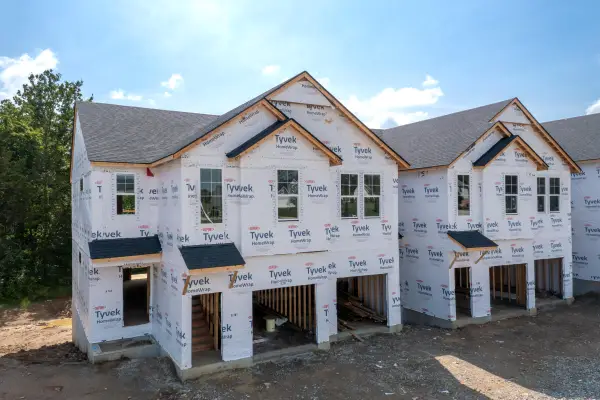 $354,900Active2 beds 3 baths2,100 sq. ft.
765 Oberon Lane, Florence, KY 41042
MLS# 647429Listed by: DREES/ZARING REALTY - New
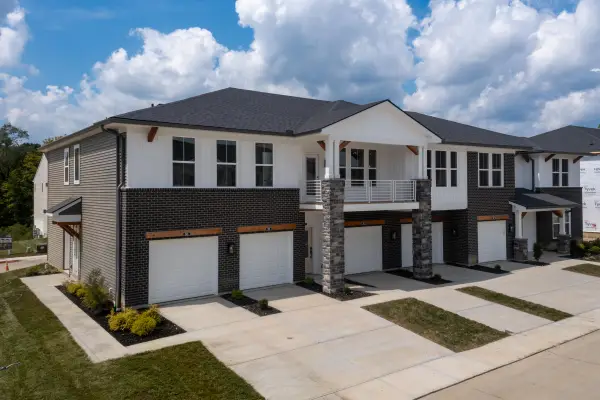 $315,000Active2 beds 2 baths1,489 sq. ft.
569 Tristan Lane, Florence, KY 41042
MLS# 647412Listed by: DREES/ZARING REALTY - New
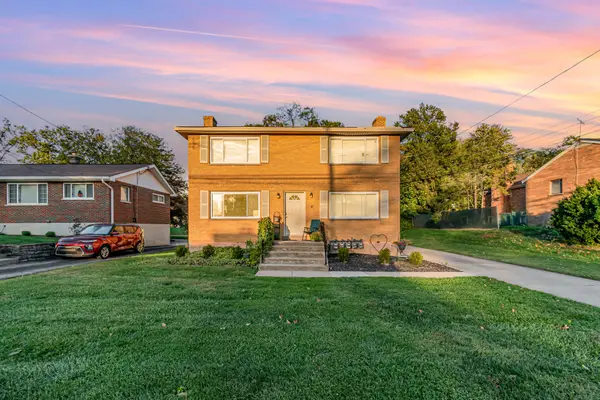 $410,000Active-- beds -- baths
22 Wallace Avenue, Florence, KY 41042
MLS# 647415Listed by: EXP REALTY LLC - New
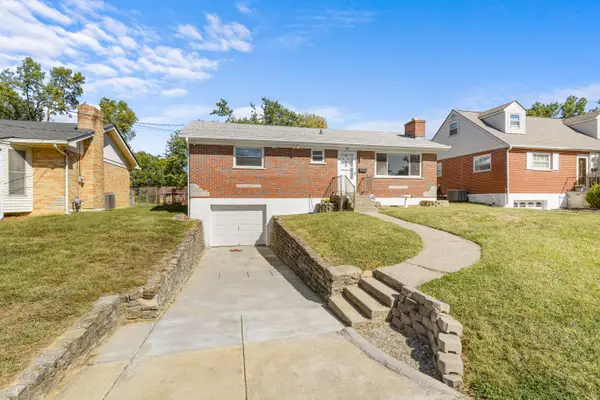 $235,000Active3 beds 1 baths1,040 sq. ft.
31 Burk Avenue, Florence, KY 41042
MLS# 647408Listed by: HUFF REALTY - FLORENCE - New
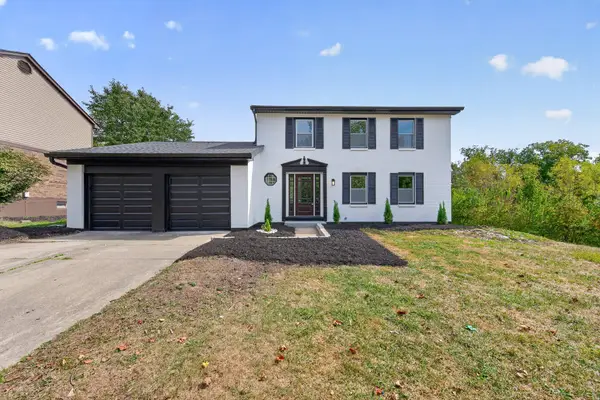 $389,000Active4 beds 4 baths2,260 sq. ft.
6144 Cedar Hill Lane, Florence, KY 41042
MLS# 647406Listed by: PLUM TREE REALTY - New
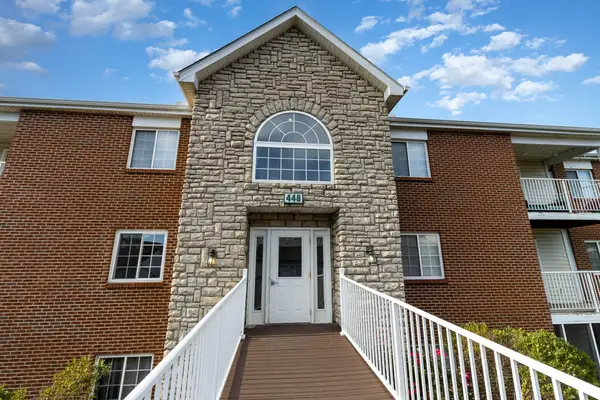 $179,900Active2 beds 2 baths952 sq. ft.
448 Marian Lane #5, Florence, KY 41042
MLS# 647402Listed by: THE REALTY PLACE


Protect your home and budget from life's surprises with an Assurant Home Warranty, backed by a partner that supports you through every step of homeownership. Explore Plans.
©2026 Century 21 Real Estate LLC. All rights reserved. CENTURY 21®, the CENTURY 21 Logo and C21® are service marks owned by Century 21 Real Estate LLC. Century 21 Real Estate LLC fully supports the principles of the Fair Housing Act and the Equal Opportunity Act. Each office is independently owned and operated. Listing information is deemed reliable but not guaranteed accurate.