
6530 Knob Court, Florence, KY 41042
Local realty services provided by:CENTURY 21 Premiere Properties
6530 Knob Court,Florence, KY 41042
$370,000
- 4 Beds
- 3 Baths
- 2,104 sq. ft.
- Single family
- Active
Listed by: chris russell
Office: plum tree realty
MLS#:645270
Source:KY_NKMLS
Price summary
- Price:$370,000
- Price per sq. ft.:$175.86
About this home
Beautiful two-story home featuring a spacious floor plan and numerous desirable amenities! The large kitchen offers plenty of cabinet space, opening to a comfortable living room with a cozy fireplace. Upstairs you'll find four generously sized bedrooms, including a spacious primary suite with a walk-in closet, jetted tub, and separate shower. The finished basement includes a full bathroom and provides additional living space perfect for a recreation room, home office, or guest suite. Enjoy outdoor entertaining on the rear deck, and take advantage of the attached two-car garage. A fantastic opportunity you won't want to miss!
Contact an agent
Home facts
- Year built:1993
- Listing ID #:645270
- Added:13 day(s) ago
- Updated:August 14, 2026 at 03:38 PM
Rooms and interior
- Bedrooms:4
- Total bathrooms:3
- Full bathrooms:2
- Half bathrooms:1
- Rooms Total:9
- Kitchen Description:Dishwasher, Electric Cooktop, Microwave, Refrigerator, Stainless Steel Appliance(s)
- Basement Description:Finished, Full, Walk-Out Access
- Living area:2,104 sq. ft.
Heating and cooling
- Cooling:Central Air
- Heating:Forced Air
- Central air:Yes
Structure and exterior
- Year built:1993
- Building area:2,104 sq. ft.
- Lot area:0.32 Acres
- Architectural Style:Transitional
- Construction Materials:Aluminum Siding, Brick, Vinyl Siding
- Exterior Features:Deck, Outdoor Grill, Private Yard
- Foundation Description:Poured Concrete
Schools
- High school:Boone County High
- Middle school:Ockerman Middle School
- Elementary school:Yealey Elementary
Utilities
- Water:Public
- Sewer:Public Sewer
Finances and disclosures
- Price:$370,000
- Price per sq. ft.:$175.86
Features and amenities
- Appliances:Microwave, Refrigerator
- Amenities:Ceiling Fan(s), Double Hung, High Ceilings, Outdoor Grill, Recessed Lighting, Smoke Detector(s), Vaulted Ceiling(s)
Parking
- Garage:Yes
- Garage spaces:2
New listings near 6530 Knob Court
- New
 $950,000Active2.54 Acres
6823 Dixie Hwy, Florence, KY 41042
MLS# 644808Listed by: HUFF REALTY - FLORENCE - Open Sat, 11am to 12:30pmNew
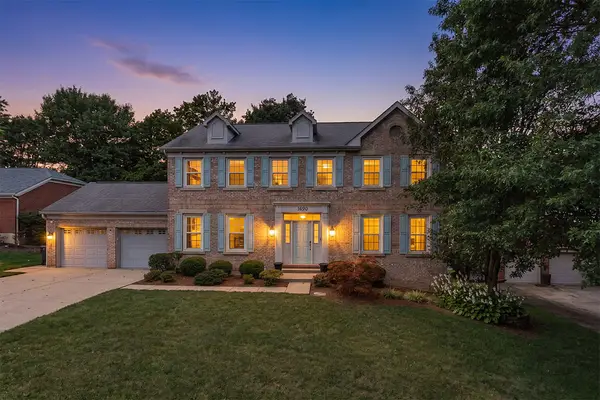 $450,000Active4 beds 4 baths2,568 sq. ft.
1690 Fairside Court, Florence, KY 41042
MLS# 645682Listed by: KELLER WILLIAMS REALTY SERVICE - Open Sun, 1 to 3pmNew
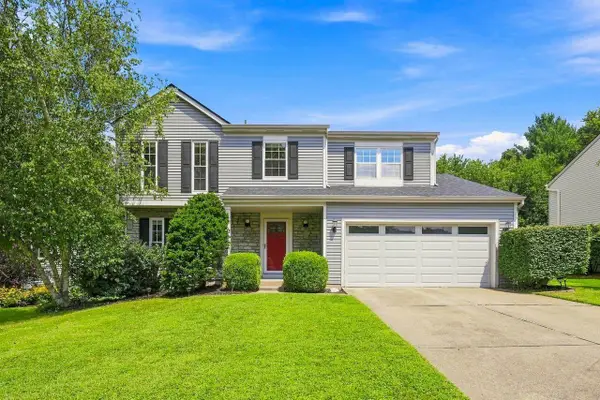 $375,000Active4 beds 3 baths
6863 Vantage Court, Florence, KY 41042
MLS# 645673Listed by: COLDWELL BANKER REALTY FM - New
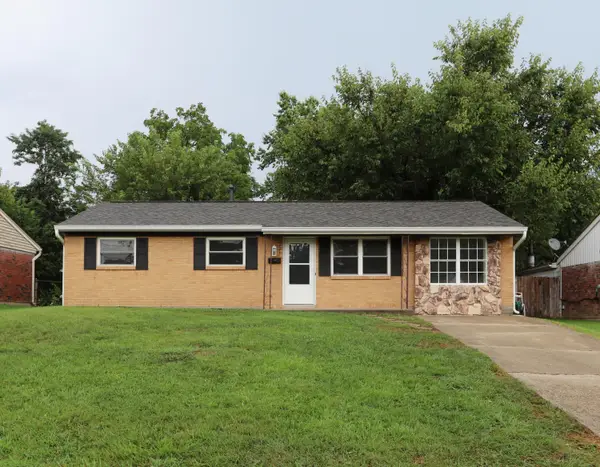 $249,500Active3 beds 1 baths1,144 sq. ft.
224 Saint Jude Circle, Florence, KY 41042
MLS# 645652Listed by: HUFF REALTY - CC - New
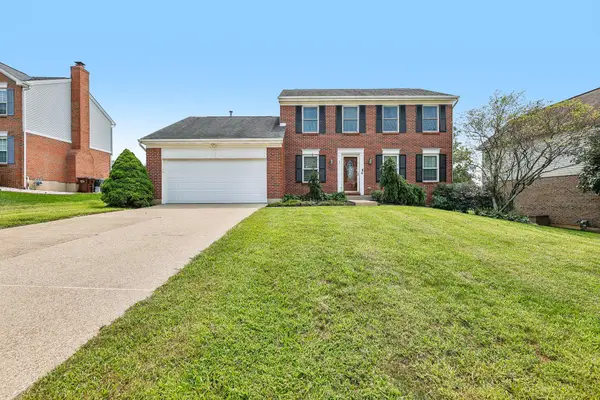 $342,900Active3 beds 3 baths
1317 Cayton Road, Florence, KY 41042
MLS# 645640Listed by: HUFF REALTY - FLORENCE - New
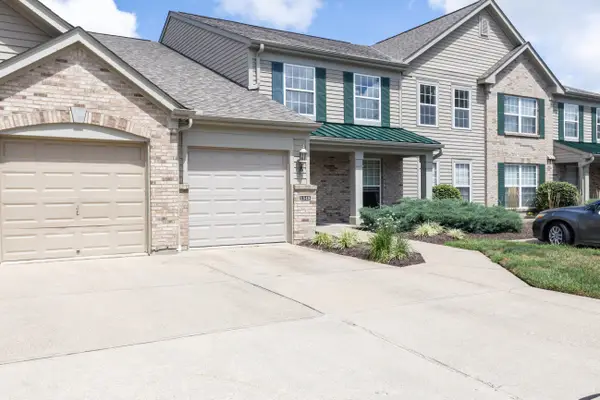 $204,900Active2 beds 2 baths1,130 sq. ft.
1548 Butler Court #302, Florence, KY 41042
MLS# 645625Listed by: COLDWELL BANKER REALTY FM - New
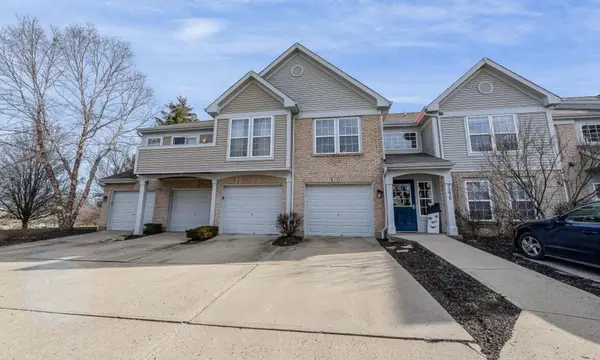 $229,000Active3 beds 2 baths1,418 sq. ft.
7370 Ridge Edge Court #C, Florence, KY 41042
MLS# 645621Listed by: HUFF REALTY - FLORENCE 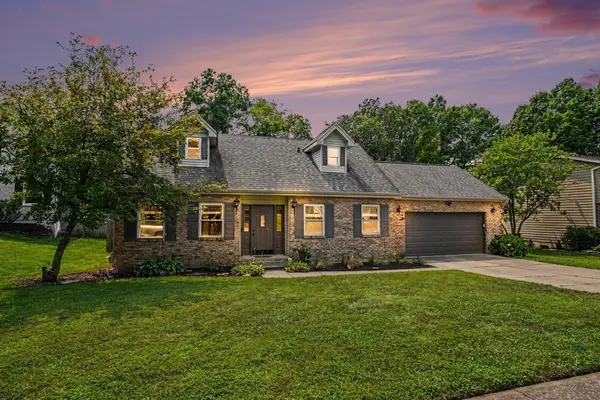 $349,500Pending3 beds 3 baths2,200 sq. ft.
156 Burgess Lane, Florence, KY 41042
MLS# 645618Listed by: RE/MAX VICTORY + AFFILIATES- Open Sat, 11:30am to 1pm
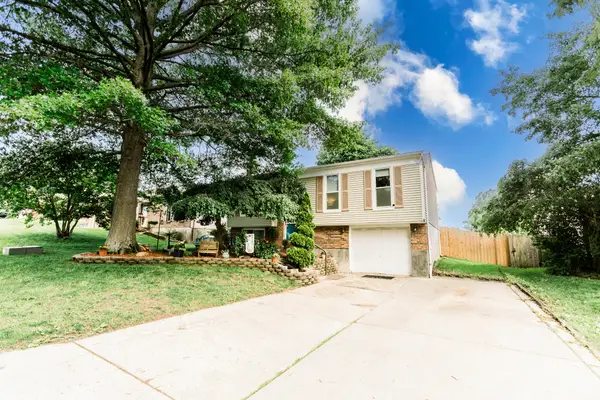 $275,000Pending3 beds 2 baths894 sq. ft.
1517 Woodside Drive, Florence, KY 41042
MLS# 645607Listed by: KELLER WILLIAMS REALTY SERVICE - New
 $399,500Active4 beds 3 baths2,372 sq. ft.
7819 Stockton Way, Florence, KY 41042
MLS# 645596Listed by: HUFF REALTY - FLORENCE


Protect your home and budget from life's surprises with an Assurant Home Warranty, backed by a partner that supports you through every step of homeownership. Explore Plans.
©2026 Century 21 Real Estate LLC. All rights reserved. CENTURY 21®, the CENTURY 21 Logo and C21® are service marks owned by Century 21 Real Estate LLC. Century 21 Real Estate LLC fully supports the principles of the Fair Housing Act and the Equal Opportunity Act. Each office is independently owned and operated. Listing information is deemed reliable but not guaranteed accurate.