
7719 Stockton Way, Florence, KY 41042
Local realty services provided by:CENTURY 21 Premiere Properties
7719 Stockton Way,Florence, KY 41042
$450,000
- 4 Beds
- 4 Baths
- 2,017 sq. ft.
- Single family
- Active
Upcoming open houses
- Sat, Oct 3102:00 pm - 03:00 pm
Listed by: missy bricking859-240-7832
Office: keller williams realty service
MLS#:647961
Source:KY_NKMLS
Price summary
- Price:$450,000
- Price per sq. ft.:$223.1
About this home
WELCOME HOME TO OAKBROOK! STUNNING INGROUND POOL & EXCEPTIONAL BACKYARD! This beautiful 4-bedroom, 3-full-bath home offers an incredible combination of space, character, abundant storage and outdoor entertaining! A welcoming covered front porch invites you inside, where you'll discover beautiful architectural details, crown molding, cased windows, extensive built-ins and upgrades throughout! The gorgeous kitchen features an abundance of cabinetry and storage, granite countertops, beautiful tile backsplash, double oven and cooktop! The cabinetry continues into the breakfast nook, complete with a wine refrigerator, offering even more storage and space for gathering! The inviting family room features a beautiful fireplace surrounded by built-in cabinetry, adding warmth and character. Just off the kitchen, the formal dining room offers the perfect setting for hosting family and friends! Head upstairs to discover 4 spacious bedrooms with exceptional closet space, including 3 walk-in closets! The finished lower level offers even more room to spread out, complete with additional built-in cabinetry and plenty of storage! You'll also appreciate the tankless water heater and extended driveway pad for additional parking. AND WAIT UNTIL YOU SEE THE BACKYARD! Your very own outdoor retreat featuring a STUNNING INGROUND POOL WITH DIVING BOARD, beautiful metal rail fencing and an expansive backyard with plenty of room to entertain, play or simply relax! There's even a raised garden bed for those who love gardening! Located in Florence's established Oakbrook community, with convenient access to shopping, dining, golf, parks and major highways. A wonderful combination of indoor and outdoor space in a fantastic location!...
Contact an agent
Home facts
- Year built:1994
- Listing ID #:647961
- Added:1 day(s) ago
- Updated:October 29, 2026 at 08:55 PM
Rooms and interior
- Bedrooms:4
- Total bathrooms:4
- Full bathrooms:3
- Half bathrooms:1
- Rooms Total:11
- Kitchen Description:Dishwasher, Disposal, Electric Cooktop, Microwave, Pantry, Stainless Steel Appliance(s)
- Basement Description:Finished, Full
- Living area:2,017 sq. ft.
Heating and cooling
- Cooling:Central Air
- Heating:Forced Air
- Central air:Yes
Structure and exterior
- Year built:1994
- Building area:2,017 sq. ft.
- Lot area:0.28 Acres
- Lot Features:Cleared, Level
- Architectural Style:Traditional
- Construction Materials:Brick, Brick Veneer, Vinyl Siding
- Exterior Features:Covered, Patio, Porch
- Foundation Description:Poured Concrete
Schools
- High school:Boone County High
- Middle school:Camp Ernst Middle School
- Elementary school:Stephens Elementary
Utilities
- Water:Public
- Sewer:Public Sewer
Finances and disclosures
- Price:$450,000
- Price per sq. ft.:$223.1
Features and amenities
- Appliances:Microwave
- Laundry features:Lower Level, Washer Hookup
- Amenities:Ceiling Fan(s), Crown Molding, Granite Counters, Multi Panel Doors, Recessed Lighting, Smoke Detector(s), Storage
- Pool features:In Ground
Parking
- Garage:Yes
- Garage spaces:2
New listings near 7719 Stockton Way
- New
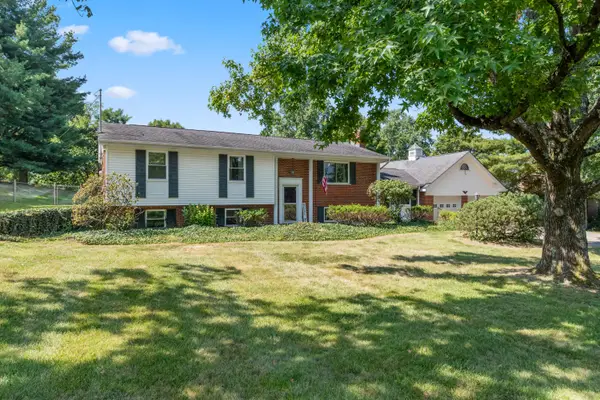 $325,000Active3 beds 3 baths1,453 sq. ft.
7921 Hopeful Church Road, Florence, KY 41042
MLS# 647969Listed by: HUFF REALTY - FLORENCE - New
 $259,000Active3 beds 2 baths1,209 sq. ft.
4 Airview Drive, Florence, KY 41042
MLS# 647974Listed by: KEN PERRY REALTY - Open Sat, 11am to 12:30pmNew
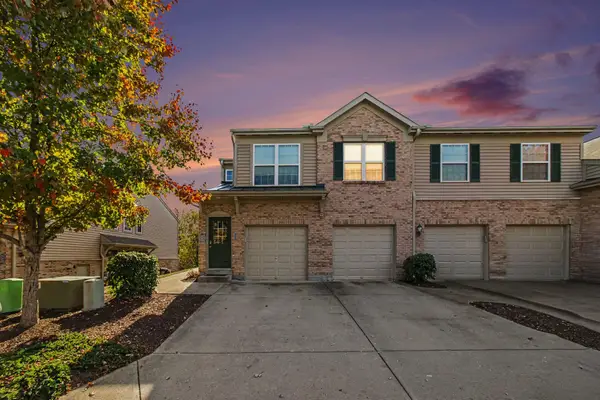 $230,000Active2 beds 2 baths1,457 sq. ft.
2343 Twelve Oaks Drive #101, Florence, KY 41042
MLS# 647962Listed by: KELLER WILLIAMS REALTY SERVICE - New
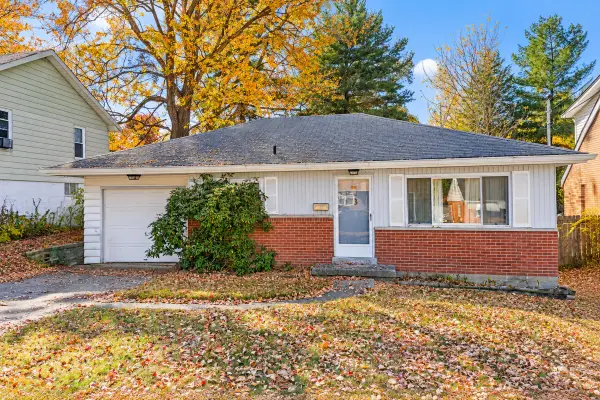 $175,000Active2 beds 1 baths841 sq. ft.
8 Dell Street, Florence, KY 41042
MLS# 647956Listed by: EXP REALTY, LLC - New
 $264,900Active2 beds 3 baths2,420 sq. ft.
1594 Greens Edge Drive, Florence, KY 41042
MLS# 647915Listed by: HUFF REALTY - FLORENCE - New
 $389,900Active4 beds 3 baths2,372 sq. ft.
7819 Stockton Way, Florence, KY 41042
MLS# 647907Listed by: SIBCY CLINE, REALTORS-FLORENCE - New
 $304,900Active2 beds 2 baths1,633 sq. ft.
565 Tristan Lane, Florence, KY 41042
MLS# 647900Listed by: DREES/ZARING REALTY - New
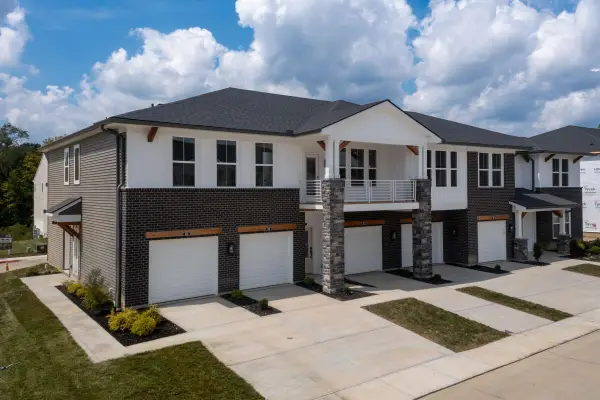 $294,900Active2 beds 2 baths1,467 sq. ft.
561 Tristan Lane, Florence, KY 41042
MLS# 647904Listed by: DREES/ZARING REALTY - New
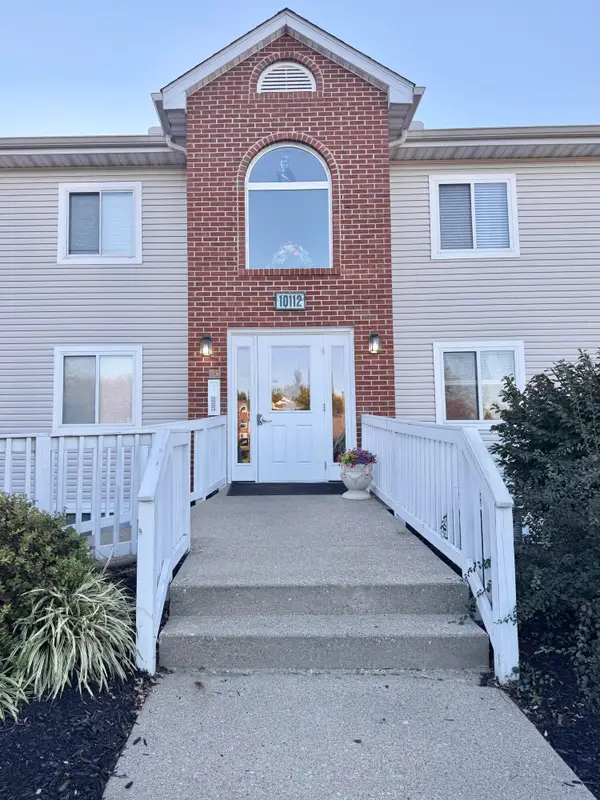 $159,900Active2 beds 2 baths952 sq. ft.
10112 Carnation Court #10, Florence, KY 41042
MLS# 647869Listed by: ERA REAL SOLUTIONS REALTY


Protect your home and budget from life's surprises with an Assurant Home Warranty, backed by a partner that supports you through every step of homeownership. Explore Plans.
©2026 Century 21 Real Estate LLC. All rights reserved. CENTURY 21®, the CENTURY 21 Logo and C21® are service marks owned by Century 21 Real Estate LLC. Century 21 Real Estate LLC fully supports the principles of the Fair Housing Act and the Equal Opportunity Act. Each office is independently owned and operated. Listing information is deemed reliable but not guaranteed accurate.