
73 Hillside Dr, Forest Hills, KY 41527
Local realty services provided by:CENTURY 21 DeAnna Realty
Listed by: joshua m. blevins
Office: re/max freedom
MLS#:129002
Source:KY_EKAR
Price summary
- Price:$175,000
- Price per sq. ft.:$112.18
About this home
Escape to the peace and privacy of the mountains with this beautiful 3-bedroom, 2-bath home nestled on 8 acres in desirable Forest Hills. This inviting home features an open-concept floor plan with a spacious living room, dining area, and kitchen perfect for entertaining family and friends. Surrounded by nature, the property offers unmatched privacy, breathtaking scenery, and an abundance of wildlife. Whether you're looking for a peaceful country home, recreational getaway, or your own hunting retreat, this property delivers. With acres of wooded land to explore, it's truly a hunter's paradise. Buyer to satisfy self of exact acreage.
Contact an agent
Home facts
- Year built:2007
- Subdivision & Development:NONE
- Listing ID #:129002
- Added:24 day(s) ago
- Updated:August 15, 2026 at 03:32 PM
Rooms and interior
- Bedrooms:3
- Total bathrooms:2
- Full bathrooms:2
- Rooms Total:7
- Flooring:Carpet, Vinyl
- Living area:1,560 sq. ft.
Heating and cooling
- Cooling:Central
- Heating:Heat Pump
Structure and exterior
- Roof:Shingle
- Year built:2007
- Building area:1,560 sq. ft.
- Lot area:8 Acres
- Architectural Style:Double Wide
- Construction Materials:Vinyl Siding
- Exterior Features:Concrete Drive, Garden Space, Storage Building
Schools
- High school:Belfry
- Middle school:Belfry
- Elementary school:Belfry
Utilities
- Water:Public
- Sewer:Septic System
Finances and disclosures
- Price:$175,000
- Price per sq. ft.:$112.18
Features and amenities
- Appliances:Stove, Washer
- Amenities:Cable/DSL Available, Ceiling Fans, Garden Tub, Walk In Closet
New listings near 73 Hillside Dr
- Open Sun, 2 to 4pmNew
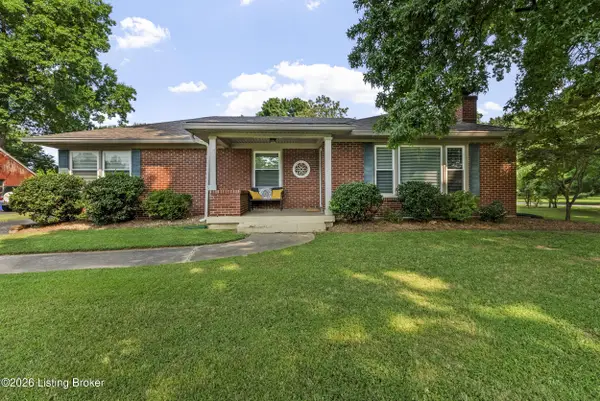 $345,000Active3 beds 2 baths1,858 sq. ft.
17 Narwood Dr, Louisville, KY 40299
MLS# 1725957Listed by: SIGNATURE ONE PROPERTIES - New
 $315,000Active4 beds 3 baths1,952 sq. ft.
2109 Bridlewood Dr, Jeffersontown, KY 40299
MLS# 1725783Listed by: SIX DEGREES REAL ESTATE, LLC  $255,000Pending3 beds 1 baths2,300 sq. ft.
52 Narwood Dr, Louisville, KY 40299
MLS# 1704723Listed by: A. FOWLER REALTORS LLC


Protect your home and budget from life's surprises with an Assurant Home Warranty, backed by a partner that supports you through every step of homeownership. Explore Plans.
©2026 Century 21 Real Estate LLC. All rights reserved. CENTURY 21®, the CENTURY 21 Logo and C21® are service marks owned by Century 21 Real Estate LLC. Century 21 Real Estate LLC fully supports the principles of the Fair Housing Act and the Equal Opportunity Act. Each office is independently owned and operated. Listing information is deemed reliable but not guaranteed accurate.