
329 Highland Avenue, Fort Mitchell, KY 41017
Local realty services provided by:CENTURY 21 Premiere Properties
329 Highland Avenue,Fort Mitchell, KY 41017
$419,900
- 4 Beds
- 1 Baths
- 2,052 sq. ft.
- Single family
- Pending
Listed by: tamra minch
Office: exp realty, llc.
MLS#:646798
Source:KY_NKMLS
Price summary
- Price:$419,900
- Price per sq. ft.:$204.63
About this home
ASK ABOUT THE ASSUMABLE LOAN!
An incredible opportunity in the heart of Fort Mitchell, this beautifully updated 4-bedroom, 3-full-bath Cape Cod combines the character buyers love with the modern updates they want.
Step inside to a gorgeous updated kitchen featuring granite countertops, stainless steel appliances, designer tile backsplash, custom cabinetry, under-cabinet lighting and thoughtful storage. The spacious primary suite feels like its own retreat with an adjoining spa-inspired bath, double-bowl vanity and beautiful designer finishes.
Need extra space? The custom-finished lower level adds tons of flexibility with its own full bath--perfect for a family room, home office, media space, guest area or whatever fits your lifestyle.
Outside, the large backyard and expansive deck give you plenty of room to entertain, relax or enjoy summer evenings at home. There's even a side-entry storage garage/workshop with space for hobbies, projects, lawn equipment, bikes and all the extras you don't want taking over the house.
And the location is hard to beat--situated in Fort Mitchell within the highly sought-after Beechwood School District and just minutes from shopping, dining, parks and everyday conveniences.
Built in 1942 and thoughtfully updated throughout, this home gives you classic Cape Cod charm without sacrificing modern comfort. PLUS, don't forget to ask about the assumable loan--this could be an opportunity you don't want to overlook!...
Contact an agent
Home facts
- Year built:1942
- Listing ID #:646798
- Added:3 day(s) ago
- Updated:September 22, 2026 at 04:46 AM
Rooms and interior
- Bedrooms:4
- Total bathrooms:1
- Full bathrooms:1
- Rooms Total:11
- Kitchen Description:Dishwasher, Electric Cooktop, Microwave, Refrigerator
- Basement Description:Finished, Walk-Out Access
- Living area:2,052 sq. ft.
Heating and cooling
- Cooling:Central Air
- Heating:Forced Air
- Central air:Yes
Structure and exterior
- Year built:1942
- Building area:2,052 sq. ft.
- Lot area:0.17 Acres
- Architectural Style:Cape Cod
- Construction Materials:Brick
- Foundation Description:Poured Concrete
Schools
- High school:Beechwood High
- Middle school:Beechwood High School
- Elementary school:Beechwood Elementary
Utilities
- Water:Public
- Sewer:Public Sewer
Finances and disclosures
- Price:$419,900
- Price per sq. ft.:$204.63
Features and amenities
- Appliances:Microwave, Refrigerator
Parking
- Garage:Yes
- Garage spaces:1
New listings near 329 Highland Avenue
- New
 $1,150,000Active4 beds 6 baths
2041 Edenderry Drive, Fort Mitchell, KY 41017
MLS# 646641Listed by: ROBINSON SOTHEBY'S INT. REALTY - New
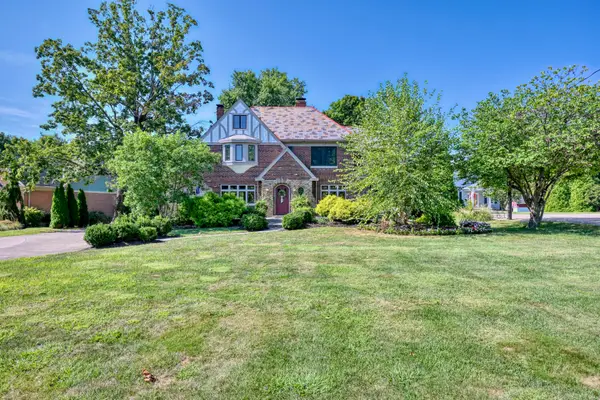 $1,200,000Active5 beds 5 baths3,981 sq. ft.
23 Beechwood Road, Fort Mitchell, KY 41017
MLS# 646589Listed by: HUFF REALTY - FLORENCE 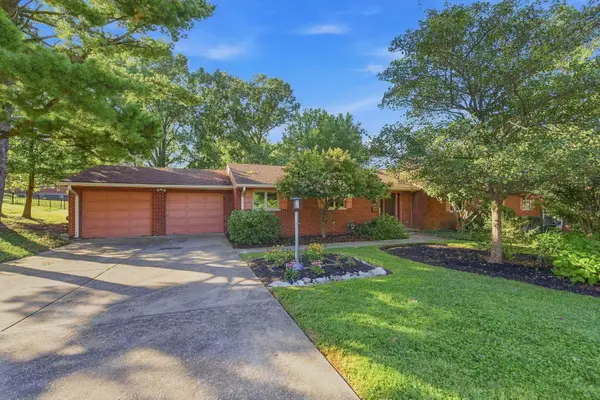 $750,000Pending4 beds 3 baths2,614 sq. ft.
1953 Lawrence Drive, Fort Mitchell, KY 41011
MLS# 646405Listed by: COLDWELL BANKER REALTY FM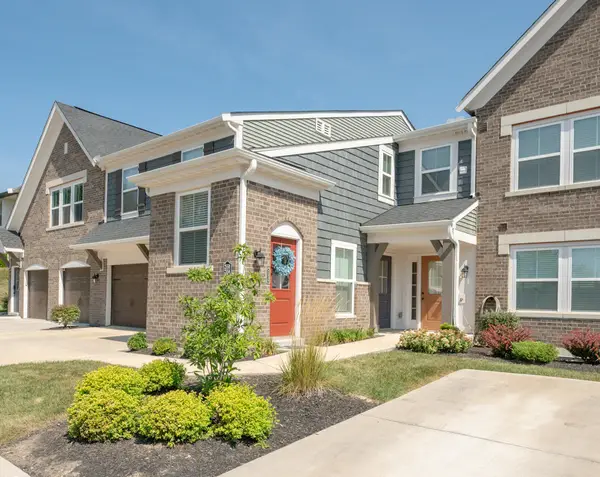 $265,000Active2 beds 2 baths1,229 sq. ft.
2558 Crosshill Drive, Crescent Springs, KY 41017
MLS# 646298Listed by: HUFF REALTY - FLORENCE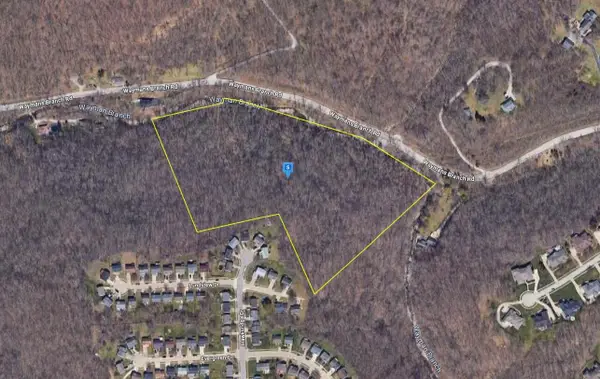 $97,999Active12.68 Acres
2571 Waymans Branch Road, Fort Mitchell, KY 41017
MLS# 646274Listed by: PLATLABS, LLC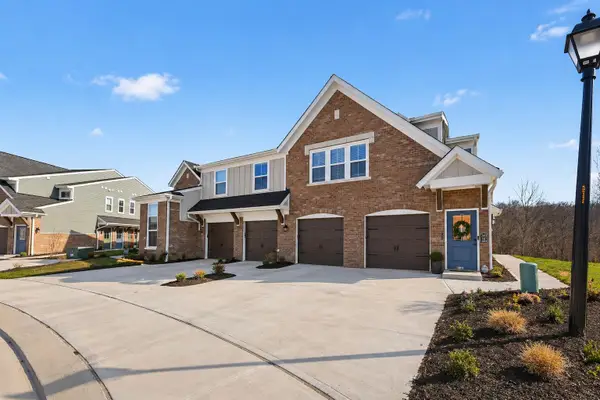 $295,000Active2 beds 2 baths
2491 Bella Ridge #403-104, Fort Mitchell, KY 41017
MLS# 646175Listed by: COLDWELL BANKER REALTY FM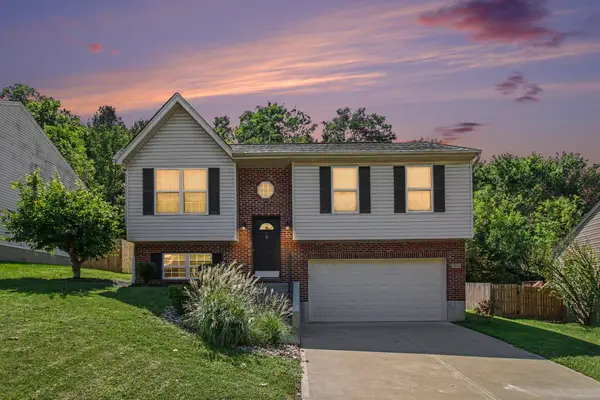 $274,900Active3 beds 3 baths1,108 sq. ft.
2067 Gribble Drive, Fort Mitchell, KY 41017
MLS# 646102Listed by: KELLER WILLIAMS ADVISORS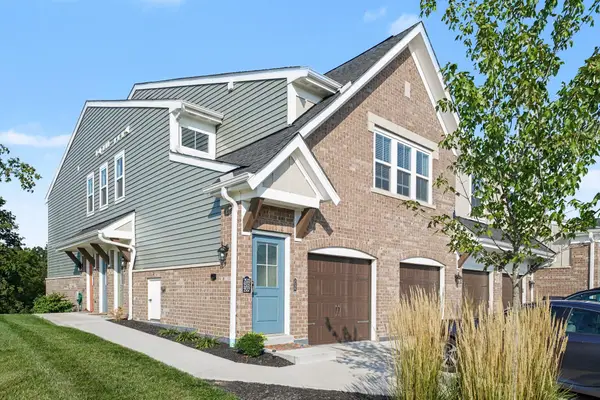 $310,000Active2 beds 2 baths1,611 sq. ft.
2533 Bella Ridge, Fort Mitchell, KY 41017
MLS# 646082Listed by: SIMPLE FEE REALTY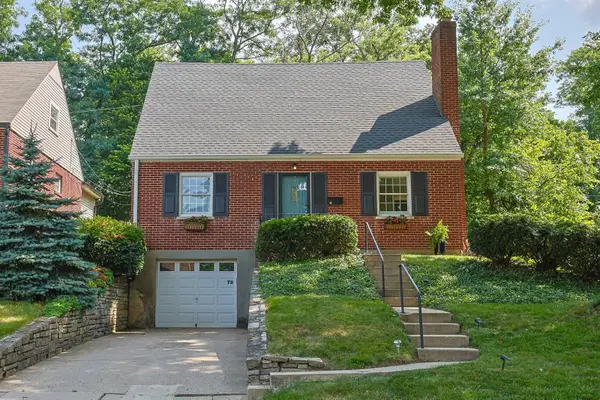 $399,900Pending4 beds 2 baths1,658 sq. ft.
78 Greenbriar Avenue, Fort Mitchell, KY 41017
MLS# 646085Listed by: SIBCY CLINE, REALTORS-FLORENCE


Protect your home and budget from life's surprises with an Assurant Home Warranty, backed by a partner that supports you through every step of homeownership. Explore Plans.
©2026 Century 21 Real Estate LLC. All rights reserved. CENTURY 21®, the CENTURY 21 Logo and C21® are service marks owned by Century 21 Real Estate LLC. Century 21 Real Estate LLC fully supports the principles of the Fair Housing Act and the Equal Opportunity Act. Each office is independently owned and operated. Listing information is deemed reliable but not guaranteed accurate.