
119 Manor Lane, Fort Thomas, KY 41075
Local realty services provided by:CENTURY 21 Garner Properties
119 Manor Lane,Fort Thomas, KY 41075
$1,300,000
- 4 Beds
- 3 Baths
- 3,340 sq. ft.
- Single family
- Active
Listed by: maggie mays
Office: cahill real estate services
MLS#:647548
Source:KY_NKMLS
Price summary
- Price:$1,300,000
- Price per sq. ft.:$389.22
About this home
An Entertainer's Dream with Breathtaking River Valley Views!
Discover three floors of luxury in this extraordinary, historic, Henry Shriver built, Fort Thomas home. Original woodwork, elegant crown molding, soaring 10 foot ceilings, and modern updates blend timeless character with sophisticated living.
An oversized formal dining room with coffered ceilings opens to a show stopping chef's kitchen featuring a granite island and backsplash, checkered heated floors, a wine fridge, built in pantry and premium Thermador appliances: a 48 inch gas range, 48 inch refrigerator, and an under counter microwave. A first floor full bath features a classic clawfoot soaking tub and beautiful view of the expansive yard.
The owner's suite offers a private balcony with sweeping river valley views, an ensuite bath with granite double vanity, and his and hers closets, including a cedar lined walk-in. A flexible nook is ideal for a coffee or wine bar to savor the stunning sunrise and sunset views. A cedar lined second floor laundry adds convenience.
The versatile third floor, currently being used as a home gym, offers potential for a spacious bedroom (could be made into two bedrooms), with hardwood floors beneath the gym flooring.
Outdoor entertaining is equally impressive: a multilevel deck, a magnificent gazebo overlooking the pool and river views. Detached carriage style oversized 2 car garage. Low maintenance heated simple saltwater pool with an expansive stamped pattern concrete pool deck, all overlooking the stunning river valley.
Set on 1.57 wooded acres extending over the creek in the woods, this remarkable property also features a 2024 roof with GAF Cedarwood Abbey 50-year shingles.
Historic elegance, modern luxury, and unforgettable views! This exceptional home must be experienced in person!...
Contact an agent
Home facts
- Year built:1900
- Listing ID #:647548
- Added:1 day(s) ago
- Updated:October 16, 2026 at 03:34 PM
Rooms and interior
- Bedrooms:4
- Total bathrooms:3
- Full bathrooms:3
- Rooms Total:12
- Dining Description:Breakfast Bar
- Bathrooms Description:Soaking Tub
- Kitchen Description:Dishwasher, Eat-in Kitchen, Gas Range, Kitchen Island, Microwave, Refrigerator, Stainless Steel Appliance(s)
- Basement Description:Full, Walk-Out Access
- Living area:3,340 sq. ft.
Heating and cooling
- Cooling:Window Unit(s)
- Heating:Hot Water, Radiant
Structure and exterior
- Year built:1900
- Building area:3,340 sq. ft.
- Lot area:1.57 Acres
- Lot Features:Rolling Slope, Wooded
- Architectural Style:Historic
- Construction Materials:Brick
- Exterior Features:Balcony, Covered, Deck, Fire Pit, Lighting, Outdoor Grill, Patio, Porch, Private Yard, Tiered Deck
- Foundation Description:Stone
Schools
- High school:Highlands High
- Middle school:Highlands Middle School
- Elementary school:Moyer Elementary
Utilities
- Water:Public, Water Available
- Sewer:Public Sewer, Sewer Available
Finances and disclosures
- Price:$1,300,000
- Price per sq. ft.:$389.22
Features and amenities
- Appliances:Microwave, Refrigerator, Washer
- Laundry features:Dryer, Upper Level, Washer
- Amenities:Ceiling Fan(s), Crown Molding, Double Hung, Granite Counters, High Ceilings, Natural Woodwork, Outdoor Grill, Recess Ceiling(s), Recessed Lighting, Vaulted Ceiling(s), Wood Frames
- Pool features:Above Ground, In Ground
Parking
- Garage:Yes
- Garage spaces:2
New listings near 119 Manor Lane
- Open Sun, 11am to 12pmNew
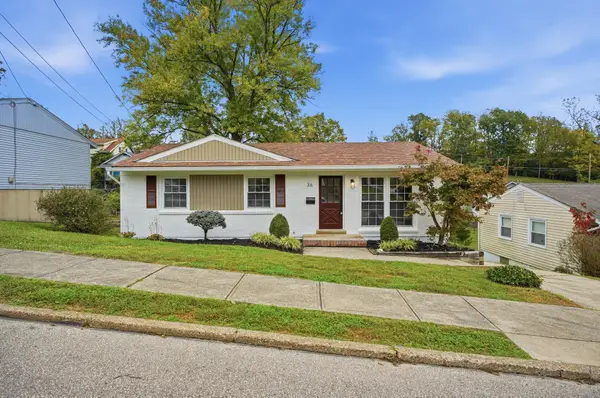 $344,999Active4 beds 2 baths1,840 sq. ft.
36 Shawnee Avenue, Fort Thomas, KY 41075
MLS# 647622Listed by: KELLER WILLIAMS ADVISORS - New
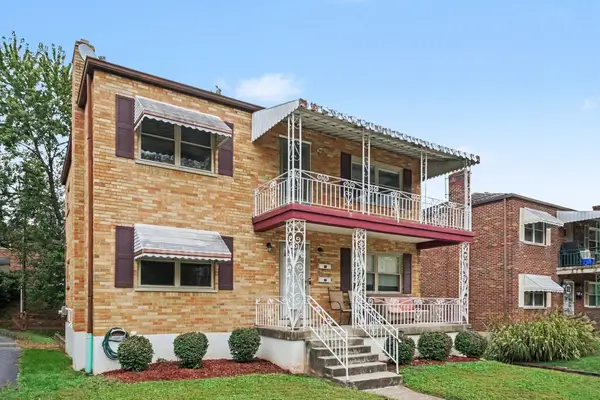 $399,000Active4 beds 2 baths2,048 sq. ft.
94 W Vernon Lane, Fort Thomas, KY 41075
MLS# 647613Listed by: BLUE CHICKEN REALTY - New
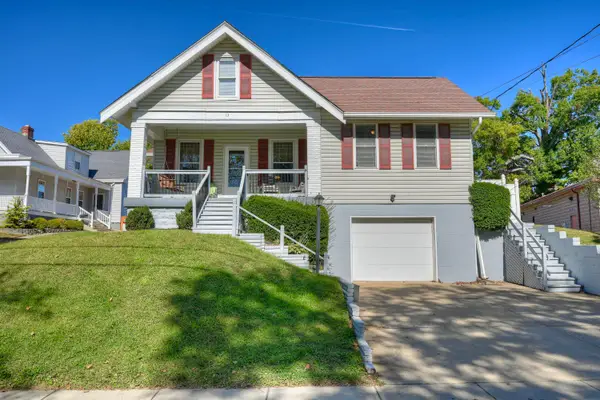 $335,000Active4 beds 3 baths
13 Crowell Avenue, Fort Thomas, KY 41075
MLS# 647602Listed by: HUFF REALTY - CC - New
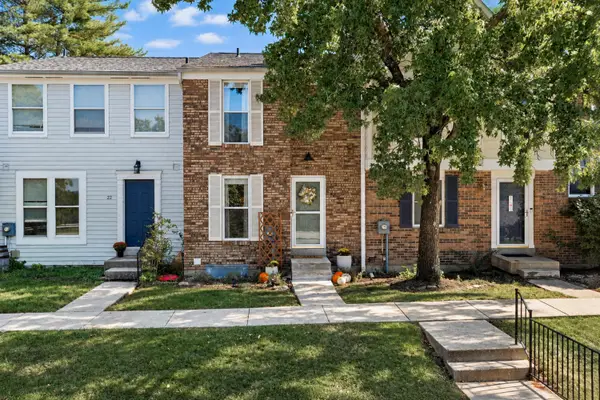 $235,000Active2 beds 3 baths1,182 sq. ft.
23 Cliffgate Lane, Fort Thomas, KY 41075
MLS# 647579Listed by: KEN PERRY REALTY - New
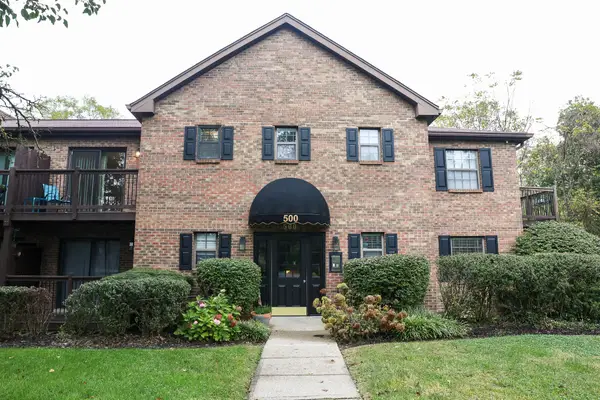 $169,900Active2 beds 2 baths1,008 sq. ft.
500 Hill Street #505, Fort Thomas, KY 41075
MLS# 647472Listed by: REALTY HQ OF NKY 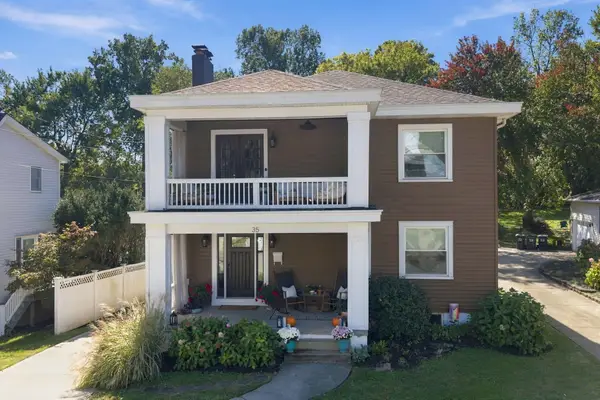 $650,000Pending4 beds 3 baths2,500 sq. ft.
35 Sterling Avenue, Fort Thomas, KY 41075
MLS# 647430Listed by: COLDWELL BANKER REALTY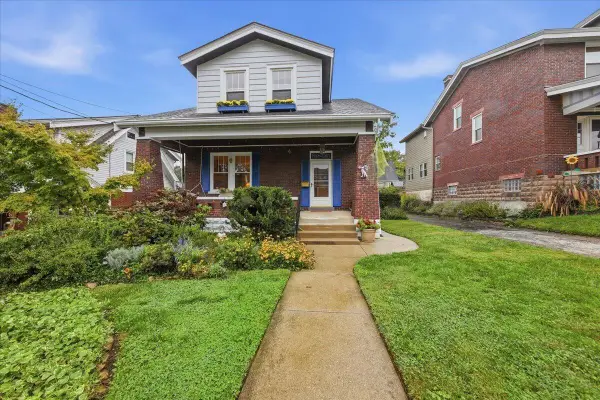 $449,900Pending4 beds 3 baths2,275 sq. ft.
5 Hartweg Avenue, Fort Thomas, KY 41075
MLS# 647370Listed by: HUFF REALTY - CC- Open Sat, 12 to 2pmNew
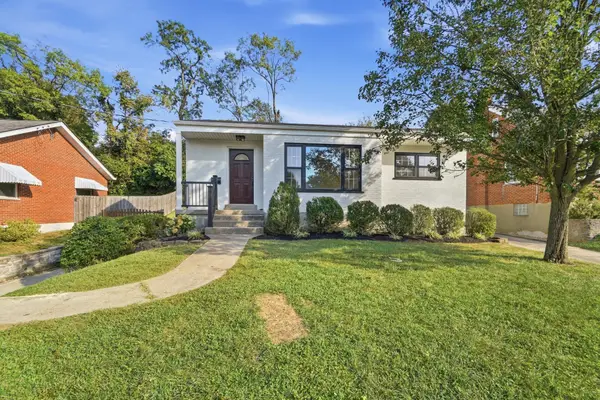 $439,999Active4 beds 2 baths1,320 sq. ft.
114 Garden Way, Fort Thomas, KY 41075
MLS# 647322Listed by: KELLER WILLIAMS ADVISORS 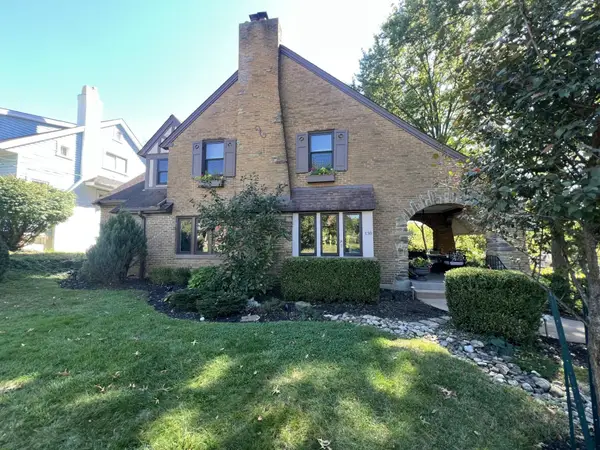 $599,900Pending4 beds 2 baths2,494 sq. ft.
130 Dixie Place Place, Fort Thomas, KY 41075
MLS# 647296Listed by: HUFF REALTY - CC


Protect your home and budget from life's surprises with an Assurant Home Warranty, backed by a partner that supports you through every step of homeownership. Explore Plans.
©2026 Century 21 Real Estate LLC. All rights reserved. CENTURY 21®, the CENTURY 21 Logo and C21® are service marks owned by Century 21 Real Estate LLC. Century 21 Real Estate LLC fully supports the principles of the Fair Housing Act and the Equal Opportunity Act. Each office is independently owned and operated. Listing information is deemed reliable but not guaranteed accurate.