
121 Highland Avenue, Fort Thomas, KY 41075
Local realty services provided by:CENTURY 21 Garner Properties
Listed by: kim hermann
Office: huff realty - cc
MLS#:645331
Source:KY_NKMLS
Price summary
- Price:$1,375,000
- Price per sq. ft.:$335.37
About this home
Your Dream Home Awaits! This exceptional custom home, located in the heart of Ft. Thomas, offers the perfect blend of luxury, quality, and everyday comfort. Nestled on nearly an acre, this stunning Tim Burks custom-built home showcases outstanding craftsmanship and thoughtful design from the moment you step inside. Built for energy efficiency and low-maintenance living, the home features durable HardiePlank siding and a geothermal HVAC system. With over 4,100 square feet of beautifully finished living space, every detail has been carefully designed to impress. Features You'll Love:
gorgeous hardwood floors * soaring 10' ceilings on the 1st floor and lower level, with 9' ceilings upstairs * living room with custom built-ins and a coffered ceiling * awesome covered and enclosed outdoor living room featuring a stunning stone fireplace--perfect for relaxing or entertaining year-round * show stopping gourmet kitchen with beautiful custom cabinetry, abundant counter space, double ovens, and room to gather * walls of windows that fill the home with natural light * 5 spacious bedrooms and 3.5 baths * luxurious primary suite with a vaulted ceiling, spa-inspired bath, and oversized walk-in closet * convenient first-floor laundry * oversized 3-car garage * fenced backyard plus a separate fenced area for pets. The finished walkout lower level offers the ideal space for movie nights, game days, or entertaining, complete with two egress windows and a cozy bourbon or wine cellar. Located within walking distance of Ft. Thomas' award-winning schools, parks, and popular restaurants, this remarkable home combines an unbeatable location with timeless quality and exceptional amenities. Schedule your private showing today and experience everything this extraordinary property has to offer!...
Contact an agent
Home facts
- Year built:2018
- Listing ID #:645331
- Added:3 day(s) ago
- Updated:August 08, 2026 at 08:23 AM
Rooms and interior
- Bedrooms:5
- Total bathrooms:4
- Full bathrooms:3
- Half bathrooms:1
- Rooms Total:13
- Kitchen Description:Disposal, Electric Cooktop, Kitchen Island, Microwave, Pantry, Refrigerator, Stainless Steel Appliance(s)
- Basement Description:Unfinished, Walk-Out Access
- Living area:4,100 sq. ft.
Heating and cooling
- Cooling:Central Air
- Heating:Geothermal, Heat Pump
- Central air:Yes
Structure and exterior
- Year built:2018
- Building area:4,100 sq. ft.
- Lot area:0.85 Acres
- Lot Features:Flag Lot, Wooded
- Architectural Style:Traditional
- Exterior Features:Covered, Deck, Enclosed, Patio, Porch, Private Yard
- Foundation Description:Poured Concrete
Schools
- High school:Highlands High
- Middle school:Highlands Middle School
- Elementary school:Moyer Elementary
Utilities
- Water:Public
- Sewer:Public Sewer
Finances and disclosures
- Price:$1,375,000
- Price per sq. ft.:$335.37
Features and amenities
- Appliances:Microwave, Refrigerator
- Laundry features:Main Level
- Amenities:Cathedral Ceiling(s), Ceiling Fan(s), Central Vacuum, Granite Counters, High Ceilings, Security System, Vaulted Ceiling(s), Vinyl Frames
Parking
- Total parking spaces:6
- Garage:Yes
- Garage spaces:3
New listings near 121 Highland Avenue
- New
 $735,000Active5 beds 3 baths3,529 sq. ft.
11 Greene Street, Fort Thomas, KY 41075
MLS# 645443Listed by: HUFF REALTY - FLORENCE  $445,000Pending3 beds 2 baths1,403 sq. ft.
153 Garden Way, Fort Thomas, KY 41075
MLS# 645390Listed by: HORAN ROSENHAGEN REAL ESTATE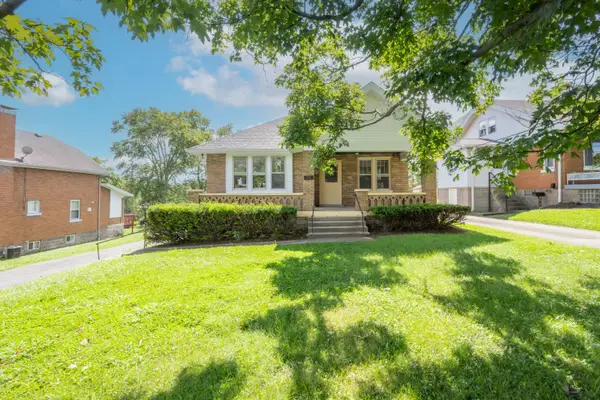 $296,000Pending2 beds 1 baths1,403 sq. ft.
23 S Grand Avenue, Fort Thomas, KY 41075
MLS# 645361Listed by: HUFF REALTY - FLORENCE- New
 $209,900Active0.74 Acres
225 Ohio Avenue, Fort Thomas, KY 41071
MLS# 645309Listed by: RE/MAX VICTORY + AFFILIATES 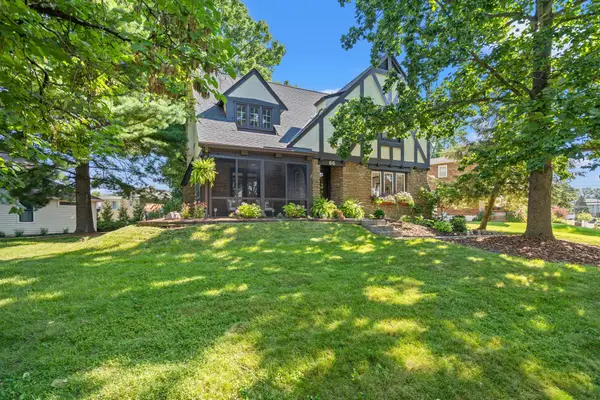 $575,000Pending3 beds 3 baths1,972 sq. ft.
66 S Crescent Avenue, Fort Thomas, KY 41075
MLS# 645256Listed by: HORAN ROSENHAGEN REAL ESTATE- New
 $50,000Active0.1 Acres
12 Allison Court, Fort Thomas, KY 41075
MLS# 645249Listed by: HUFF REALTY - CC 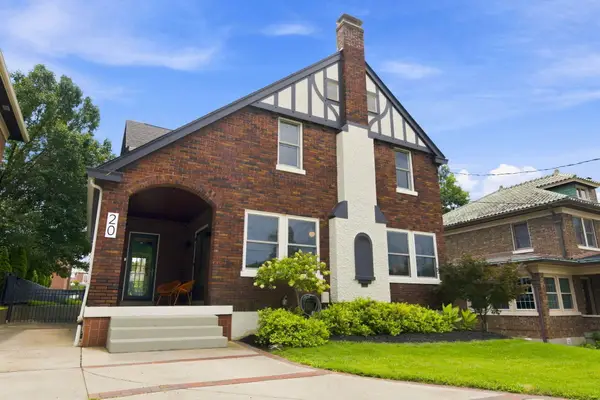 $650,000Pending4 beds 3 baths2,533 sq. ft.
20 Klainecrest Avenue, Fort Thomas, KY 41075
MLS# 645212Listed by: KELLER WILLIAMS ADVISORS- New
 $168,500Active2 beds 2 baths1,008 sq. ft.
500 Hill Street #501, Fort Thomas, KY 41075
MLS# 645188Listed by: COLDWELL BANKER REALTY FM - New
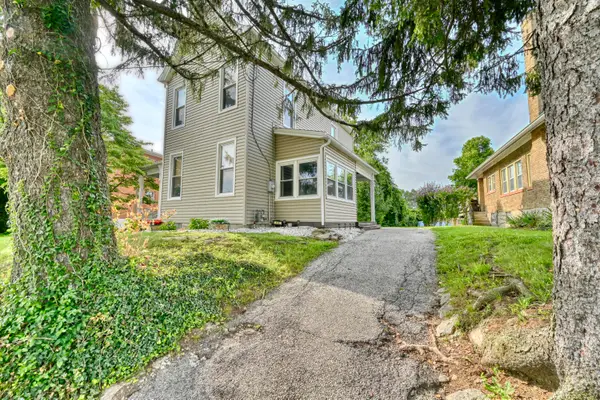 $355,000Active3 beds 2 baths1,634 sq. ft.
10 Concord Avenue, Fort Thomas, KY 41075
MLS# 645183Listed by: HUFF REALTY - FLORENCE


Protect your home and budget from life's surprises with an Assurant Home Warranty, backed by a partner that supports you through every step of homeownership. Explore Plans.
©2026 Century 21 Real Estate LLC. All rights reserved. CENTURY 21®, the CENTURY 21 Logo and C21® are service marks owned by Century 21 Real Estate LLC. Century 21 Real Estate LLC fully supports the principles of the Fair Housing Act and the Equal Opportunity Act. Each office is independently owned and operated. Listing information is deemed reliable but not guaranteed accurate.