
139 Newman Avenue, Fort Thomas, KY 41075
Local realty services provided by:CENTURY 21 Premiere Properties
139 Newman Avenue,Fort Thomas, KY 41075
$299,900
- 2 Beds
- 2 Baths
- 1,000 sq. ft.
- Single family
- Active
Listed by: kim hermann859-468-6429
Office: huff realty - cc
MLS#:648208
Source:KY_NKMLS
Price summary
- Price:$299,900
- Price per sq. ft.:$272.64
About this home
Come Fall in LOVE with this Charming Sears & Roebuck Bungalow! The character and charm of this home will capture your heart the moment you step onto its inviting front porch! This is the popular Argyle floor plan, a beloved Sears & Roebuck design from the 1920s, offering timeless character with updates for today's lifestyle. Features Include: beautiful wood floors throughout * charming built-in cabinetry and classic beamed ceiling * updated kitchen with newer stainless steel appliances, Corian countertops & an adorable window seat that overlooks the backyard * 2 spacious bedrooms; primary bedroom with adjoining half bath and laundry hookups (with the potential to easily add a shower) * finished lower-level family room, currently being used as a 3rd bedroom * fenced backyard, perfect for kids, pets & outdoor enjoyment.
The location is just as charming! Enjoy the convenience of walking to award-winning schools, local restaurants and Highland Park. A wonderful opportunity to own a home filled with vintage character, warmth and timeless appeal!...
Contact an agent
Home facts
- Year built:1922
- Subdivision & Development:Other
- Listing ID #:648208
- Added:1 day(s) ago
- Updated:November 07, 2026 at 01:46 AM
Rooms and interior
- Bedrooms:2
- Total bathrooms:2
- Full bathrooms:1
- Half bathrooms:1
- Rooms Total:6
- Kitchen Description:Dishwasher, Gas Range, Microwave, Refrigerator, Stainless Steel Appliance(s)
- Basement Description:Finished
- Living area:1,000 sq. ft.
Heating and cooling
- Cooling:Central Air
- Heating:Forced Air
- Central air:Yes
Structure and exterior
- Year built:1922
- Building area:1,000 sq. ft.
- Lot area:0.23 Acres
- Lot Features:Cleared
- Architectural Style:Cottage
- Construction Materials:Aluminum Siding, Vinyl Siding
- Exterior Features:Fire Pit, Patio, Porch
- Foundation Description:Block
Schools
- High school:Highlands High
- Middle school:Highlands Middle School
- Elementary school:Moyer Elementary
Utilities
- Water:Public, Water Available
- Sewer:Public Sewer, Sewer Available
Finances and disclosures
- Price:$299,900
- Price per sq. ft.:$272.64
Features and amenities
- Appliances:Microwave, Refrigerator, Washer
- Laundry features:Dryer, In Basement, Washer
- Amenities:Ceiling Fan(s), Storm Window(s), Wood Frames
New listings near 139 Newman Avenue
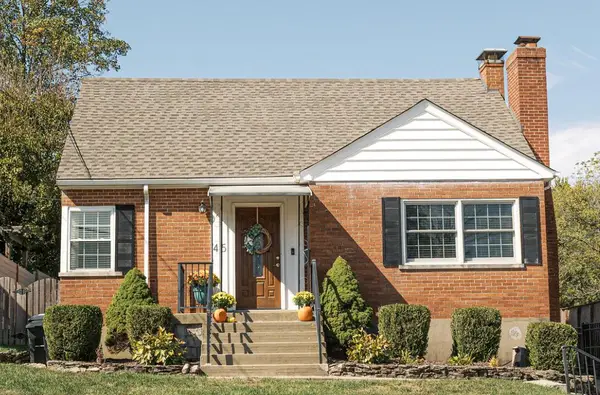 $420,000Pending3 beds 2 baths1,549 sq. ft.
45 Summit Avenue, Fort Thomas, KY 41075
MLS# 648207Listed by: COLDWELL BANKER REALTY- New
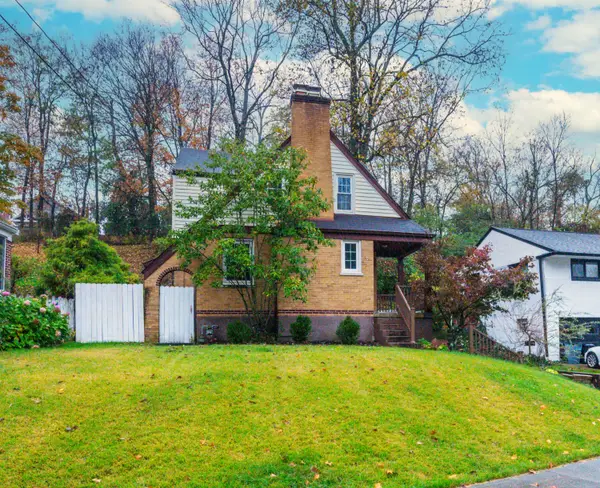 $285,000Active2 beds 2 baths868 sq. ft.
57 Edwards Court, Fort Thomas, KY 41075
MLS# 648197Listed by: HUFF REALTY - FLORENCE - New
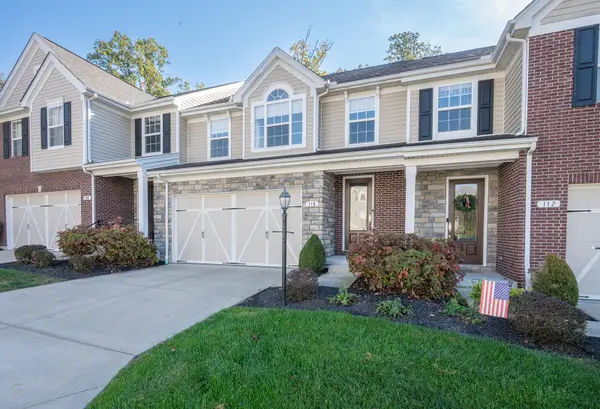 $465,000Active3 beds 4 baths2,043 sq. ft.
110 Saffron Circle, Fort Thomas, KY 41075
MLS# 648093Listed by: HUFF REALTY - CC  $179,000Pending3 beds 2 baths1,206 sq. ft.
27 Garrison Avenue, Fort Thomas, KY 41075
MLS# 647993Listed by: HUFF REALTY - CC- New
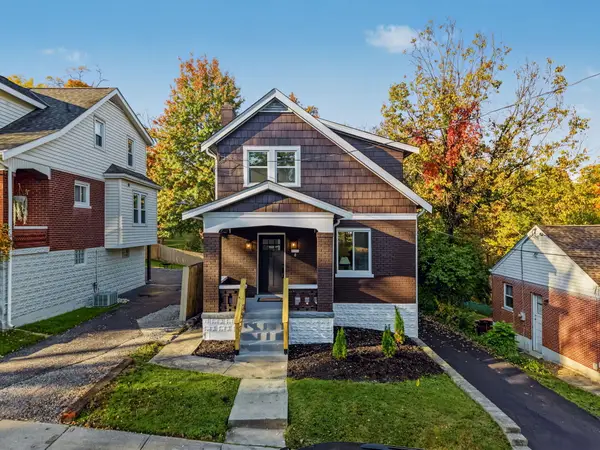 $389,900Active3 beds 2 baths929 sq. ft.
8 Crescent Court, Fort Thomas, KY 41075
MLS# 647948Listed by: PLUM TREE REALTY - New
 $213,000Active2 beds 1 baths921 sq. ft.
50 Tower Hill Road, Fort Thomas, KY 41075
MLS# 647892Listed by: TEAMWORK REAL ESTATE, LLC. 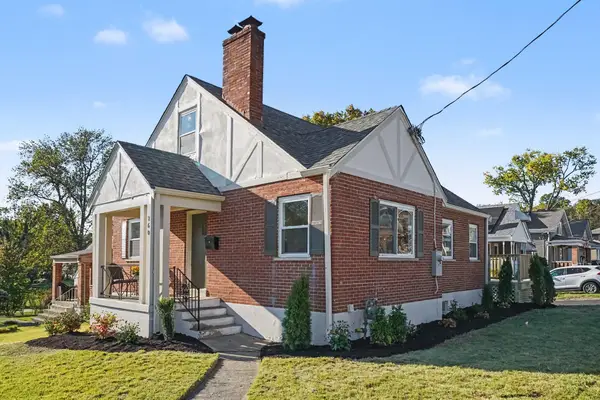 $349,000Active3 beds 1 baths
260 S Grand Avenue, Fort Thomas, KY 41075
MLS# 647857Listed by: KEN PERRY REALTY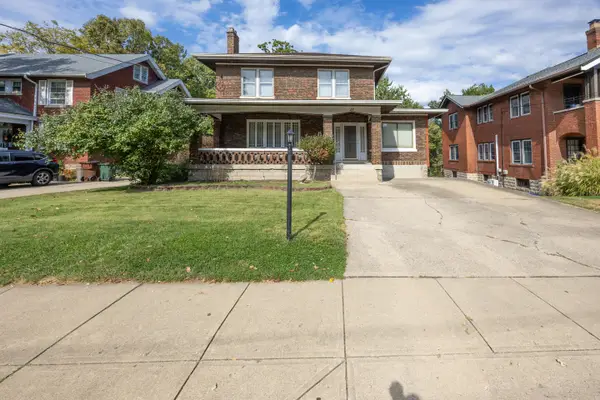 $475,000Pending4 beds 3 baths2,060 sq. ft.
37 Highland Avenue, Fort Thomas, KY 41075
MLS# 647636Listed by: COFFMAN'S REALTY- Open Sat, 10 to 11am
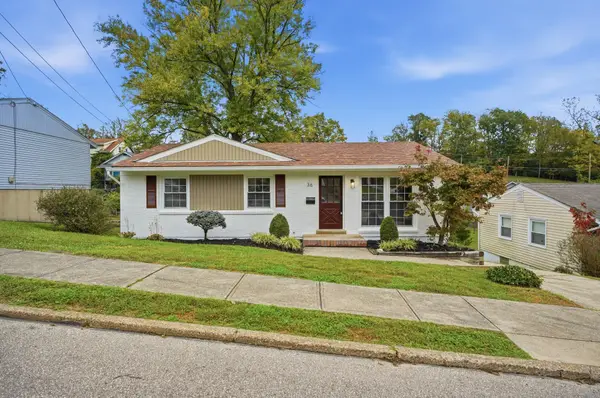 $344,999Active4 beds 2 baths1,840 sq. ft.
36 Shawnee Avenue, Fort Thomas, KY 41075
MLS# 647622Listed by: KELLER WILLIAMS ADVISORS


Protect your home and budget from life's surprises with an Assurant Home Warranty, backed by a partner that supports you through every step of homeownership. Explore Plans.
©2026 Century 21 Real Estate LLC. All rights reserved. CENTURY 21®, the CENTURY 21 Logo and C21® are service marks owned by Century 21 Real Estate LLC. Century 21 Real Estate LLC fully supports the principles of the Fair Housing Act and the Equal Opportunity Act. Each office is independently owned and operated. Listing information is deemed reliable but not guaranteed accurate.