
417 Glengarry Way, Fort Wright, KY 41011
Local realty services provided by:CENTURY 21 Premiere Properties
Listed by: blaire hancock, jim murray
Office: simple fee realty
MLS#:646579
Source:KY_NKMLS
Price summary
- Price:$725,000
- Price per sq. ft.:$194.84
- Monthly HOA dues:$27.5
About this home
This home checks all the boxes! The home sits on a large corner lot with a fenced backyard and is minutes to everything! Features include formal dining room, first floor office, gas fireplace, hardwood floors, large deck with composite flooring and lower level covered patio, finished walkout basement with full bath/wet bar/storage, and a large primary bedroom with beautifully updated bathroom.
Contact an agent
Home facts
- Year built:2004
- Listing ID #:646579
- Added:1 day(s) ago
- Updated:September 12, 2026 at 04:13 PM
Rooms and interior
- Bedrooms:4
- Total bathrooms:4
- Full bathrooms:3
- Half bathrooms:1
- Rooms Total:15
- Bathrooms Description:Soaking Tub
- Kitchen Description:Dishwasher, Eat-in Kitchen, Electric Range, Kitchen Island, Microwave, Pantry, Refrigerator, Stainless Steel Appliance(s)
- Basement Description:Finished, Walk-Out Access
- Living area:3,721 sq. ft.
Heating and cooling
- Cooling:Central Air
- Heating:Forced Air
- Central air:Yes
Structure and exterior
- Year built:2004
- Building area:3,721 sq. ft.
- Lot area:0.27 Acres
- Lot Features:Corner Lot
- Architectural Style:Traditional
- Construction Materials:Brick
- Exterior Features:Covered, Deck, Patio
- Foundation Description:Poured Concrete
Schools
- High school:Dixie Heights High
- Middle school:Turkey Foot Middle School
- Elementary school:Ft Wright Elementary
Utilities
- Water:Public, Water Available
- Sewer:Public Sewer, Sewer Available
Finances and disclosures
- Price:$725,000
- Price per sq. ft.:$194.84
Features and amenities
- Appliances:Microwave, Refrigerator
- Laundry features:Main Level, Washer Hookup
- Amenities:Ceiling Fan(s), Multi Panel Doors, Smoke Detector(s), Vinyl Clad Window(s)
Parking
- Garage:Yes
- Garage spaces:2
New listings near 417 Glengarry Way
- New
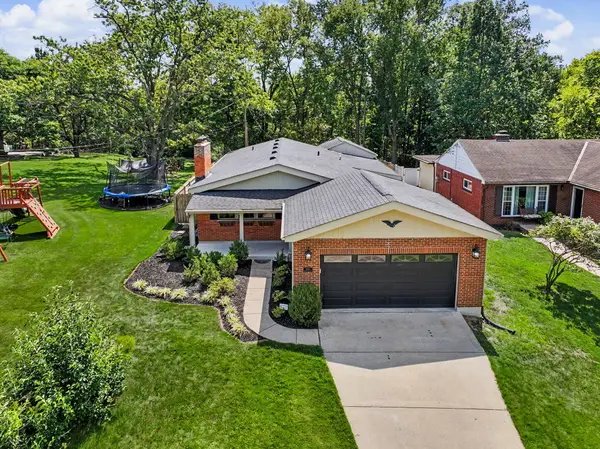 $419,900Active3 beds 3 baths1,979 sq. ft.
1603 Cumberland Avenue, Fort Wright, KY 41011
MLS# 646424Listed by: PLUM TREE REALTY - Open Sat, 11am to 1pmNew
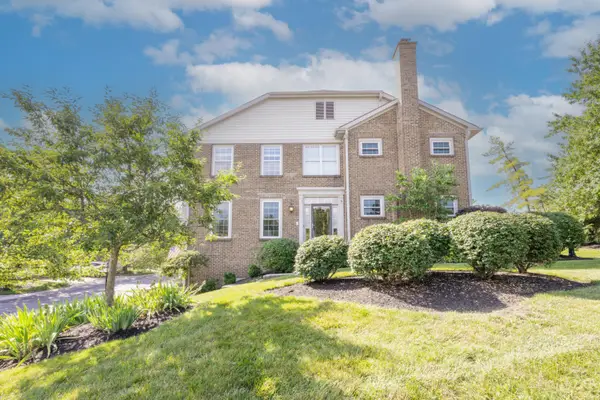 $419,500Active3 beds 4 baths2,460 sq. ft.
515 Kluemper Court, Fort Wright, KY 41011
MLS# 646420Listed by: HUFF REALTY - FLORENCE - New
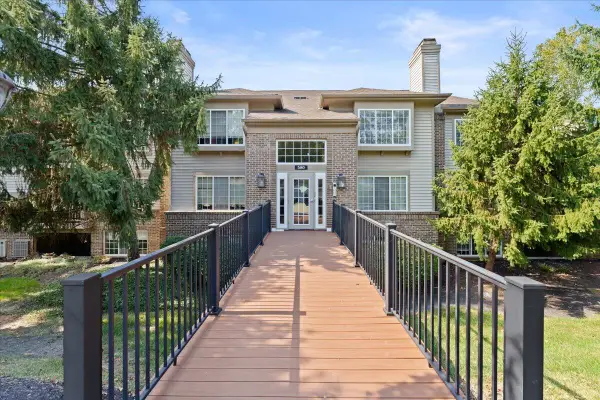 $189,900Active2 beds 2 baths1,396 sq. ft.
580 Cloverfield Lane #101, Fort Wright, KY 41011
MLS# 646321Listed by: COLDWELL BANKER REALTY FM - New
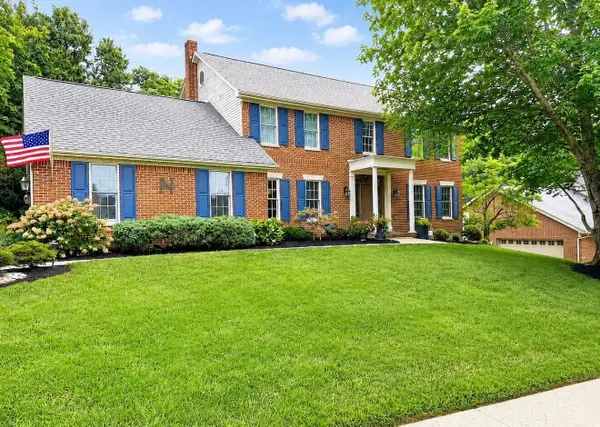 $649,000Active4 beds 4 baths
1860 Beacon Hill Drive, Fort Wright, KY 41011
MLS# 646305Listed by: HUFF REALTY - FT. MITCHELL - Open Sat, 12 to 1:30pm
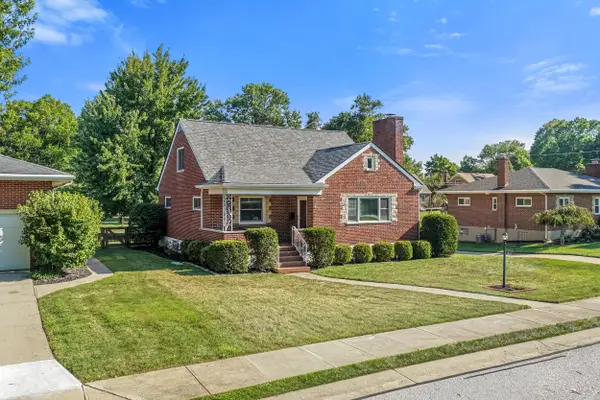 $424,900Active4 beds 2 baths2,038 sq. ft.
1593 Marcella Drive, Fort Wright, KY 41011
MLS# 646094Listed by: COLDWELL BANKER REALTY 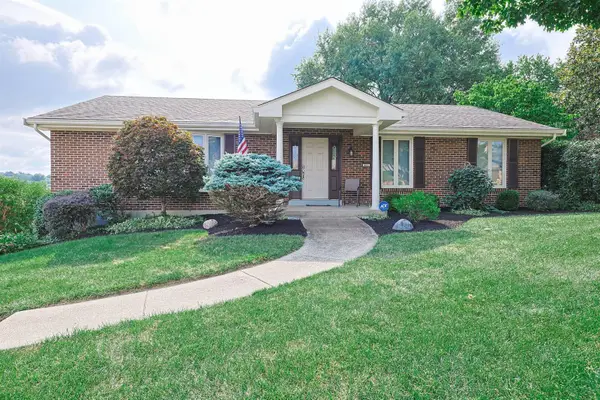 $550,000Active3 beds 3 baths2,550 sq. ft.
464 General Drive, Fort Wright, KY 41011
MLS# 645934Listed by: SIBCY CLINE, REALTORS-FLORENCE $718,500Active4 beds 4 baths4,000 sq. ft.
428 Glengarry Way, Fort Wright, KY 41011
MLS# 645911Listed by: CAHILL REAL ESTATE SERVICES $254,900Active2 beds 2 baths
1 Howard Road, Fort Wright, KY 41011
MLS# 645883Listed by: SIBCY CLINE, REALTORS-FLORENCE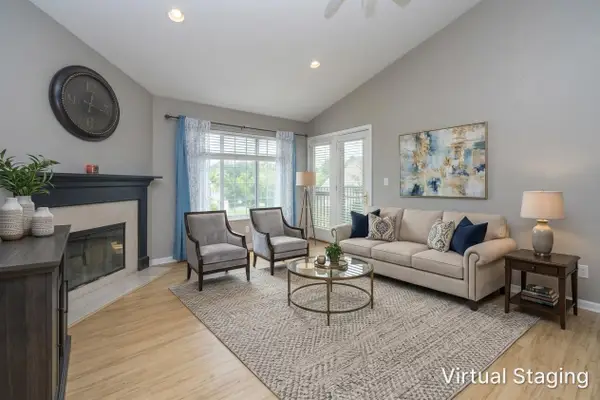 $180,000Active2 beds 2 baths
539 Cloverfield Lane #308, Covington, KY 41011
MLS# 645886Listed by: HUFF REALTY - FLORENCE


Protect your home and budget from life's surprises with an Assurant Home Warranty, backed by a partner that supports you through every step of homeownership. Explore Plans.
©2026 Century 21 Real Estate LLC. All rights reserved. CENTURY 21®, the CENTURY 21 Logo and C21® are service marks owned by Century 21 Real Estate LLC. Century 21 Real Estate LLC fully supports the principles of the Fair Housing Act and the Equal Opportunity Act. Each office is independently owned and operated. Listing information is deemed reliable but not guaranteed accurate.