
835 Snag Creek Road, Foster, KY 41043
Local realty services provided by:CENTURY 21 Premiere Properties
835 Snag Creek Road,Foster, KY 41043
$575,000
- 4 Beds
- 4 Baths
- 2,289 sq. ft.
- Single family
- Active
Listed by: kimberly nachazel
Office: exp realty, llc.
MLS#:646488
Source:KY_NKMLS
Price summary
- Price:$575,000
- Price per sq. ft.:$251.2
About this home
Your Kentucky retreat awaits! Beautifully situated atop a rolling hill on 9.6 acres in Foster, KY, this stunning log cabin offers privacy, character, and modern comfort--yet is only about 45 minutes from Cincinnati and CVG Airport. The inviting wraparound porch welcomes you to enjoy the peaceful surroundings and wooded views, while the interior features soaring ceilings, warm natural wood, and a beautiful stone wood-burning fireplace.
The spacious home offers 3 bedrooms, 3 full ,1 half baths, and a dedicated home office (could be a 4th bedroom). Thoughtful updates include new windows, new flooring throughout, and new appliances. An attached garage provides convenient parking and storage, while the full basement features 10-foot ceilings, day light windows/ walkout and is ready to be finished, offering excellent potential for additional living or recreational space.
Outside, nearly 10 acres provide plenty of room to explore, entertain, or simply enjoy the tranquility of your own private retreat.
A rare combination of beautiful acreage, hilltop setting, authentic log cabin charm, and convenient access to Cincinnati, this is Kentucky living at its finest!...
Contact an agent
Home facts
- Year built:2006
- Subdivision & Development:None
- Listing ID #:646488
- Added:1 day(s) ago
- Updated:September 09, 2026 at 07:52 PM
Rooms and interior
- Bedrooms:4
- Total bathrooms:4
- Full bathrooms:3
- Half bathrooms:1
- Rooms Total:12
- Kitchen Description:Dishwasher, Disposal, Gas Cooktop, Gas Range, Microwave, Pantry, Refrigerator, Stainless Steel Appliance(s)
- Bedroom Description:Master Downstairs
- Basement Description:Full, Unfinished, Walk-Out Access
- Living area:2,289 sq. ft.
Heating and cooling
- Cooling:Central Air
- Heating:Electric, Forced Air
- Central air:Yes
Structure and exterior
- Year built:2006
- Building area:2,289 sq. ft.
- Lot area:9.67 Acres
- Lot Features:Cleared, Sloped
- Architectural Style:Log
- Construction Materials:Cedar, Log, Stone
- Exterior Features:Covered, Porch, Private Yard
- Foundation Description:Poured Concrete
Schools
- High school:Bracken County High
- Middle school:Bracken County Middle
- Elementary school:Taylor Elementary
Utilities
- Water:Public
- Sewer:Septic Tank
Finances and disclosures
- Price:$575,000
- Price per sq. ft.:$251.2
Features and amenities
- Appliances:Microwave, Refrigerator, Washer
- Laundry features:Dryer, Main Level, Washer
- Amenities:Master Downstairs, Natural Woodwork, Recessed Lighting
Parking
- Garage:Yes
- Garage spaces:2
New listings near 835 Snag Creek Road
- Open Sun, 1 to 3pm
 $399,900Active4 beds 2 baths1,630 sq. ft.
12543 Ky-10, Foster, KY 41043
MLS# 26021679Listed by: NATIONAL REAL ESTATE  $180,000Pending2 beds 1 baths1,643 sq. ft.
6229 Willow Lenoxburg Road, Foster, KY 41043
MLS# 645799Listed by: E-MERGE REAL ESTATE VICTORY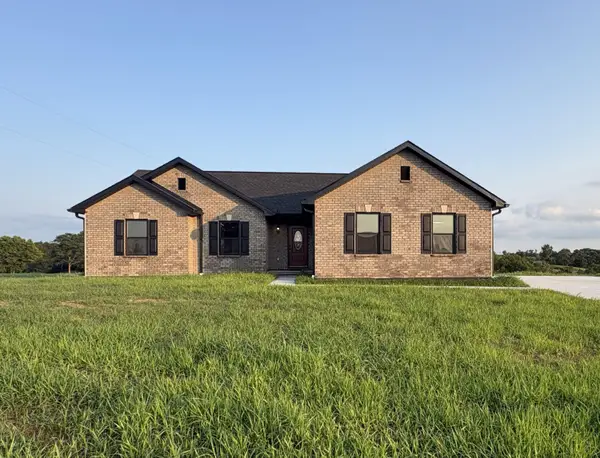 $413,000Pending3 beds 2 baths330 sq. ft.
55 Ethel Drive, Foster, KY 41043
MLS# 645184Listed by: PARAGON REALTY PARTNERS $560,000Active4 beds 3 baths3,400 sq. ft.
4397 Perkins Ridge Road, Brooksville, KY 41004
MLS# 645163Listed by: POE'S REALTY & AUCTION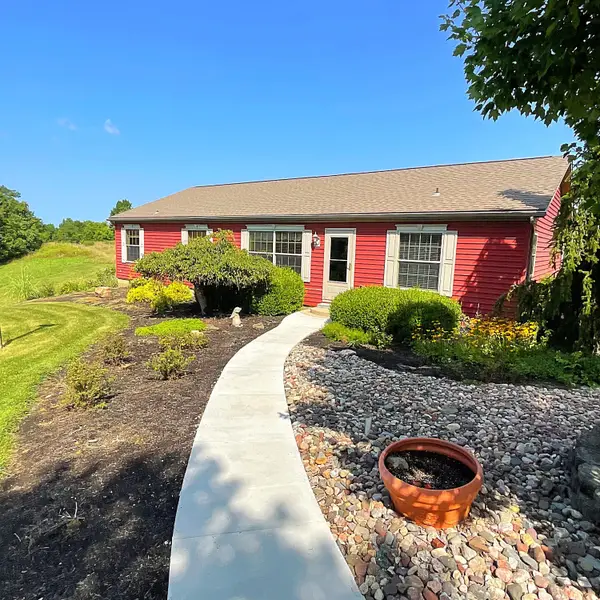 $375,000Pending3 beds 2 baths1,702 sq. ft.
514 Johnsville Foster Road, Foster, KY 41043
MLS# 645102Listed by: HOWARD HANNA REAL ESTATE SERV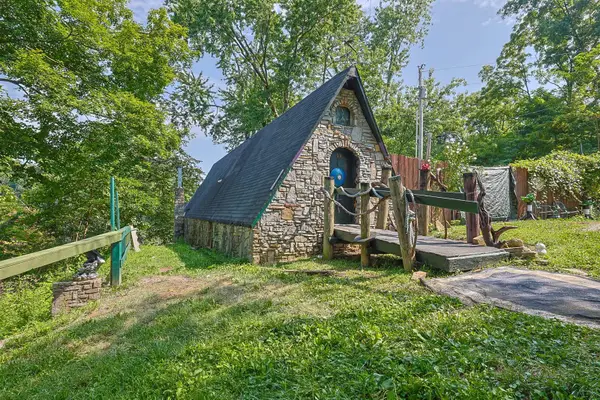 $164,900Active2 beds 1 baths1,008 sq. ft.
139 Jones Drive, Foster, KY 41043
MLS# 644898Listed by: SIBCY CLINE, REALTORS-CC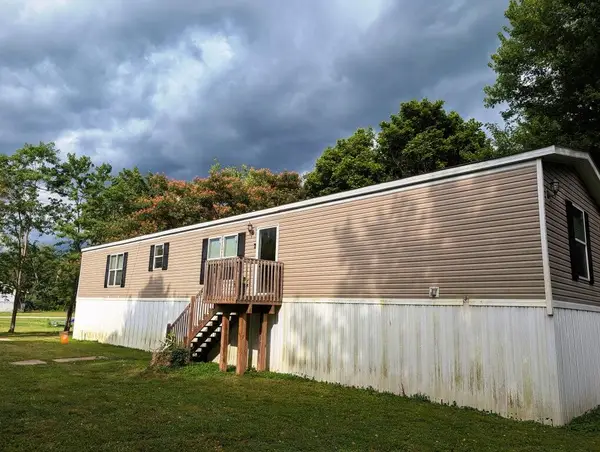 $140,000Active3 beds 2 baths1,165 sq. ft.
166 Wellsburg Road, Foster, KY 41043
MLS# 644801Listed by: KEY HOUSE REALTY $525,000Pending3 beds 2 baths
360 Day Hill Road, Foster, KY 41043
MLS# 644667Listed by: SIBCY CLINE, REALTORS-CC $289,900Pending3 beds 2 baths2,261 sq. ft.
1747 Holts Creek Road, Foster, KY 41043
MLS# 642852Listed by: RE/MAX VICTORY + AFFILIATES


Protect your home and budget from life's surprises with an Assurant Home Warranty, backed by a partner that supports you through every step of homeownership. Explore Plans.
©2026 Century 21 Real Estate LLC. All rights reserved. CENTURY 21®, the CENTURY 21 Logo and C21® are service marks owned by Century 21 Real Estate LLC. Century 21 Real Estate LLC fully supports the principles of the Fair Housing Act and the Equal Opportunity Act. Each office is independently owned and operated. Listing information is deemed reliable but not guaranteed accurate.