110 Bogie Lee Avenue, Frankfort, KY 40601
Local realty services provided by:CENTURY 21 Simpson & Associates
110 Bogie Lee Avenue,Frankfort, KY 40601
$649,000
- 3 Beds
- 5 Baths
- 3,785 sq. ft.
- Single family
- Pending
Listed by: sarah thompson
Office: keys to kentucky realty
MLS#:26021410
Source:KY_LBAR
Price summary
- Price:$649,000
- Price per sq. ft.:$171.43
About this home
If you are looking for a refined and welcoming home with plenty of space to entertain and unwind then look no further! This one owner custom ranch is full of amenities and tasteful updates. The main floor split layout is functional and really well thought out. The primary has a large walk-in closet, recently remodeled bathroom, and a fireplace. The other two bedrooms are very spacious and each have their own walk-in closets, own sink and toilet, and a shared shower. The living room has a floor-to-ceiling brick gas log fireplace, built in bookcase/tv, solid hardwood flooring, a vaulted ceiling, and access to the absolutely fabulous screened in porch. The formal dining space can hold a large dining table and buffet. The kitchen was recently remodeled to include a cabinet drawer microwave and features amped up lighting and a gas range (iykyk). The screen porch has another (not screened) section that is perfect for sun bathing or grilling! Downstairs is a really great space with SO SO SO much storage. The den has another built in bookshelf/tv area, a home office/workout area, a full bathroom, and what the current owner is using as a craft room but could be a non-compliant bedroom (no window) or whatever need you may have. The garages are really unique in that they are split. You have a 2 car garage and a single car garage. The single car garage has a whole storage room with a kitchenette, perfect for crafters or canners. It's a really great space and will help keep your off-season items organized with the shelving. There is an unground pet fence system in place! A few other things to note, whole house central vacuum, front loading washer and dryer are staying, and the house was professionally landscaped to provide year-round interest. I promise you don't want to miss the opportunity to call this place your home. It is a gem! Come see for yourself!...
Contact an agent
Home facts
- Year built:1998
- Subdivision & Development:Oaks
- Listing ID #:26021410
- Added:51 day(s) ago
- Updated:August 11, 2026 at 05:49 PM
Rooms and interior
- Bedrooms:3
- Total bathrooms:5
- Full bathrooms:3
- Half bathrooms:2
- Rooms Total:15
- Flooring:Carpet, Hardwood, Tile
- Basement:Yes
- Basement Description:Finished, Full
- Living area:3,785 sq. ft.
Heating and cooling
- Cooling:Electric
- Heating:Electric, Natural Gas
Structure and exterior
- Year built:1998
- Building area:3,785 sq. ft.
- Lot area:0.36 Acres
- Construction Materials:Brick
Schools
- High school:Franklin Co
- Middle school:Elkhorn Middle
- Elementary school:Peaks Mill
Utilities
- Water:Public
- Sewer:Public Sewer
Finances and disclosures
- Price:$649,000
- Price per sq. ft.:$171.43
Features and amenities
- Laundry features:Electric Dryer Hookup, Main Level, Washer Hookup
- Amenities:Blinds, Ceiling Fan(s), Window Treatments
Parking
- Parking description:Basement, Driveway, Garage Door Opener, Garage Faces Rear, Off Street
- Garage:Yes
- Garage spaces:3

New listings near 110 Bogie Lee Avenue
- New
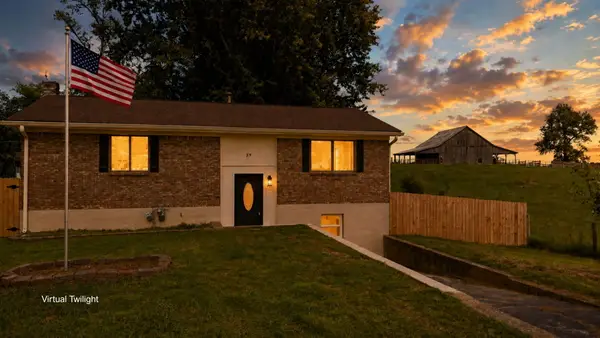 $264,900Active3 beds 2 baths1,670 sq. ft.
39 Elmwood Court, Frankfort, KY 40601
MLS# 26026693Listed by: BLUEGRASS COMMERCIAL REAL ESTATE - New
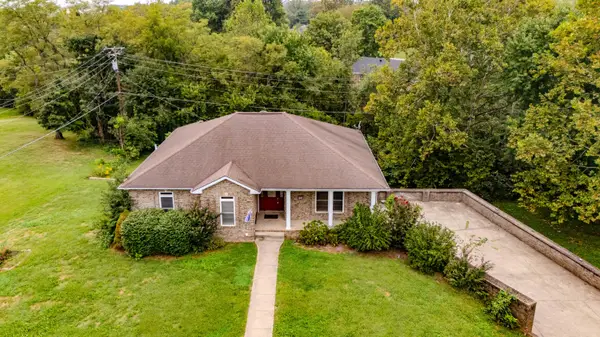 $420,000Active5 beds 3 baths2,736 sq. ft.
713 Winterhaven Lane, Frankfort, KY 40601
MLS# 26026664Listed by: KELLER WILLIAMS COMMONWEALTH - New
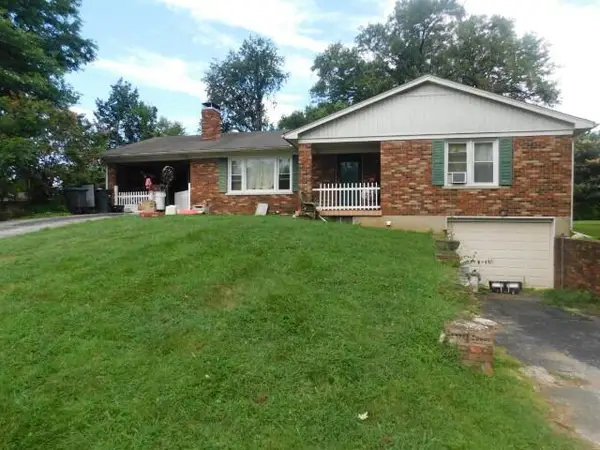 $158,500Active3 beds 1 baths1,314 sq. ft.
208 Compton Drive, Frankfort, KY 40601
MLS# 26026637Listed by: LOIS ANN DISPONETT REAL EST - New
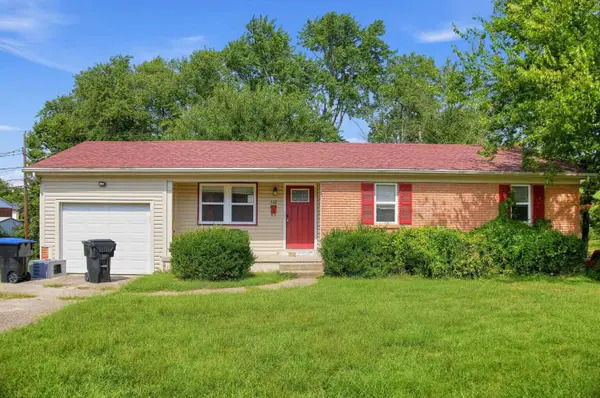 $219,000Active3 beds 3 baths2,232 sq. ft.
112 Valley Brook, Frankfort, KY 40601
MLS# 26026609Listed by: DIY FLAT FEE.COM - New
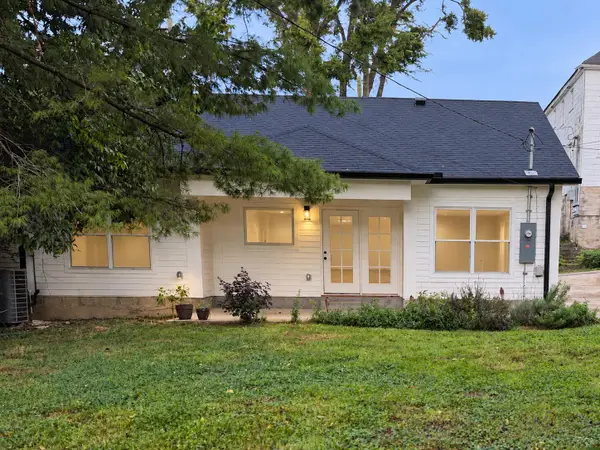 $292,500Active3 beds 2 baths1,300 sq. ft.
448 Stanley Street #446, Frankfort, KY 40601
MLS# 26026524Listed by: MARSHALL LANE REAL ESTATE - New
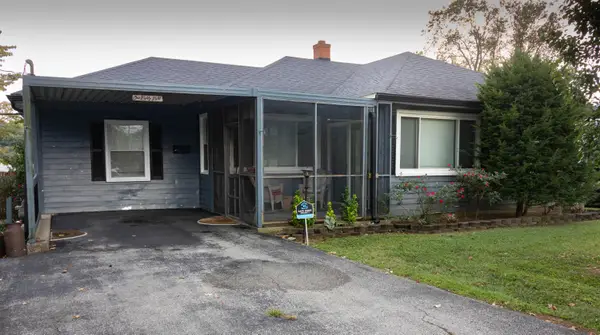
 $248,000Active2 beds 1 baths1,508 sq. ft.
188 Rolling Acres Drive, Frankfort, KY 40601
MLS# 26026486Listed by: CENTURY 21 COMMONWEALTH R E - New
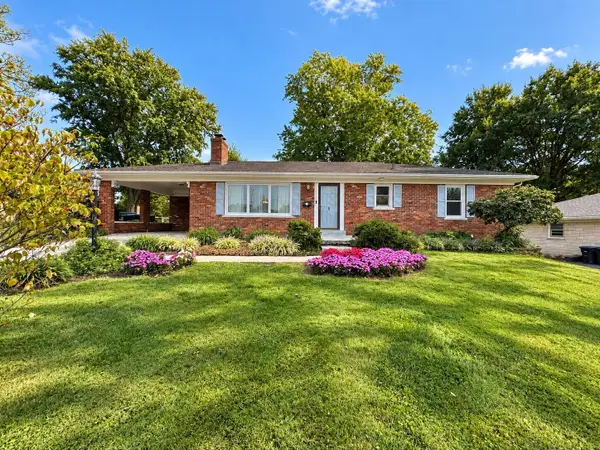 $264,900Active3 beds 2 baths1,958 sq. ft.
1037 Algonquin Trail, Frankfort, KY 40601
MLS# 26026411Listed by: THRIVE REALTY - New
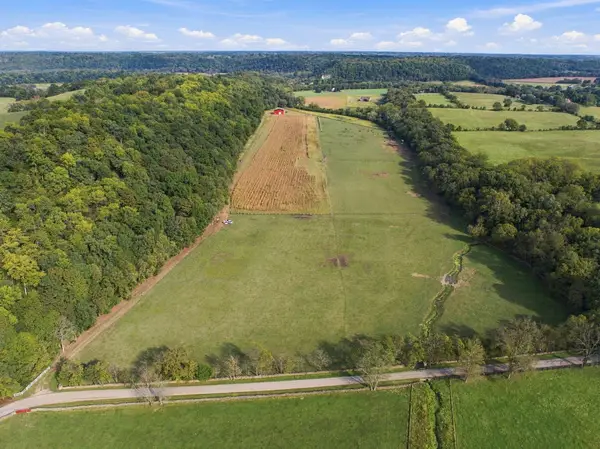 $1,500,000Active-- beds -- baths
800 Holt Lane, Frankfort, KY 40601
MLS# 26026356Listed by: UNITED REAL ESTATE BLUEGRASS - New
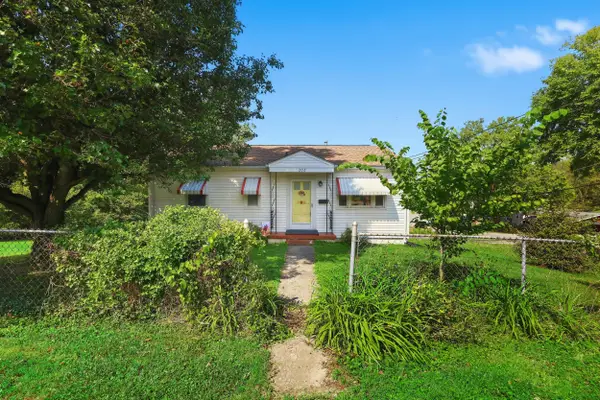 $178,000Active3 beds 1 baths850 sq. ft.
202 Lyons Drive, Frankfort, KY 40601
MLS# 26026264Listed by: CHRISTIES INTERNATIONAL REAL ESTATE BLUEGRASS - New
 $419,000Active3 beds 2 baths1,945 sq. ft.
392 Dove Creek Road, Frankfort, KY 40601
MLS# 26026075Listed by: KEYS TO KENTUCKY REALTY


Protect your home and budget from life's surprises with an Assurant Home Warranty, backed by a partner that supports you through every step of homeownership. Explore Plans.
©2026 Century 21 Real Estate LLC. All rights reserved. CENTURY 21®, the CENTURY 21 Logo and C21® are service marks owned by Century 21 Real Estate LLC. Century 21 Real Estate LLC fully supports the principles of the Fair Housing Act and the Equal Opportunity Act. Each office is independently owned and operated. Listing information is deemed reliable but not guaranteed accurate.