110 Crow Trail, Frankfort, KY 40601
Local realty services provided by:CENTURY 21 Simpson & Associates
110 Crow Trail,Frankfort, KY 40601
$295,000
- 3 Beds
- 3 Baths
- 2,121 sq. ft.
- Single family
- Pending
Upcoming open houses
- Sun, Jul 1201:00 pm - 03:00 pm
Listed by:
 Sandy Moore(502) 545 - 0617CENTURY 21 Simpson & Associates
- Bill Moore(502) 695 - 7422CENTURY 21 Simpson & Associates

Office: century 21 simpson & associates
MLS#:26012079
Source:KY_LBAR
Price summary
- Price:$295,000
- Price per sq. ft.:$139.09
About this home
Need an in-law suite, We have it!! Just needs a little fine tuning and you have one. 1/2 bath just needs a shower stall installed, already plumbed for it Already has a kitchen. Put up a wall to separate living area and bedroom and you have separate liiving quarters. plus chair lift on stairs remains. Many updates since 2022. Hardwood floors under existing floor, new appliances, updated baths. This home has it all. Can convert french doors back to garage door. So many possibilities. Above ground pool is ready for your summer fun. 3 outside storage buildings convey. See this one before it gets away. A dog and a cat live in this home.
Contact an agent
Home facts
- Year built:1968
- Listing ID #:26012079
- Added:41 day(s) ago
- Updated:July 08, 2026 at 10:15 AM
Rooms and interior
- Bedrooms:3
- Total bathrooms:3
- Full bathrooms:2
- Half bathrooms:1
- Rooms Total:12
- Flooring:Ceramic Tile, Hardwood, Laminate, Tile
- Basement:Yes
- Basement Description:Full, Partially Finished
- Living area:2,121 sq. ft.
Heating and cooling
- Cooling:Electric
- Heating:Forced Air, Natural Gas
- Central air:Yes
Structure and exterior
- Year built:1968
- Building area:2,121 sq. ft.
- Lot area:0.24 Acres
- Construction Materials:Brick Veneer, Vinyl Siding
Schools
- High school:Franklin Co
- Middle school:Elkhorn Middle
- Elementary school:Elkhorn Elem
Utilities
- Water:Public
- Sewer:Public Sewer
Finances and disclosures
- Price:$295,000
- Price per sq. ft.:$139.09
Features and amenities
- Laundry features:Electric Dryer Hookup, Washer Hookup
- Amenities:Blinds, Ceiling Fan(s), Insulated Windows
Parking
- Parking description:Driveway, Off Street
New listings near 110 Crow Trail
- New
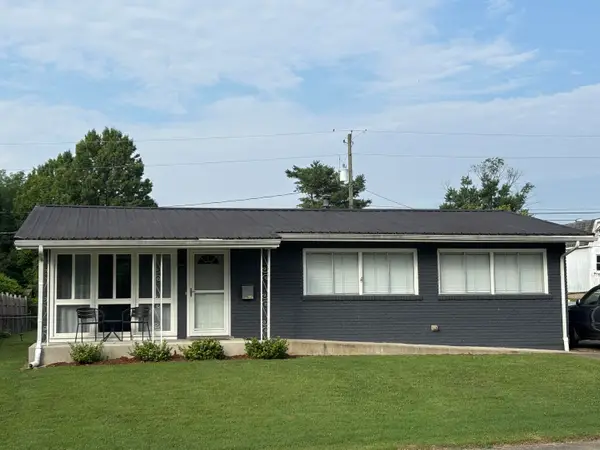
 $214,900Active3 beds 2 baths1,183 sq. ft.
114 Oaklawn Drive, Frankfort, KY 40601
MLS# 26016667Listed by: CENTURY 21 SIMPSON & ASSOCIATES - New
 $279,900Active3 beds 2 baths1,729 sq. ft.
108 Pendleton Lane, Frankfort, KY 40601
MLS# 26016694Listed by: CENTURY 21 COMMONWEALTH R E - New
 $435,000Active3 beds 2 baths2,710 sq. ft.
950 Stoney Creek Drive, Frankfort, KY 40601
MLS# 26016635Listed by: BLUEGRASS REALTY & INVESTMENTS - New
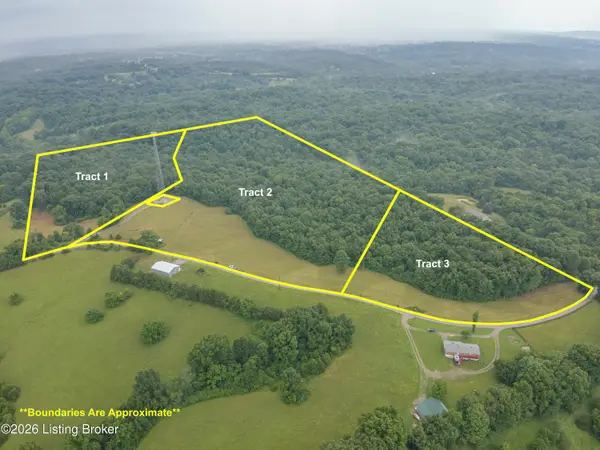 $455,000Active45.89 Acres
990 Beechridge Rd, Frankfort, KY 40601
MLS# 1722574Listed by: WHITETAIL PROPERTIES REAL ESTATE LLC - New
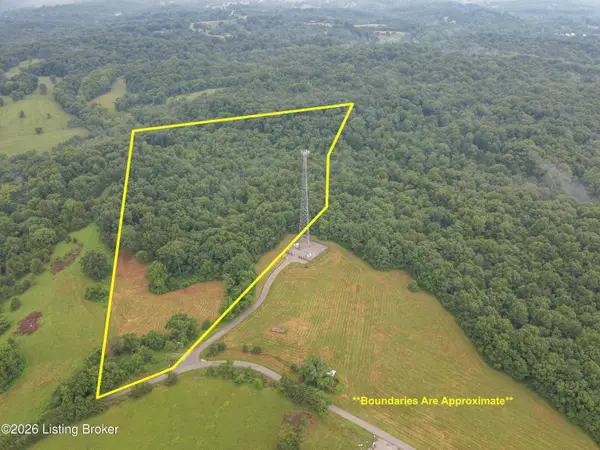 $142,999Active16 Acres
989 Beechridge Rd, Frankfort, KY 40601
MLS# 1722575Listed by: WHITETAIL PROPERTIES REAL ESTATE LLC - New
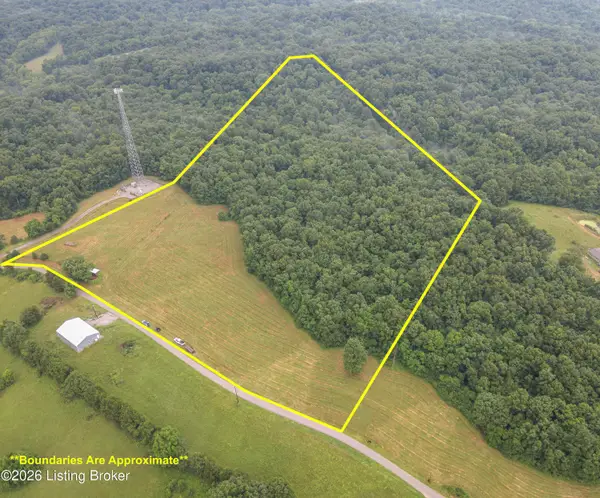 $195,999Active45.89 Acres
991 Beechridge Rd, Frankfort, KY 40601
MLS# 1722576Listed by: WHITETAIL PROPERTIES REAL ESTATE LLC - New
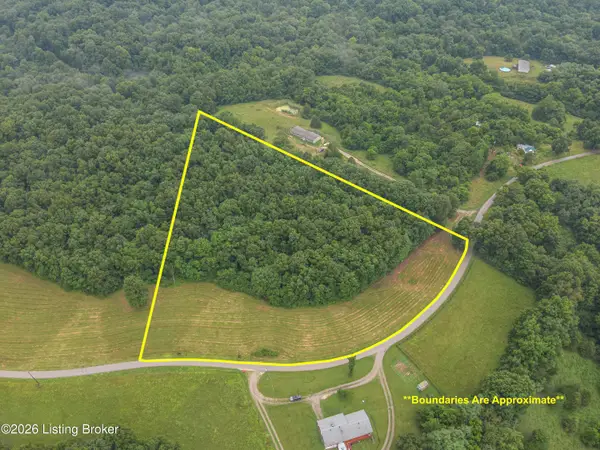 $119,999Active6 Acres
993 Beechridge Rd, Frankfort, KY 40601
MLS# 1722577Listed by: WHITETAIL PROPERTIES REAL ESTATE LLC - New
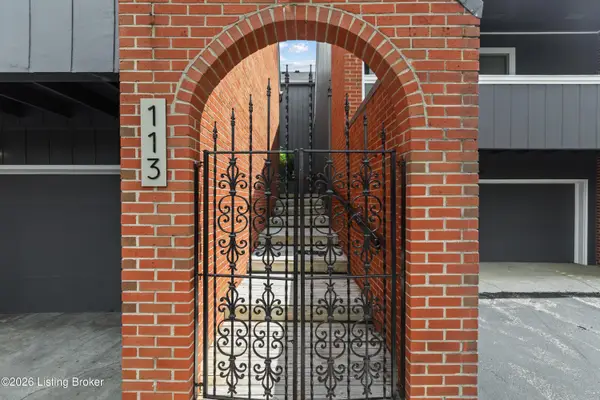 $355,900Active3 beds 2 baths1,700 sq. ft.
113 Locust Hill, Frankfort, KY 40601
MLS# 1722506Listed by: MARSHALL LANE REAL ESTATE - New
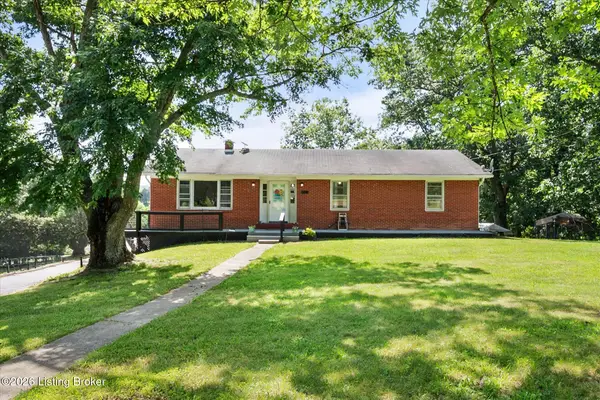 $449,900Active3 beds 2 baths2,150 sq. ft.
4061 Mink Run Rd, Frankfort, KY 40601
MLS# 1722392Listed by: COLDWELL BANKER LARRY ROGERS - New
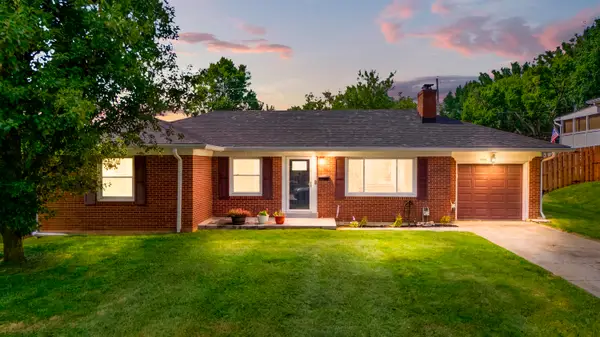 $319,900Active4 beds 2 baths2,544 sq. ft.
1038 Sioux Trail, Frankfort, KY 40601
MLS# 26016157Listed by: TRANSACTIONBROKER.COM


Protect your home and budget from life's surprises with an Assurant Home Warranty, backed by a partner that supports you through every step of homeownership. Explore Plans.
©2026 Century 21 Real Estate LLC. All rights reserved. CENTURY 21®, the CENTURY 21 Logo and C21® are service marks owned by Century 21 Real Estate LLC. Century 21 Real Estate LLC fully supports the principles of the Fair Housing Act and the Equal Opportunity Act. Each office is independently owned and operated. Listing information is deemed reliable but not guaranteed accurate.