111 Bender Drive, Frankfort, KY 40601
Local realty services provided by:CENTURY 21 Pinnacle
111 Bender Drive,Frankfort, KY 40601
$245,000
- 2 Beds
- 2 Baths
- 1,056 sq. ft.
- Single family
- Pending
Listed by: amy powers
Office: keys to kentucky realty
MLS#:26014855
Source:KY_LBAR
Price summary
- Price:$245,000
- Price per sq. ft.:$232.01
About this home
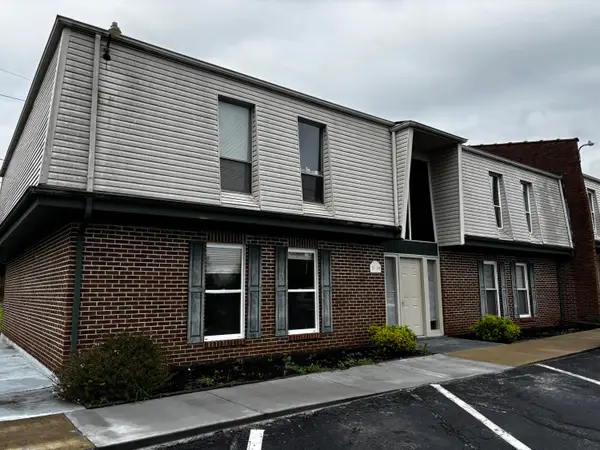
Completely renovated in 2014, this charming all-brick 2-bedroom, 1.5-bath home offers the perfect blend of modern updates and timeless appeal. Nestled in an established neighborhood, this home features brand-new flooring throughout. The beautifully updated kitchen is designed for both style and functionality with new appliances updated within the past year. The spacious open-concept living and dining area creates an inviting atmosphere that's perfect for everyday living and entertaining. The bedrooms offer comfortable accommodations, while the updated baths add convenience and value. Step outside to discover a large, fully fenced backyard offering exceptional privacy and plenty of space for pets, play, gardening, or outdoor gatherings. Two outbuildings provide additional versatility, including one that has been thoughtfully transformed into a backyard retreat complete with electricity—ideal for a home office, hobby space, workshop, studio, or game room. With extensive renovations already completed, this low-maintenance home is ready for its next owner to enjoy. Don't miss this unique opportunity to own a beautifully updated property with flexible outdoor living space and endless possibilities....
Contact an agent
Home facts
- Year built:2014
- Listing ID #:26014855
- Added:8 day(s) ago
- Updated:July 03, 2026 at 07:22 AM
Rooms and interior
- Bedrooms:2
- Total bathrooms:2
- Full bathrooms:1
- Half bathrooms:1
- Rooms Total:7
- Flooring:Laminate, Vinyl
- Basement:Yes
- Basement Description:Crawl Space
- Living area:1,056 sq. ft.
Heating and cooling
- Cooling:Electric, Heat Pump
- Heating:Electric, Heat Pump
Structure and exterior
- Year built:2014
- Building area:1,056 sq. ft.
- Lot area:0.19 Acres
- Construction Materials:Brick Veneer, Vinyl Siding
Schools
- High school:Franklin Co
- Middle school:Elkhorn Middle
- Elementary school:Hearn
Utilities
- Water:Public
- Sewer:Public Sewer
Finances and disclosures
- Price:$245,000
- Price per sq. ft.:$232.01
Features and amenities
- Amenities:Ceiling Fan(s), Insulated Windows
Parking
- Parking description:Driveway, Garage Door Opener
- Garage:Yes
- Garage spaces:1

New listings near 111 Bender Drive
- New
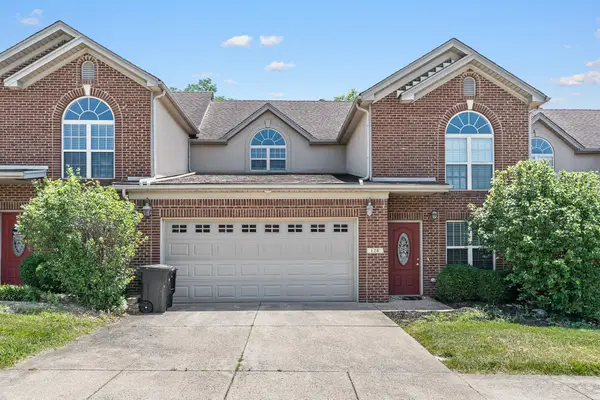 $299,900Active3 beds 3 baths1,841 sq. ft.
128 Tuscany Lane, Frankfort, KY 40601
MLS# 26015887Listed by: MAYCA PROPERTY SOLUTIONS - New
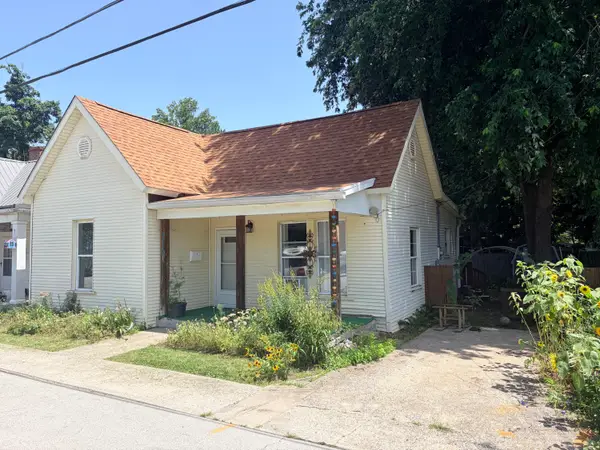 $113,900Active2 beds 1 baths895 sq. ft.
710 Dabney Street, Frankfort, KY 40601
MLS# 26015826Listed by: KB REALTY GROUP - New
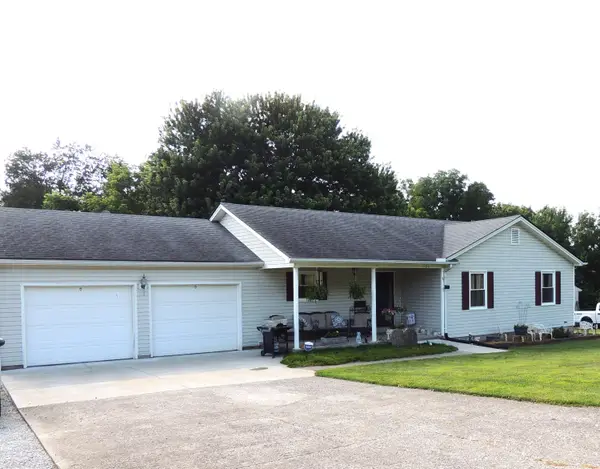
 $274,900Active3 beds 2 baths1,312 sq. ft.
104 Thomas Street, Frankfort, KY 40601
MLS# 26015786Listed by: CENTURY 21 SIMPSON & ASSOCIATES - New
 $179,900Active10 Acres
10 acres proposed Devils Hollow Road, Frankfort, KY 40601
MLS# 26015851Listed by: BLUEGRASS REALTY & INVESTMENTS - New
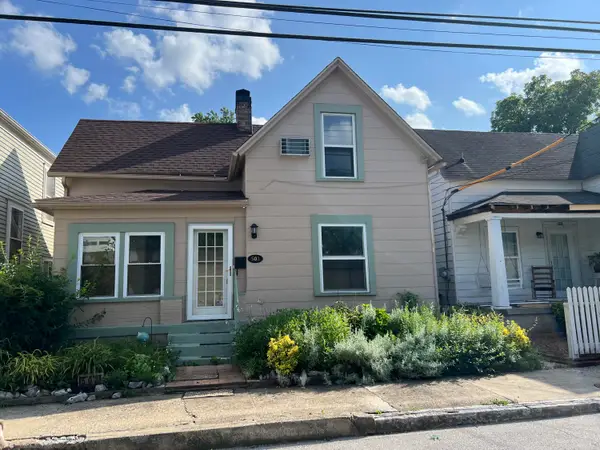 $149,900Active2 beds 2 baths1,153 sq. ft.
503 W Broadway Street, Frankfort, KY 40601
MLS# 26015642Listed by: BLUEGRASS REALTY & INVESTMENTS - New
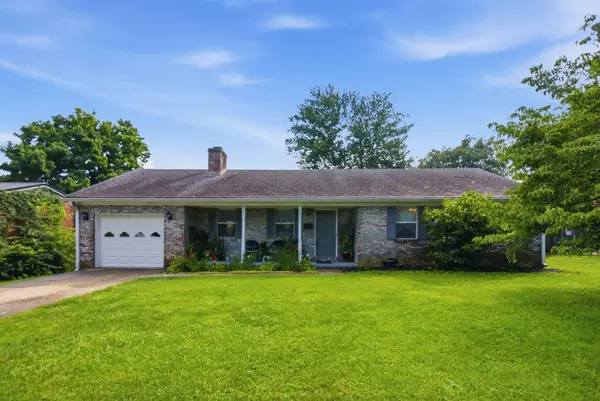 $254,000Active3 beds 2 baths1,412 sq. ft.
105 Sequoyah Trail, Frankfort, KY 40601
MLS# 26015630Listed by: BERKSHIRE HATHAWAY HOMESERVICES FOSTER REALTORS - New
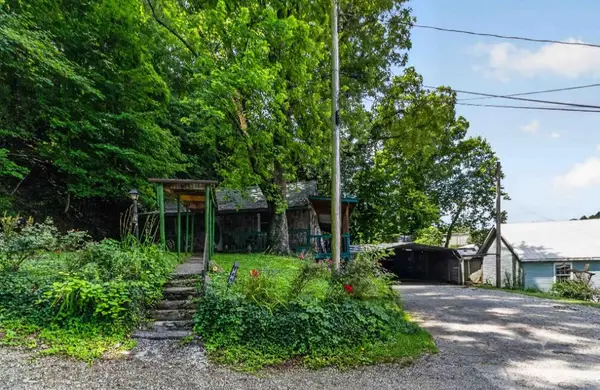 $99,000Active3 beds 2 baths1,440 sq. ft.
165 Gayle Street, Frankfort, KY 40601
MLS# 26015535Listed by: BERKSHIRE HATHAWAY HOMESERVICES FOSTER REALTORS - New
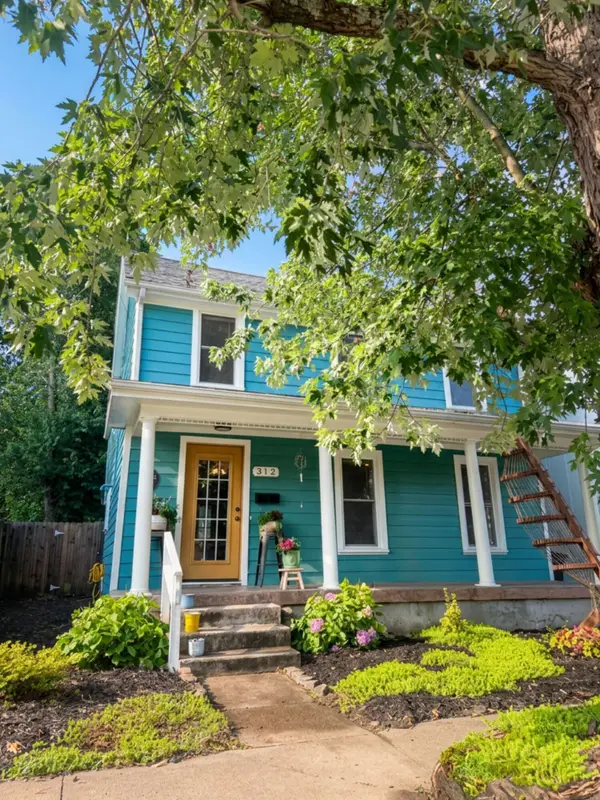 $280,000Active3 beds 3 baths1,512 sq. ft.
312 E 4th Street, Frankfort, KY 40601
MLS# 26015440Listed by: CENTURY 21 COMMONWEALTH R E - New
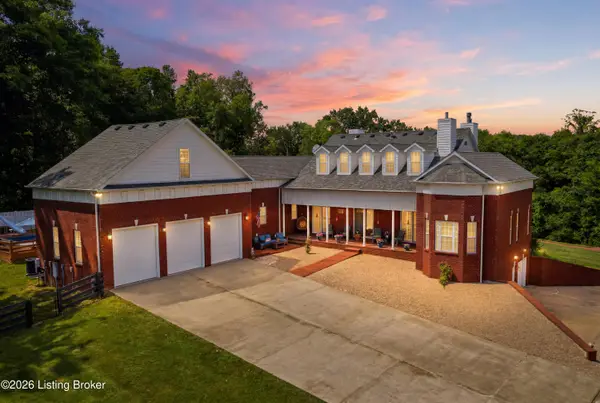 $1,199,000Active4 beds 6 baths6,210 sq. ft.
1725 Onan Rd, Frankfort, KY 40601
MLS# 1721961Listed by: TORREY SMITH REALTY CO., LLC - New
 $114,900Active2 beds 1 baths775 sq. ft.
1310 Louisville Road #21, Frankfort, KY 40601
MLS# 26015415Listed by: CENTURY 21 SIMPSON & ASSOCIATES


Protect your home and budget from life's surprises with an Assurant Home Warranty, backed by a partner that supports you through every step of homeownership. Explore Plans.
©2026 Century 21 Real Estate LLC. All rights reserved. CENTURY 21®, the CENTURY 21 Logo and C21® are service marks owned by Century 21 Real Estate LLC. Century 21 Real Estate LLC fully supports the principles of the Fair Housing Act and the Equal Opportunity Act. Each office is independently owned and operated. Listing information is deemed reliable but not guaranteed accurate.