
111 Oxford Place, Frankfort, KY 40601
Local realty services provided by:CENTURY 21 Simpson & Associates
111 Oxford Place,Frankfort, KY 40601
$259,900
- 3 Beds
- 2 Baths
- 2,232 sq. ft.
- Single family
- Active
Listed by: j stacey shelton
Office: bluegrass realty & investments
MLS#:26030130
Source:KY_LBAR
Price summary
- Price:$259,900
- Price per sq. ft.:$116.44
About this home
Looking for a lot of space at a great price? Welcome to 111 Oxford Place! This 3 bed 2 bath ranch home in Westwood Park III offers comfortable living with the added versatility of a partially finished walkout basement, providing extra space to suit your needs. Enjoy outdoor relaxation on the deck, convenient parking in the attached two-car garage, and opportunies throughout. Conveniently located near local schools, this property offers endless possibilities. Schedule your private showing today!
Contact an agent
Home facts
- Year built:1978
- Subdivision & Development:Westwood
- Listing ID #:26030130
- Added:1 day(s) ago
- Updated:October 31, 2026 at 09:43 PM
Rooms and interior
- Bedrooms:3
- Total bathrooms:2
- Full bathrooms:2
- Rooms Total:11
- Flooring:Carpet, Laminate, Tile
- Basement:Yes
- Basement Description:Partial, Partially Finished
- Living area:2,232 sq. ft.
Heating and cooling
- Cooling:Electric, Heat Pump
- Heating:Electric, Heat Pump
Structure and exterior
- Year built:1978
- Building area:2,232 sq. ft.
- Lot area:0.2 Acres
- Construction Materials:Brick Veneer
Schools
- High school:Western Hills
- Middle school:Bondurant
- Elementary school:Bridgeport
Utilities
- Water:Public
- Sewer:Public Sewer
Finances and disclosures
- Price:$259,900
- Price per sq. ft.:$116.44
Features and amenities
- Laundry features:Electric Dryer Hookup, Gas Dryer Hookup, Main Level, Washer Hookup
- Amenities:Blinds, Insulated Windows, Screens, Storm Window(s)
Parking
- Parking description:Driveway, Garage Door Opener, Garage Faces Front
- Garage:Yes
- Garage spaces:2

New listings near 111 Oxford Place
- New
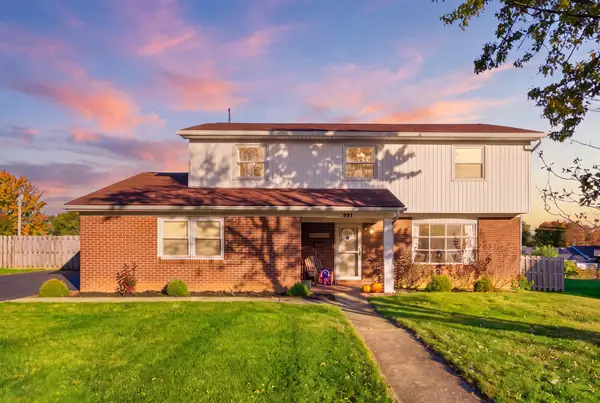 $299,900Active3 beds 3 baths1,986 sq. ft.
221 Tinderwood Drive, Frankfort, KY 40601
MLS# 26030024Listed by: TRANSACTIONBROKER.COM - New
 $229,000Active3 beds 2 baths1,520 sq. ft.
348 Senate Drive, Frankfort, KY 40601
MLS# 26030101Listed by: LEXHOMES REAL ESTATE - New
 $1,250,000Active4 beds 2 baths2,284 sq. ft.
4214 Georgetown Road, Frankfort, KY 40601
MLS# 26030102Listed by: MARSHALL LANE REAL ESTATE - New
 $225,000Active3 beds 1 baths1,100 sq. ft.
19 Elmwood Court, Frankfort, KY 40601
MLS# 26030104Listed by: KENTUCKY LAND AND HOME - New
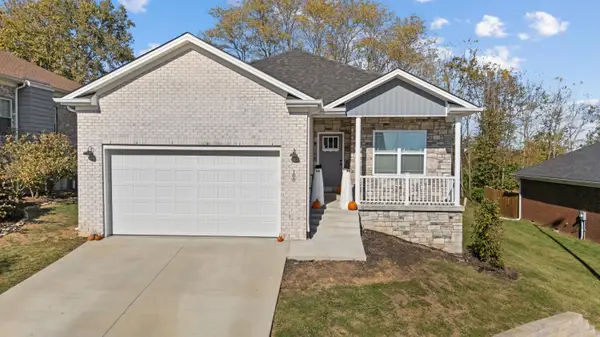 $315,000Active3 beds 2 baths1,280 sq. ft.
100 Live Oak Lane, Frankfort, KY 40601
MLS# 26030072Listed by: MARSHALL LANE REAL ESTATE - New
 $220,000Active4 beds 2 baths1,759 sq. ft.
144-146 Montgomery Ave, Frankfort, KY 40601
MLS# 1733426Listed by: LPT REALTY - New
 $575,000Active15.6 Acres
412 S Scruggs Lane, Frankfort, KY 40601
MLS# 26030040Listed by: BLUEGRASS REALTY & INVESTMENTS - New
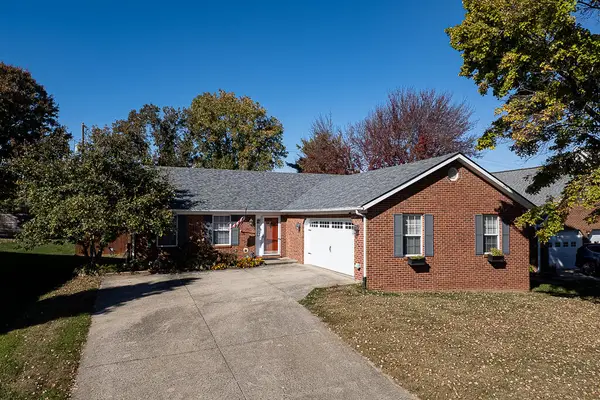 $294,900Active3 beds 2 baths1,516 sq. ft.
1050 Tamworth Lane, Frankfort, KY 40601
MLS# 26030021Listed by: MARSHALL LANE REAL ESTATE - New
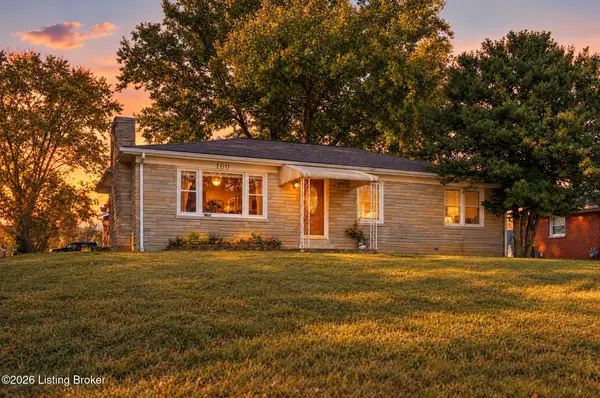 $225,000Active3 beds 1 baths1,233 sq. ft.
160 Carla Ct, Frankfort, KY 40601
MLS# 1733289Listed by: TORREY SMITH REALTY CO., LLC


Protect your home and budget from life's surprises with an Assurant Home Warranty, backed by a partner that supports you through every step of homeownership. Explore Plans.
©2026 Century 21 Real Estate LLC. All rights reserved. CENTURY 21®, the CENTURY 21 Logo and C21® are service marks owned by Century 21 Real Estate LLC. Century 21 Real Estate LLC fully supports the principles of the Fair Housing Act and the Equal Opportunity Act. Each office is independently owned and operated. Listing information is deemed reliable but not guaranteed accurate.