113 Oak Ridge Drive, Frankfort, KY 40601
Local realty services provided by:CENTURY 21 Pinnacle
113 Oak Ridge Drive,Frankfort, KY 40601
$290,000
- 3 Beds
- 2 Baths
- 1,325 sq. ft.
- Single family
- Pending
Listed by: janine k shackelford, amy barron
Office: lpt realty
MLS#:26028009
Source:KY_LBAR
Price summary
- Price:$290,000
- Price per sq. ft.:$218.87
About this home
Welcome home to this charming 3-bedroom, 2-bath ranch built in 2022! Located in the desirable Westridge school district, this home offers the convenience of newer construction with comfortable, easy living all on one level. Enjoy a functional ranch layout, a patio perfect for outdoor dining or relaxing, and a spacious 0.4-acre lot with plenty of room to entertain, garden, or enjoy the outdoors. Whether you're a first-time homebuyer, downsizing, or looking for a move-in-ready home, this property is a wonderful opportunity to enjoy modern living in a great location. Don't miss your chance to make this home yours!
Contact an agent
Home facts
- Year built:2022
- Listing ID #:26028009
- Added:5 day(s) ago
- Updated:October 20, 2026 at 04:49 PM
Rooms and interior
- Bedrooms:3
- Total bathrooms:2
- Full bathrooms:2
- Rooms Total:2
- Flooring:Laminate
- Living area:1,325 sq. ft.
Heating and cooling
- Cooling:Heat Pump
- Heating:Heat Pump
Structure and exterior
- Year built:2022
- Building area:1,325 sq. ft.
- Lot area:0.46 Acres
- Construction Materials:Brick Veneer
Schools
- High school:Western Hills
- Middle school:Bondurant
- Elementary school:Westridge
Utilities
- Water:Public
- Sewer:Public Sewer
Finances and disclosures
- Price:$290,000
- Price per sq. ft.:$218.87
Features and amenities
- Laundry features:Main Level
- Amenities:Ceiling Fan(s), Insulated Windows
Parking
- Parking description:Garage Faces Front, Off Street
- Garage:Yes
- Garage spaces:2

New listings near 113 Oak Ridge Drive
- New
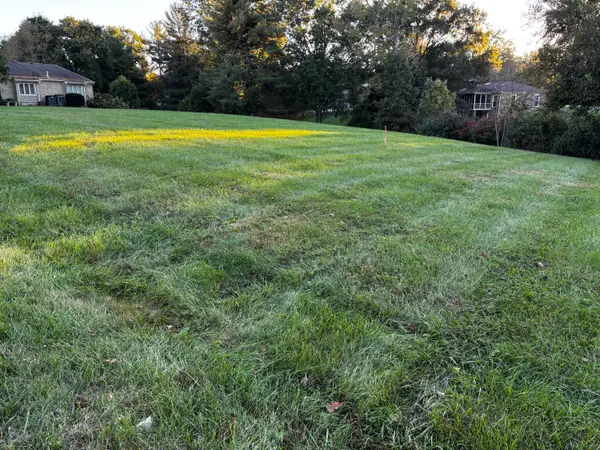
 $100,000Active0.41 Acres
13 Whitebridge Lane, Frankfort, KY 40601
MLS# 26028981Listed by: CENTURY 21 SIMPSON & ASSOCIATES - New
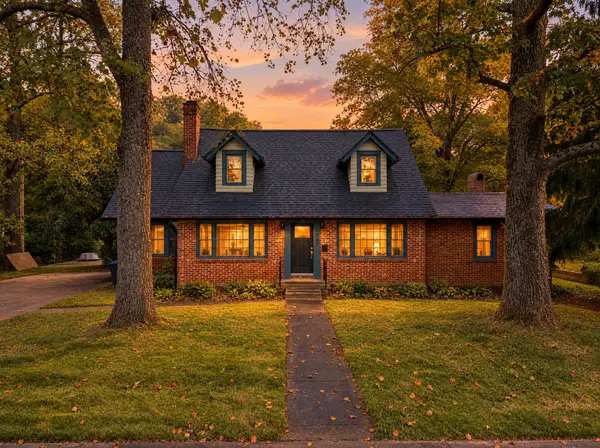 $495,900Active3 beds 2 baths2,880 sq. ft.
307 Paul Sawyier Drive, Frankfort, KY 40601
MLS# 26028971Listed by: RO&CO REAL ESTATE - New
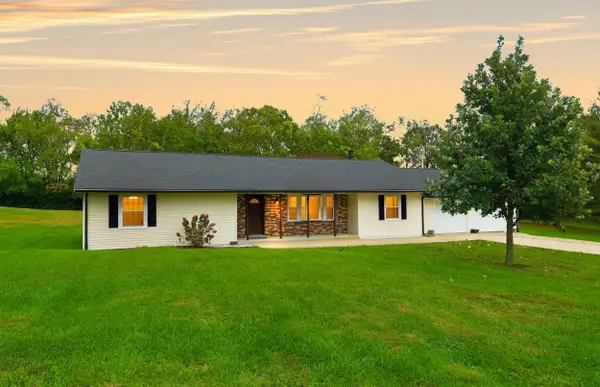 $379,500Active2 beds 2 baths1,938 sq. ft.
111 Johnson Drive, Frankfort, KY 40601
MLS# 26028898Listed by: RECTOR HAYDEN REALTORS - New
 $2,977,000Active2 beds 2 baths1,890 sq. ft.
205 Germany Road, Frankfort, KY 40601
MLS# 26028781Listed by: BLACK CROW REAL ESTATE - New
 $542,000Active4 beds 3 baths3,348 sq. ft.
308 Wilkinson Street, Frankfort, KY 40601
MLS# 26028757Listed by: MARSHALL LANE REAL ESTATE - New
 $275,000Active3 beds 2 baths1,340 sq. ft.
1209 Meadow Glen Drive, Frankfort, KY 40601
MLS# 26028703Listed by: BLACK MOUNTAIN REALTY - New
 $320,000Active6 beds 4 baths3,070 sq. ft.
524-526 Shenandoah Drive, Frankfort, KY 40601
MLS# 26028687Listed by: CAPITAL REALTY AND INVESTMENTS - New
 $250,000Active3 beds 2 baths1,080 sq. ft.
129 Rolling Acres Drive, Frankfort, KY 40601
MLS# 26028661Listed by: PALMER-HAMPTON REALTY - New
 $229,000Active3 beds 3 baths1,271 sq. ft.
135 Goodman Way, Frankfort, KY 40601
MLS# 26028657Listed by: EXIT REALTY CRUTCHER - New
 $575,000Active3 beds 4 baths4,067 sq. ft.
204 Valley Vista Drive, Frankfort, KY 40601
MLS# 26028646Listed by: INDIGO & CO


Protect your home and budget from life's surprises with an Assurant Home Warranty, backed by a partner that supports you through every step of homeownership. Explore Plans.
©2026 Century 21 Real Estate LLC. All rights reserved. CENTURY 21®, the CENTURY 21 Logo and C21® are service marks owned by Century 21 Real Estate LLC. Century 21 Real Estate LLC fully supports the principles of the Fair Housing Act and the Equal Opportunity Act. Each office is independently owned and operated. Listing information is deemed reliable but not guaranteed accurate.